

243 W BROAD STREETTAMAQUA, PA18252
Mortgage Calculator
Monthly Payment (Est.)
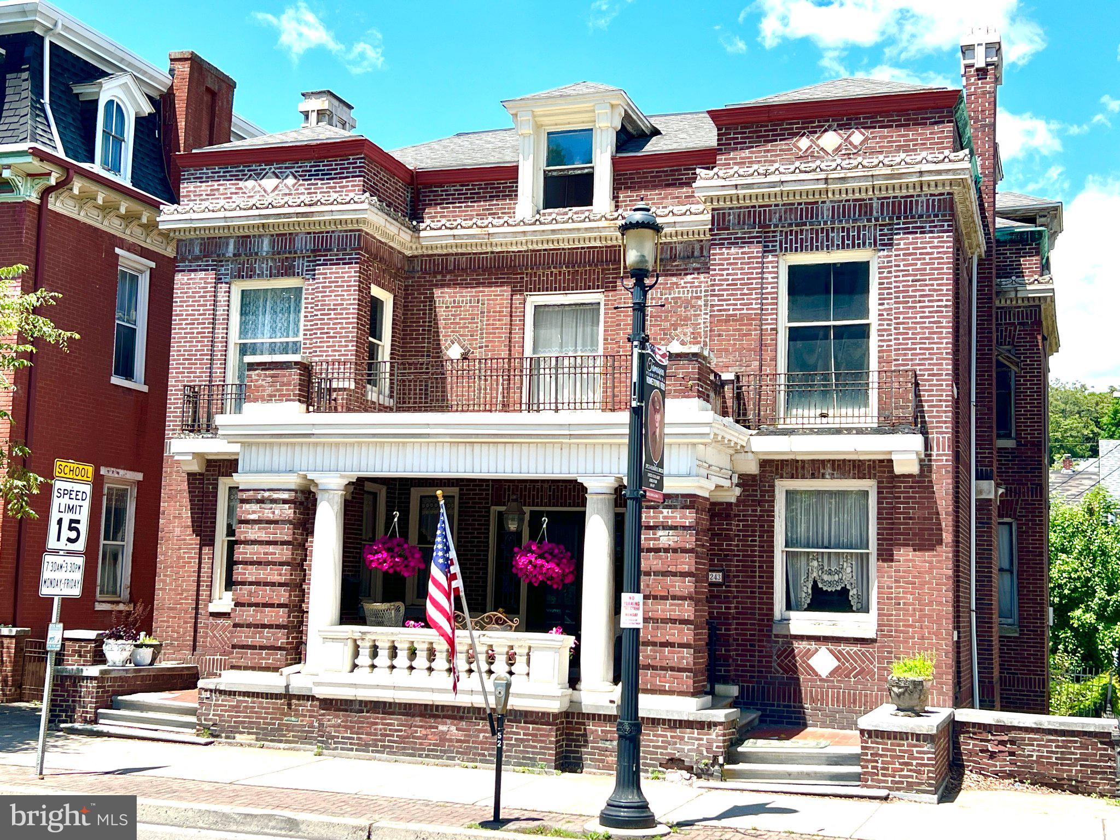
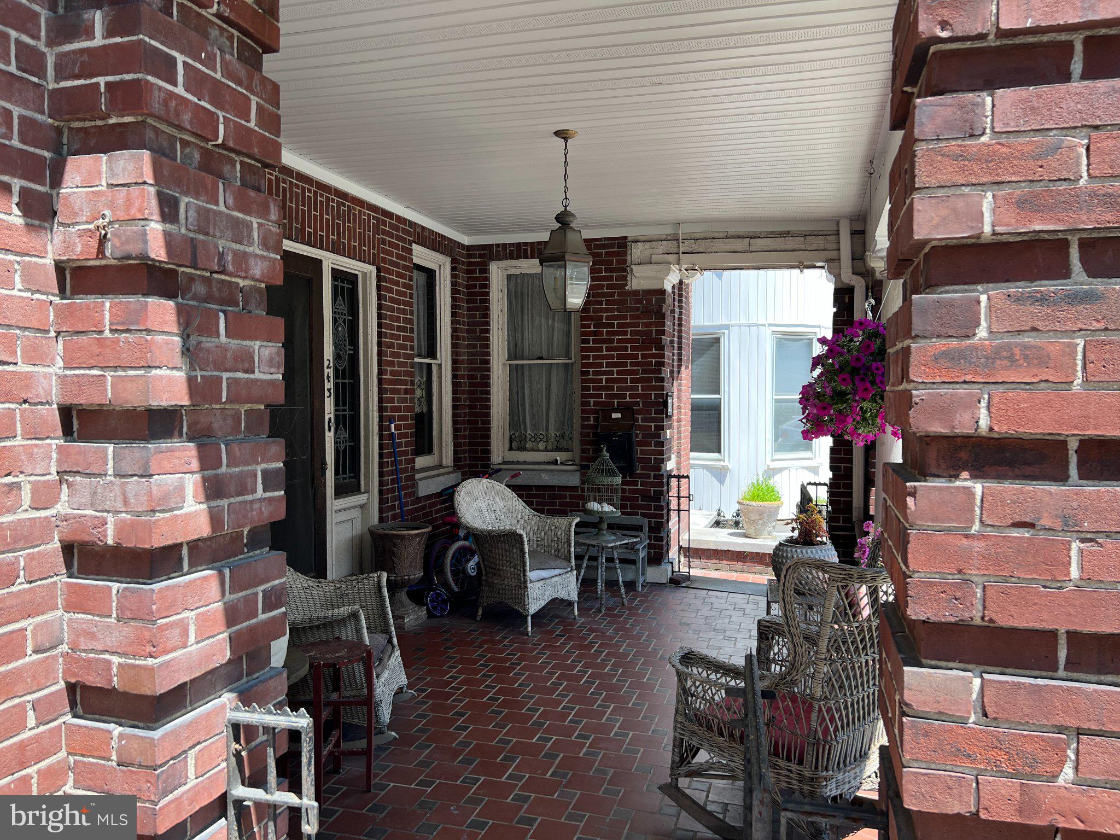
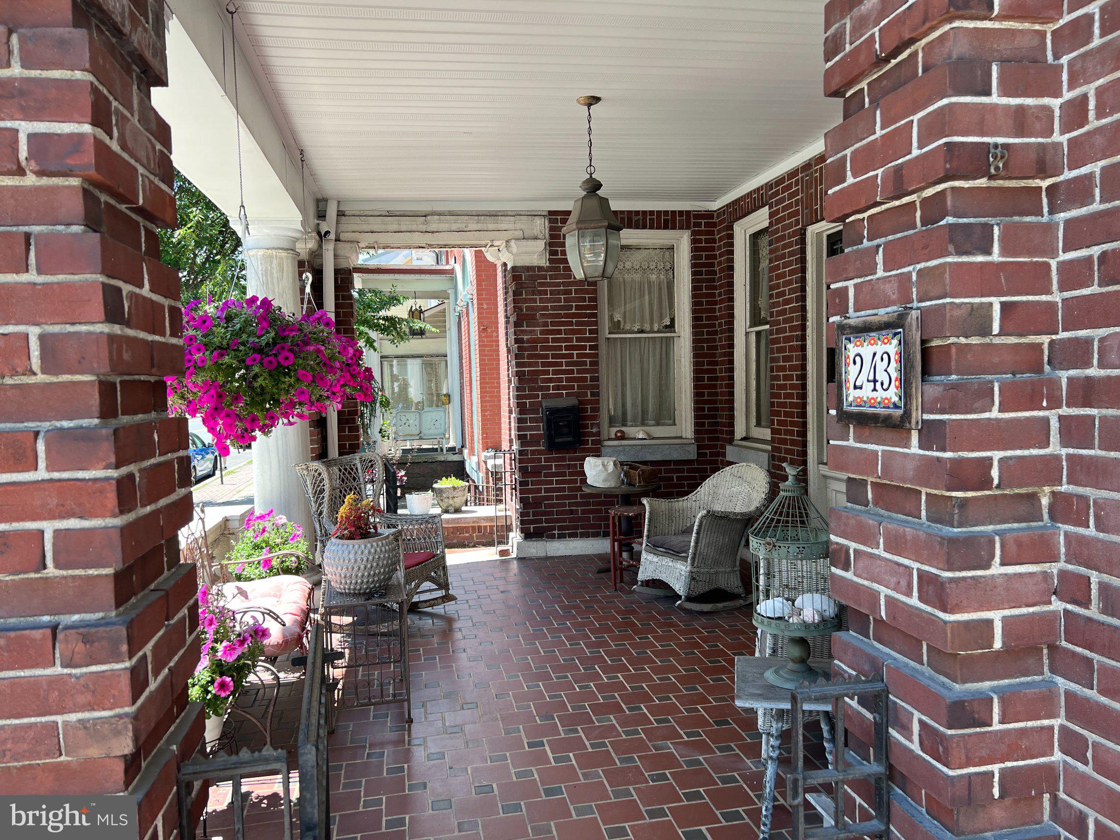
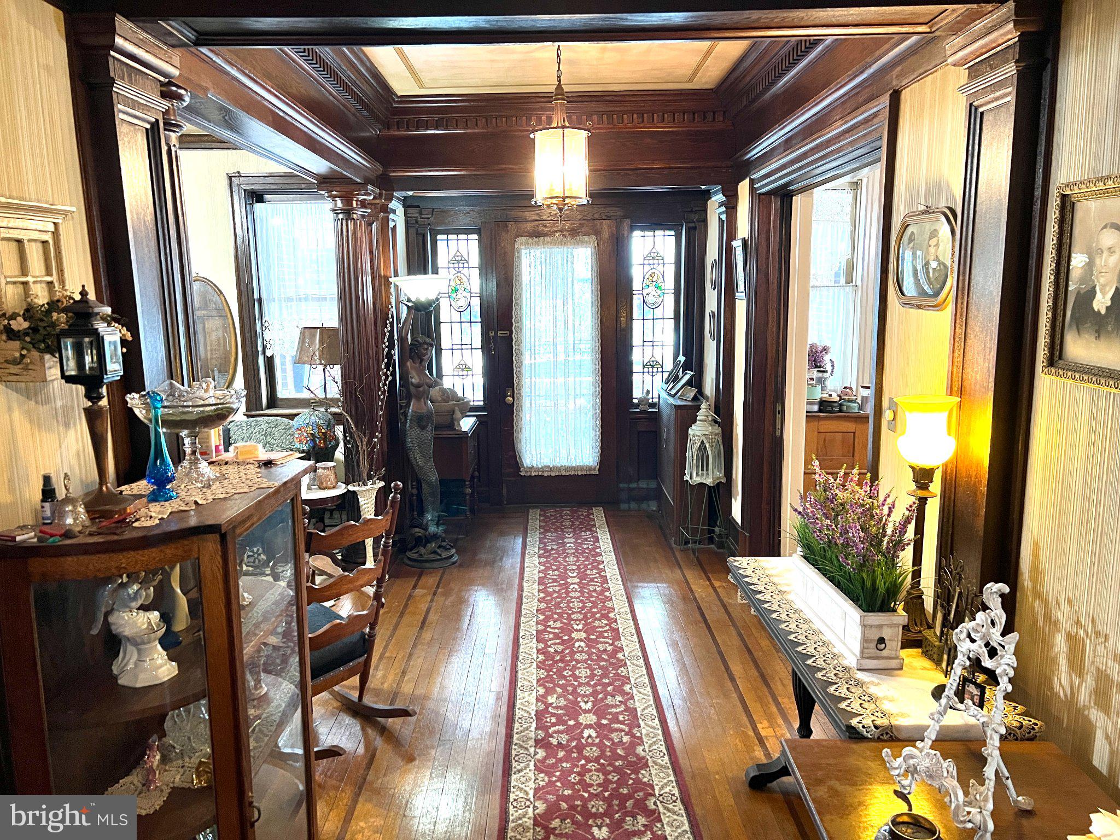
Enter an interest rate to see your estimated monthly payment.The Spiese House (Rosewood Inn), Circa 1910 Located at 243 West Broad Street, the Spiese House was constructed circa 1910 for the Spiese family by architect James Schlegel. This center-hall brick residence exemplifies Classical Revival styling, incorporating eclectic elements of Georgian, Federal, and Art Deco architecture. Among its distinctive features are a white terracotta belt course, denticulated motifs, decorative patterned brickwork, marble entry steps and sills, and copper cornices. In the 1930s, the property was acquired by James Eames, owner of Eames Bakery on North Railroad Street. This charming home offers outstanding dual-living potential with a fully separate rental unit on the upper level—ideal for generating steady passive income from a long-term tenant, or comfortably housing family and friends. Enjoy the best of both worlds: your primary residence below with privacy and income from above. Plus, this property presents a fantastic opportunity to participate in Pennsylvania’s CRIZ (City Revitalization & Improvement Zone) program in the borough of Tamaqua. Located in a designated revitalization area, you could leverage tax incentives and reinvested revenues to transform or enhance the home—potentially converting it into a lucrative Airbnb or short-term rental setup. Why this is a smart buy: • Built-in rental income stream for hands-off cash flow • Flexible living options for multi-generational households or guests • Access to CRIZ benefits for development, improvements, and economic upside • Prime chance to invest in a revitalizing community with strong growth potential Discover timeless elegance at a residence that beautifully blends classic architectural details with comfortable living. This distinguished property immediately captures attention with its grand brick facade, ornate detailing, a welcoming porch, and a walk-out balcony above, creating exceptional curb appeal. The charm continues inside with rich hardwood floors and elegant wood trim defining the inviting entryway and leading into sophisticated living spaces. The living room boasts ornate woodworking and a decorative fireplace, providing a cozy and inviting atmosphere for relaxation or entertaining. The formal dining area, accented by an ornate fireplace and classic hardwood floors, sets a refined stage for memorable meals. The well-lit kitchen features classic cabinetry, durable hardwood flooring, and essential appliances including a dishwasher, microwave, and range, making meal preparation a delight. Upstairs, the bedrooms offer comfort and style showcasing the enduring beauty of hardwood floors and sun-filled bay windows. Bathrooms throughout the home exude vintage charm with tiled walls, unique stained-glass accents, and classic fixtures. The property also includes a versatile attic space, offering potential for transformation into a personalized sanctuary. Complementing the main residence is a separate living area on the 3rd floor featuring two bedrooms, one bathroom, and a kitchen, accessible via steel stairs from the back of the house. Outside, a private, fenced backyard oasis awaits, complete with a brick patio perfect for outdoor dining and relaxation amidst verdant greenery. This home provides a unique opportunity to embrace a lifestyle of charm and sophistication in a desirable setting. Whether you want a home for your family and separate rental for a tenant or living area for your family members. This is the place for you. Homes are not just houses, they are part of our stories. Listing agent is related to seller.
| 2 weeks ago | Price changed to $299,000 | |
| 2 weeks ago | Listing updated with changes from the MLS® | |
| 4 months ago | Status changed to Active | |
| 4 months ago | Listing first seen on site |

The real estate listing information is provided by Bright MLS is for the consumer's personal, non-commercial use and may not be used for any purpose other than to identify prospective properties consumer may be interested in purchasing. Any information relating to real estate for sale or lease referenced on this web site comes from the Internet Data Exchange (IDX) program of the Bright MLS. This web site references real estate listing(s) held by a brokerage firm other than the broker and/or agent who owns this web site. The accuracy of all information is deemed reliable but not guaranteed and should be personally verified through personal inspection by and/or with the appropriate professionals. Properties in listings may have been sold or may no longer be available. The data contained herein is copyrighted by Bright MLS and is protected by all applicable copyright laws. Any unauthorized collection or dissemination of this information is in violation of copyright laws and is strictly prohibited. Copyright © 2020 Bright MLS. All rights reserved.