Save
Ask
Hide
Share
$104,900

9 KING LANE
SCHUYLKILL HAVEN, PA17972

Manufactured Home|Sold04/30/2026
3
Beds
2
Total Baths
2
Full Baths
1,026
SqFt
$102
/SqFt
2026
Built
County:
SCHUYLKILL
Listing courtesy of RE/MAX Five Star Realty
Bought with Brook R Koch-Guers of RE/MAX Five Star Realty (570) 366-8600
Call Now: 443.632.3000
Is this the listing for you? We can help make it yours.
443.632.3000
9 KING LANE9 KING LANE9 KING LANE9 KING LANE
Save
Ask
Hide
Share

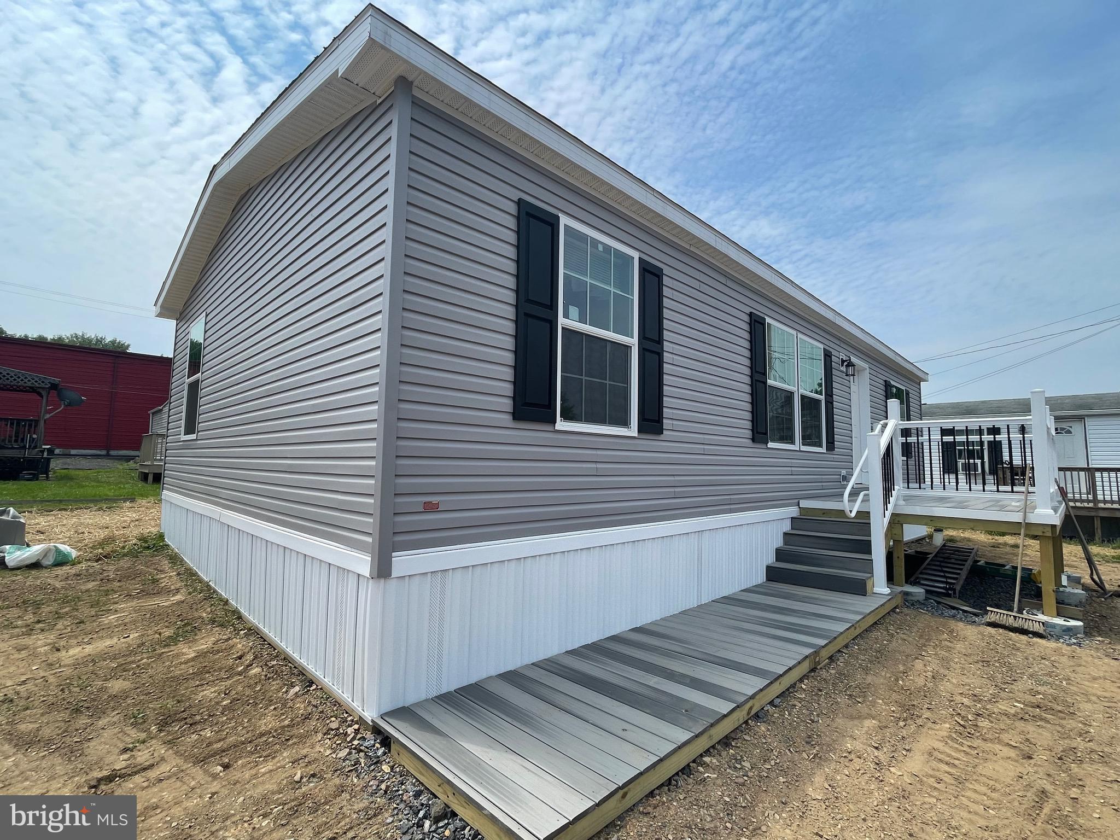
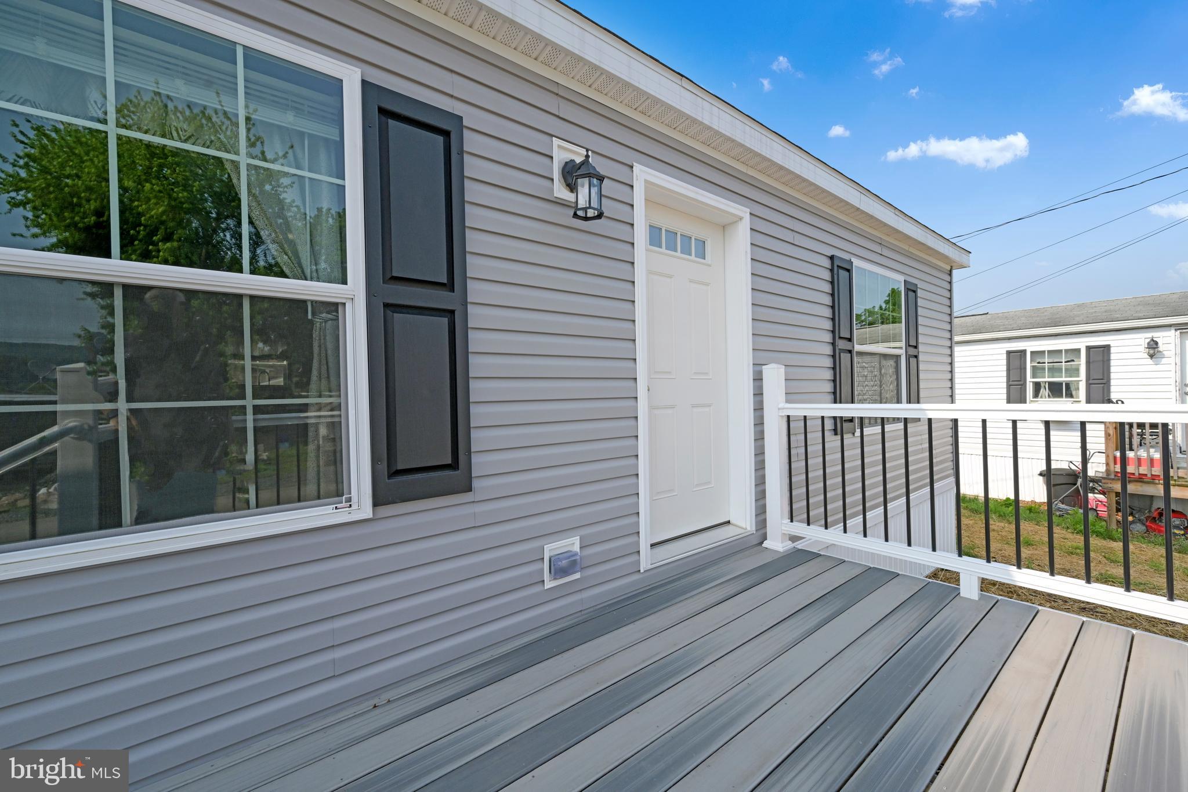
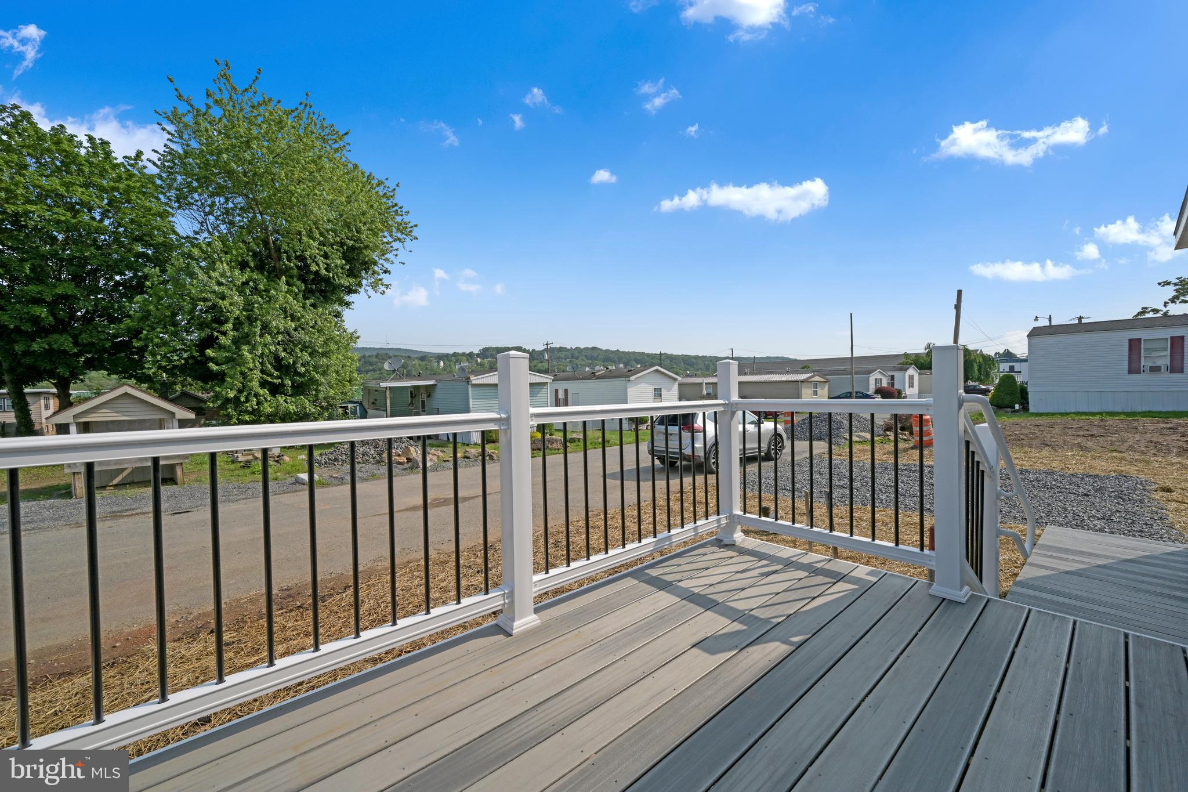
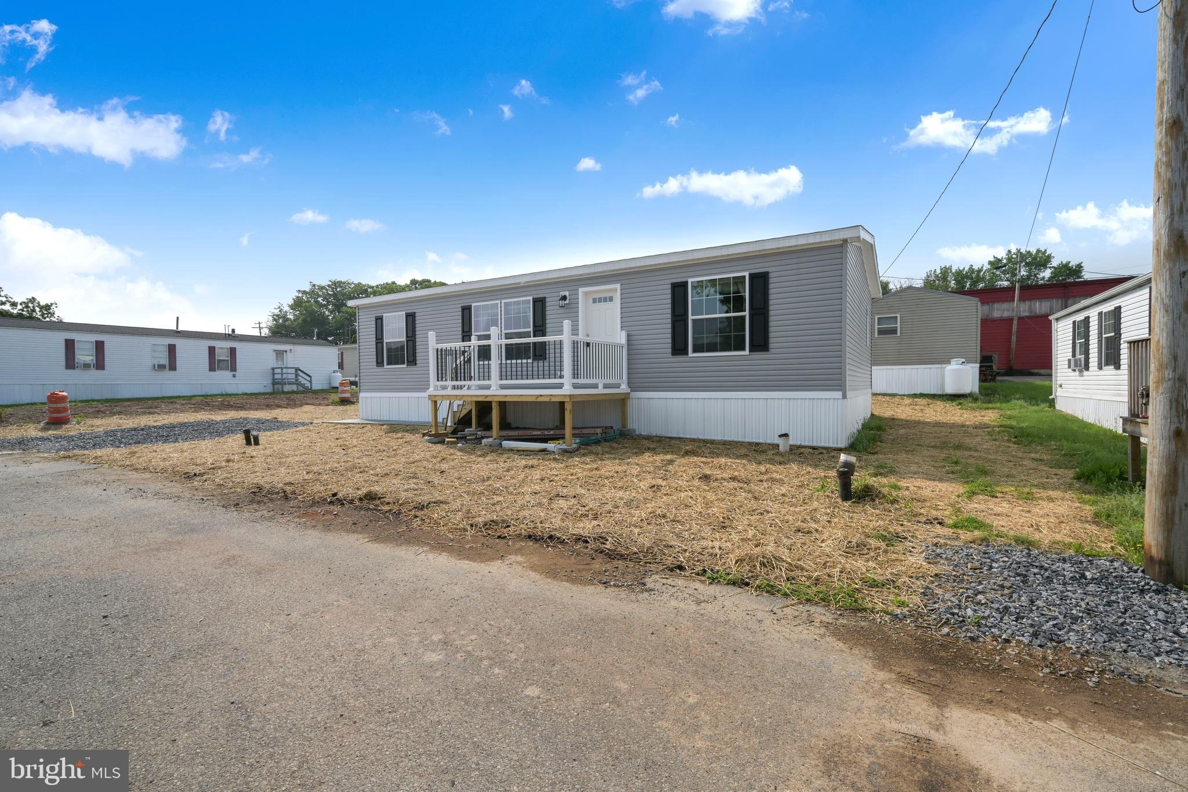
PLEASE NOTE: Photos are from a similar model in the same community. This new model will have clay siding and burgundy shutters and deck colors/materials might vary. With an acceptable offer by January 31, 2026, the buyer will have some color and flooring choices available to them. Newly constructed manufactured home in the Blue Mountain School District to be ready for occupancy approximately the end of April 2026. The home will have upgrades throughout, from cabinets to stainless steel appliances, and more. The deck on the front will be the perfect place to grill or simply sit and enjoy the outdoors. A small front, side, and rear yard also adds to the appeal. Off-street parking for one car is yet another perk! The community offers affordable lot rent of $300 per month, which includes the water, sewer, and road maintenance. The lot rent increases to $350 per month after year one. The community does allow pets with an additional pet fee. If the buyer wishes for a central air unit to be installed, the buyer may elect to pay for this upgrade upfront (approximately $6,000) or add it to the purchase price. A credit and background check with community approval is required prior to closing on the home. This must be written in to any offer made. Conventional financing through a manufactured home lender is available to qualified buyers. Showings will begin as soon as the home is placed on the lot.

Save
Ask
Hide
Share
Listing Snapshot
Bedrooms 
3
Total Baths 
2
Full Baths 
2
Partial Baths 
N/A
Inside Area (SqFt) 
1,026 sqft
Lot Size 
N/A
Year Built 
2026
MLS® Number 
PASK2025116
Status 
Sold
Property Tax 
N/A
HOA/Condo/Coop Fees 
N/A
Sq Ft Source 
Estimated
Friends & Family
Recent Activity
2 months agoListing updated with changes from the MLS®
General Features
Levels 
One
Parking 
Driveway
Parking Spaces 
1
Pets 
Yes
Property Condition 
New Construction
Property Sub Type 
Manufactured Home
Sewer 
Public Sewer
Special Circumstances 
Standard
SqFt Above 
1026
SqFt Total 
1026
Style 
Ranch/Rambler
Water Source 
Public
Zoning 
COMMERCIAL
Interior Features
Appliances 
Gas RangeGas OvenElectric Water HeaterDishwasherMicrowaveRefrigerator
Cooling 
NoneElectric
Heating 
PropaneHeat Pump
Laundry Features 
Laundry RoomMain Level
Main Level Bedrooms 
3
Bathroom 2 
Level - Main
Bedroom 2 
Level - Main
Bedroom 3 
Level - Main
Kitchen 
Level - Main
Laundry 
Level - Main
Living Room 
Level - Main
Primary Bathroom 
Level - Main
Primary Bedroom 
Level - Main
Save
Ask
Hide
Share
Exterior Features
Pool Features 
None
Community Features
MLS Area 
North Manheim Twp (13318)
School District 
BLUE MOUNTAIN
Schools
School District
BLUE MOUNTAIN
Elementary School
Unknown
Middle School
Unknown
High School
Unknown
Neighborhood & Commute
Source: Walkscore
Save
Ask
Hide
Share