

PRIMROSE PLAN AT STONE MILL ESTATESDUNCANNON, PA17020
Mortgage Calculator
Monthly Payment (Est.)
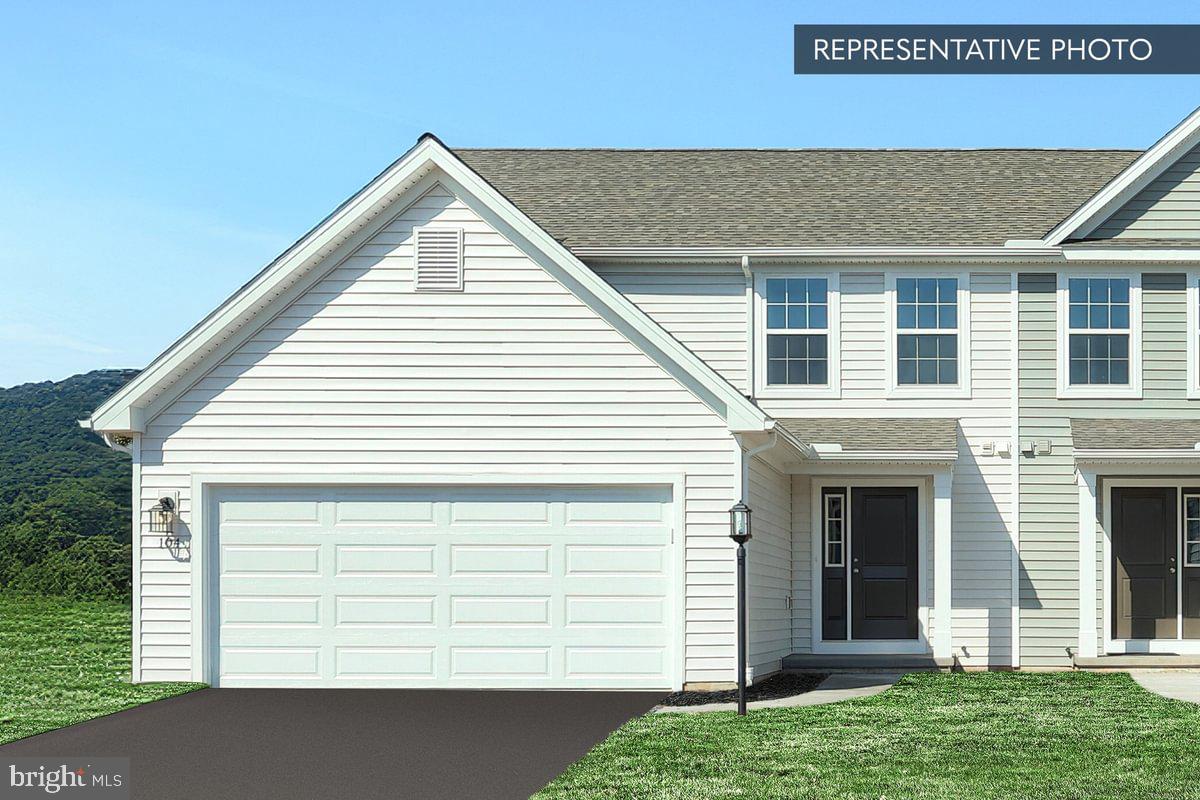
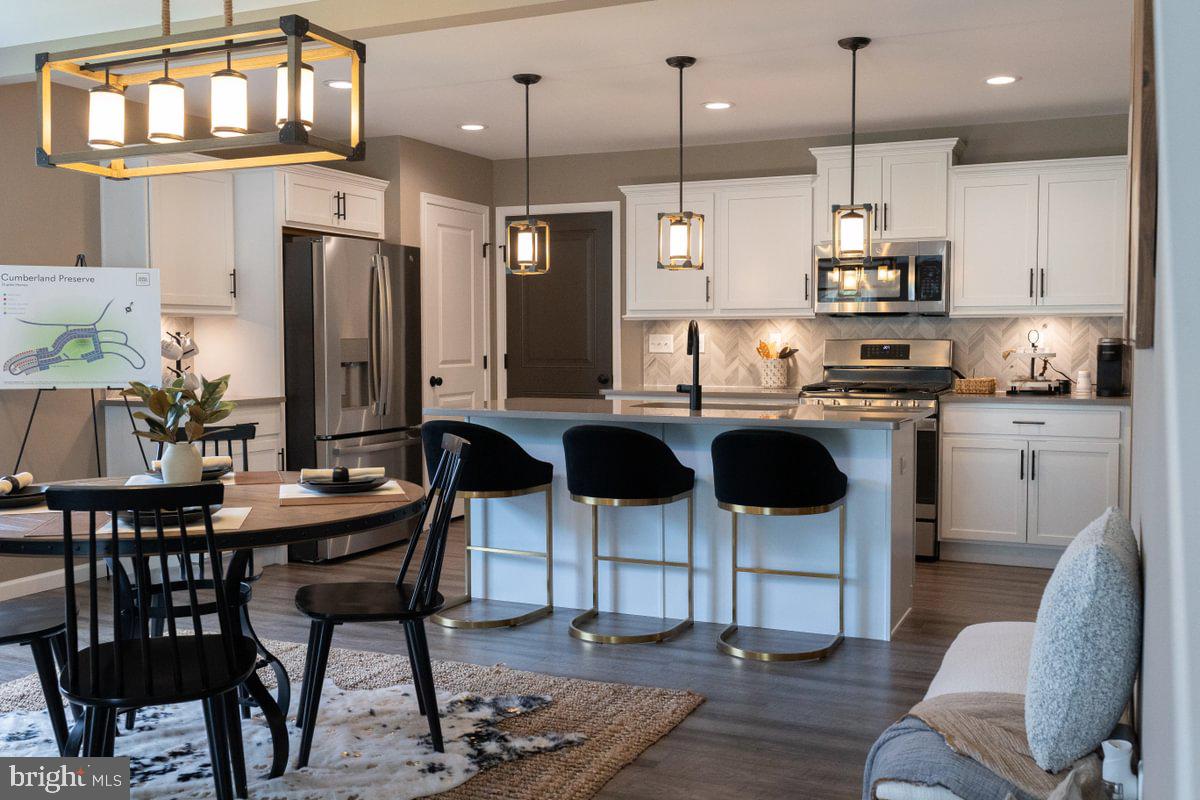
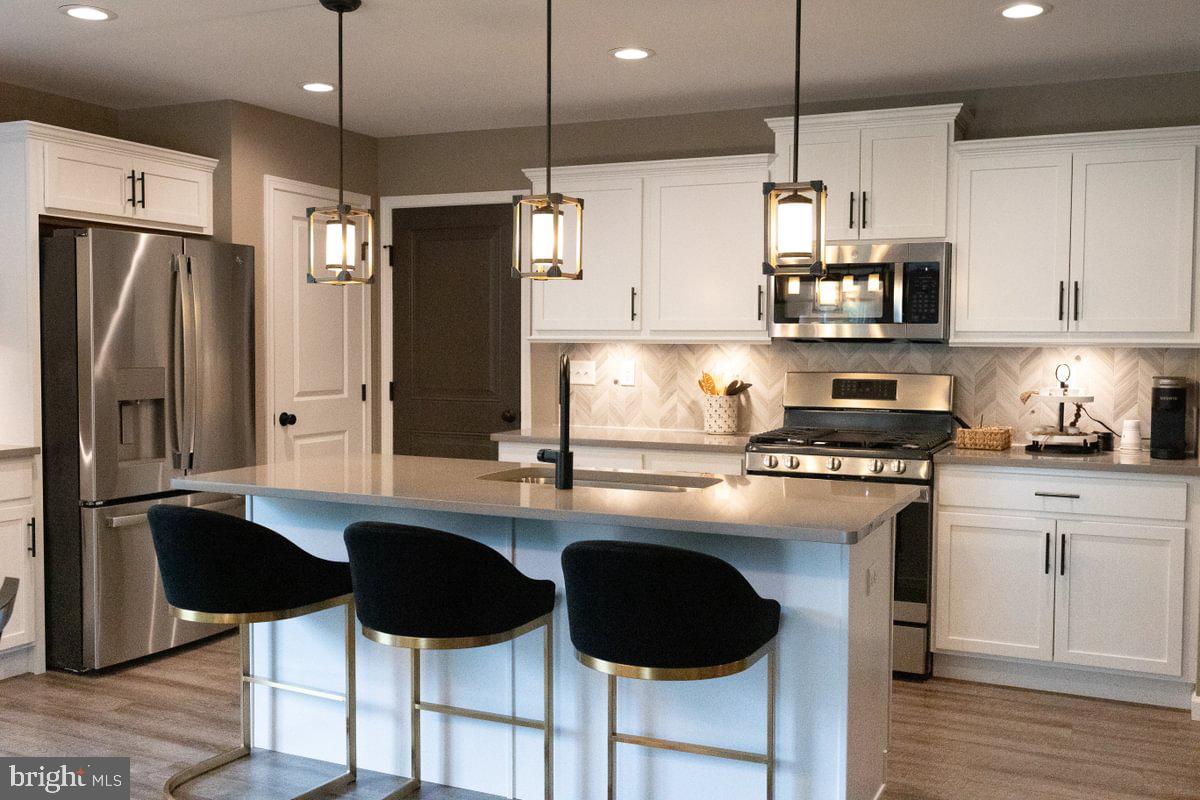
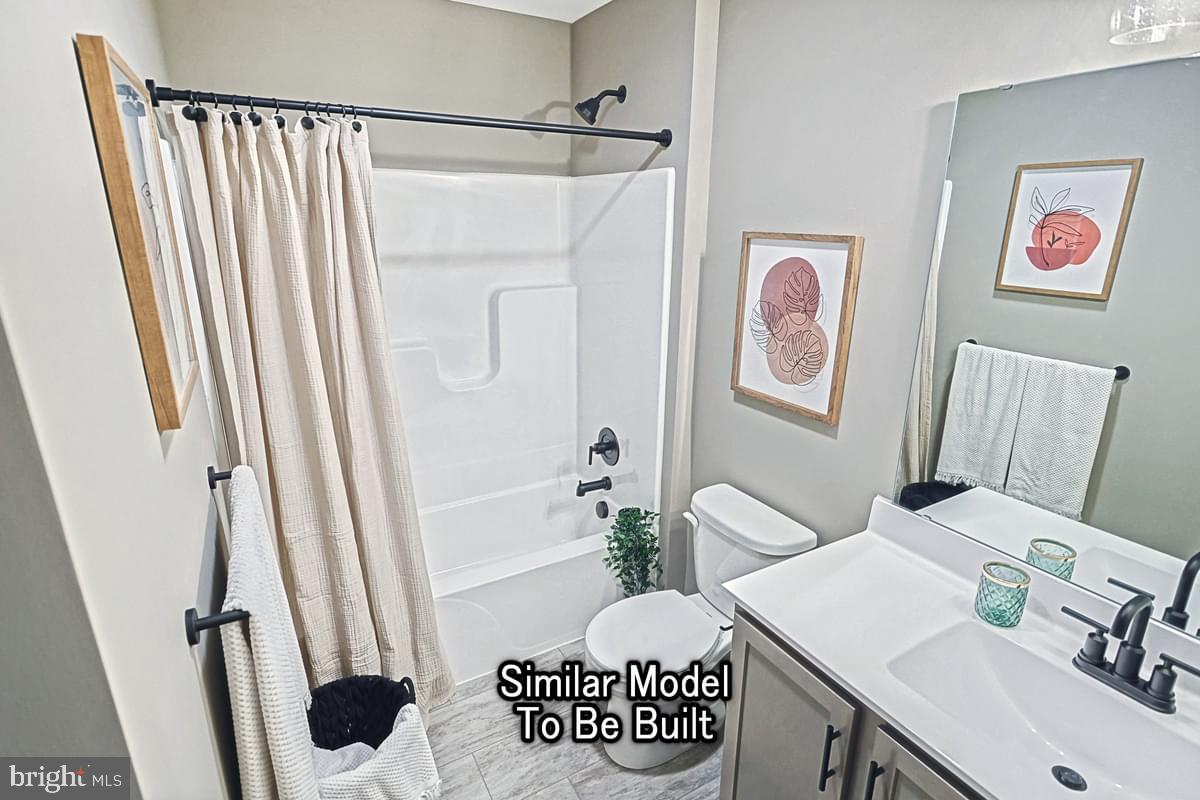
Enter an interest rate to see your estimated monthly payment.Receive $15,000 to use as you choose, whether that’s in the Selection Gallery, a rate buy-down or closing cost assistance, on this To-Be-Built Home! See agent for details. 2,125 square feet above grade. Primary Suite, ensuite bath, laundry, and half bath on the first floor. Two bedrooms, a full bath, and a loft upstairs. The Primrose duplex at Stone Mill Estates includes Merillat cabinetry in your choice of color, a black GE appliance package, a heat pump with central air, a 411-square-foot two-car garage with front entry, and an unfinished basement. The base price covers the basic home on a standard homesite. Choose your homesite, then use structural options and the Selection Gallery to make it yours. The list price reflects the base home only and does not include optional upgrades, homesite premiums, or additional features; selections made by the buyer may increase the price. Photos and renderings may include options and upgrades not included in the list price and may have been enhanced or virtually staged; furnishings and décor shown, whether virtually staged or actual, are not included. This parcel’s assessment is pending; MLS tax fields may show zero or the value/tax for the unimproved parcel. Final taxes will be based on the improved homesite and dwelling. This new home includes the Berks Homes 10-Year Limited Home Warranty. Pricing, features, and availability are subject to change without notice.
| a week ago | Listing updated with changes from the MLS | |
| 2 weeks ago | Status changed to Active | |
| 2 weeks ago | Listing first seen on site |

The real estate listing information is provided by Bright MLS is for the consumer's personal, non-commercial use and may not be used for any purpose other than to identify prospective properties consumer may be interested in purchasing. Any information relating to real estate for sale or lease referenced on this web site comes from the Internet Data Exchange (IDX) program of the Bright MLS. This web site references real estate listing(s) held by a brokerage firm other than the broker and/or agent who owns this web site. The accuracy of all information is deemed reliable but not guaranteed and should be personally verified through personal inspection by and/or with the appropriate professionals. Properties in listings may have been sold or may no longer be available. The data contained herein is copyrighted by Bright MLS and is protected by all applicable copyright laws. Any unauthorized collection or dissemination of this information is in violation of copyright laws and is strictly prohibited. Copyright © 2020 Bright MLS. All rights reserved.