

104 EASTON DRIVEDUNCANNON, PA17020
Mortgage Calculator
Monthly Payment (Est.)
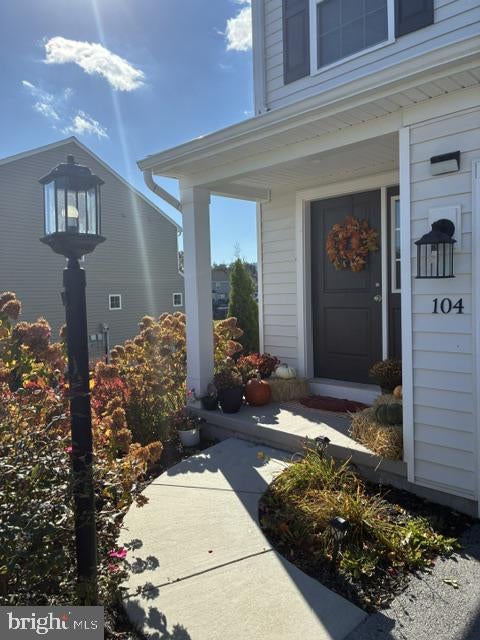
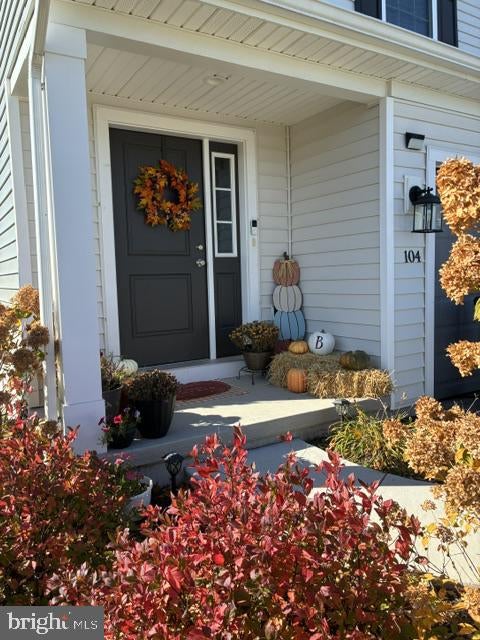
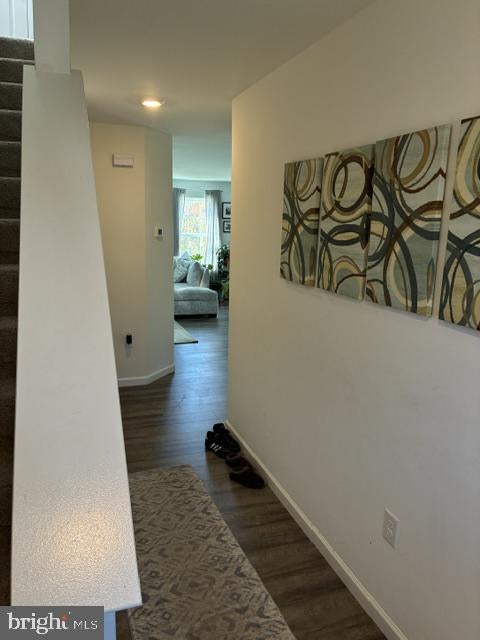
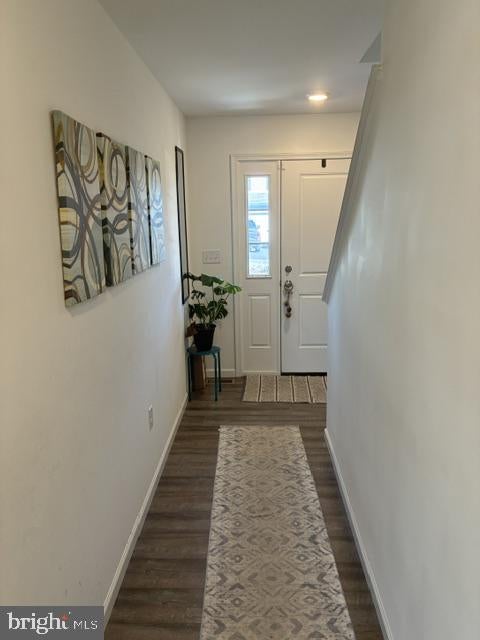
Enter an interest rate to see your estimated monthly payment.This spacious duplex offers 1,696 square feet of modern living space with 3 bedrooms, 2.5 baths, and a 2-car garage. The open-concept main level features a generous family room that flows into the upgraded kitchen with an island, granite countertops, tile backsplash, stainless steel appliances, and recessed lighting. Step outside to a 10' x 10' composite deck, perfect for relaxing or entertaining. Upstairs, the owner's suite includes a walk-in closet and private bath with double vanity. A second-floor laundry, two additional bedrooms, and a full bath complete the upper level. Additional upgrades include enhanced lighting and plumbing fixtures, upgraded cabinetry, and a garage door opener with keypad access. The full daylight walk-out basement includes rough-in plumbing for a future powder bath, offering plenty of room to expand. Located in Stone Mill Estates, this home combines small-town charm with outdoor recreation. Enjoy convenient access to the Appalachian Trail, Hawk Rock Overlook, and the Susquehanna and Juniata Rivers for hiking, kayaking, boating, and fishing. Local restaurants, wineries, shops, and an easy commute to Harrisburg add to the appeal.
| yesterday | Listing updated with changes from the MLS | |
| 6 days ago | Listing first seen on site |

The real estate listing information is provided by Bright MLS is for the consumer's personal, non-commercial use and may not be used for any purpose other than to identify prospective properties consumer may be interested in purchasing. Any information relating to real estate for sale or lease referenced on this web site comes from the Internet Data Exchange (IDX) program of the Bright MLS. This web site references real estate listing(s) held by a brokerage firm other than the broker and/or agent who owns this web site. The accuracy of all information is deemed reliable but not guaranteed and should be personally verified through personal inspection by and/or with the appropriate professionals. Properties in listings may have been sold or may no longer be available. The data contained herein is copyrighted by Bright MLS and is protected by all applicable copyright laws. Any unauthorized collection or dissemination of this information is in violation of copyright laws and is strictly prohibited. Copyright © 2020 Bright MLS. All rights reserved.