

605 PISGAH ROADSHERMANS DALE, PA17090
Mortgage Calculator
Monthly Payment (Est.)
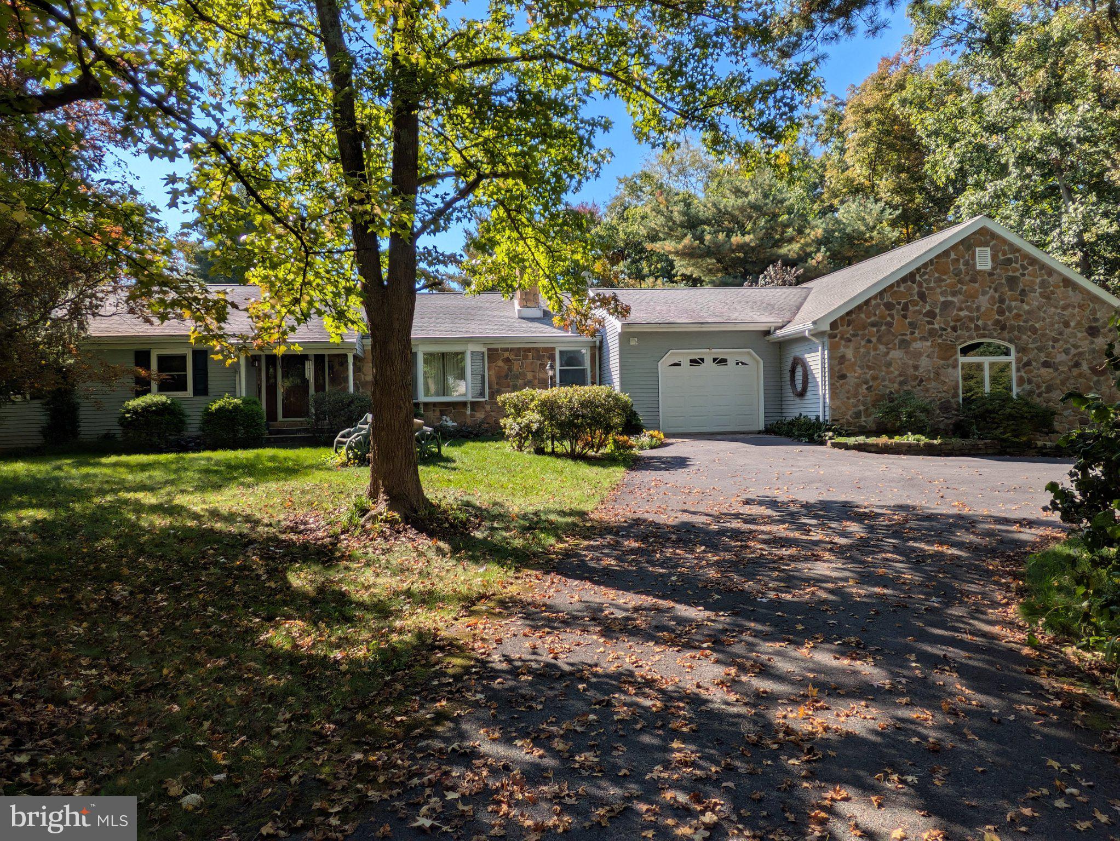
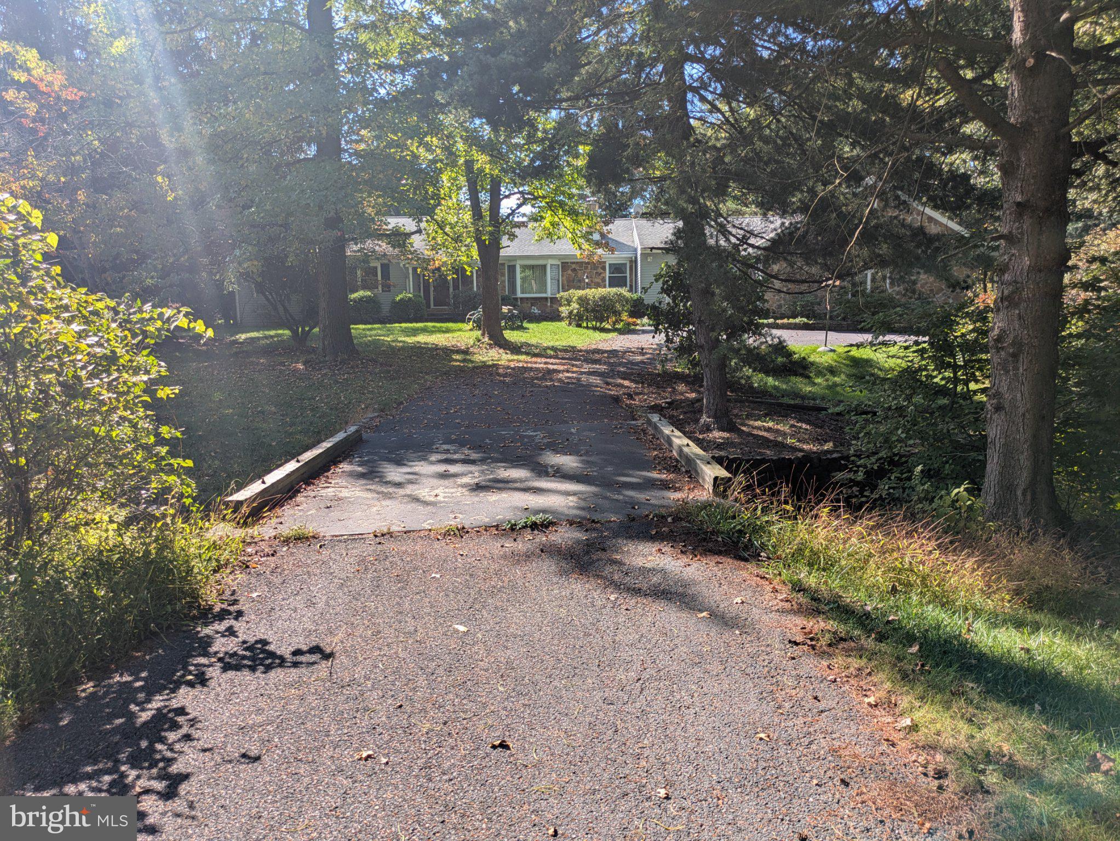
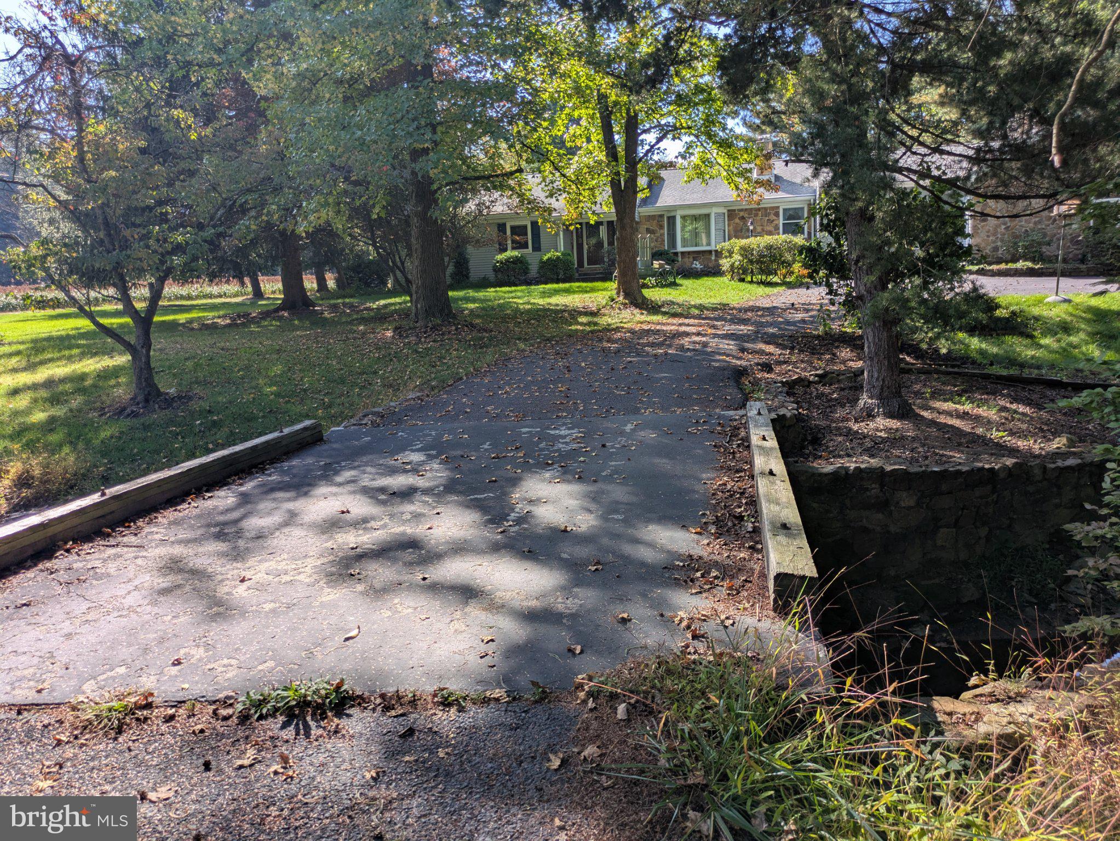
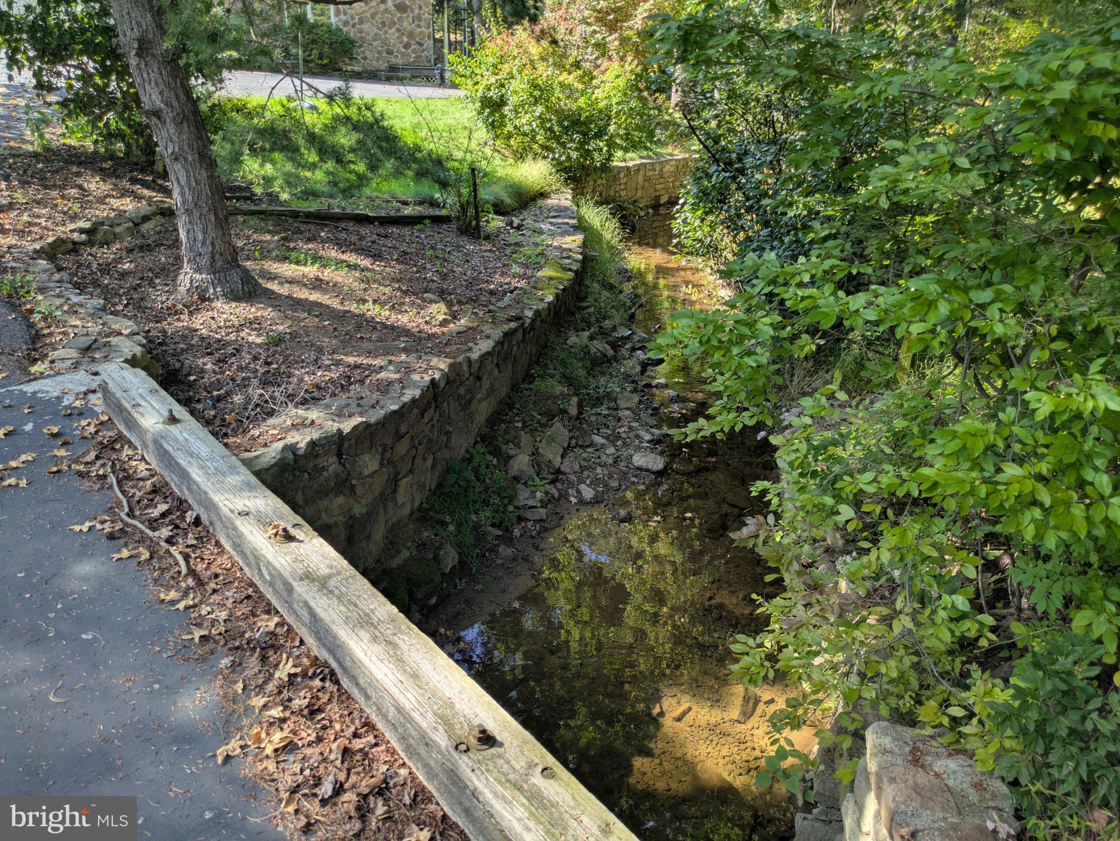
Enter an interest rate to see your estimated monthly payment.This is an auction property! The auction will take place live at the property on Saturday, November 7th @ 10:00am. The price listed is not in any way the sale price and being an auction the property may sell for less or may sell for more on auction day. This fine home offers comfortable living in a rural setting on a lot with mature trees and a creek. This property offers a rare opportunity with features including 3 bedrooms, 2 baths, sunroom off the master bedroom, in-ground pool with cabana house, abundant cherry kitchen cabinets with granite counter tops, 700+ sq ft great room, Generac backup generator, wrap around porch with composite decking, 1,400+ sq ft basement with multiple rooms that include a "man cave" den, workshop, utility and storage areas, and lots of unfinished space, and so much more. Anyone interested in this opportunity is strongly encouraged to come to one of the open house times and make your plans. Open house dates are: Thursday, October 22nd from 5:00-7:00pm, Sunday, October 25th from 1:00-3:00pm. Buyer pays 1% state transfer tax at settlement.
| 2 weeks ago | Listing updated with changes from the MLS | |
| a month ago | Listing first seen on site |

The real estate listing information is provided by Bright MLS is for the consumer's personal, non-commercial use and may not be used for any purpose other than to identify prospective properties consumer may be interested in purchasing. Any information relating to real estate for sale or lease referenced on this web site comes from the Internet Data Exchange (IDX) program of the Bright MLS. This web site references real estate listing(s) held by a brokerage firm other than the broker and/or agent who owns this web site. The accuracy of all information is deemed reliable but not guaranteed and should be personally verified through personal inspection by and/or with the appropriate professionals. Properties in listings may have been sold or may no longer be available. The data contained herein is copyrighted by Bright MLS and is protected by all applicable copyright laws. Any unauthorized collection or dissemination of this information is in violation of copyright laws and is strictly prohibited. Copyright © 2020 Bright MLS. All rights reserved.
Did you know? You can invite friends and family to your search. They can join your search, rate and discuss listings with you.