

Save
Ask
Tour
Hide
$350,000
42 Days On Site
109 PISGAH RST RESTSHERMANS DALE, PA17090
Manufactured Home|Pending
3
Beds
2
Total Baths
2
Full Baths
1,904
SqFt
$184
/SqFt
1995
Built
County:
PERRY
Listing courtesy of Keller Williams of Central PA
Call Now: 443.632.3000
Is this the listing for you? We can help make it yours.
443.632.3000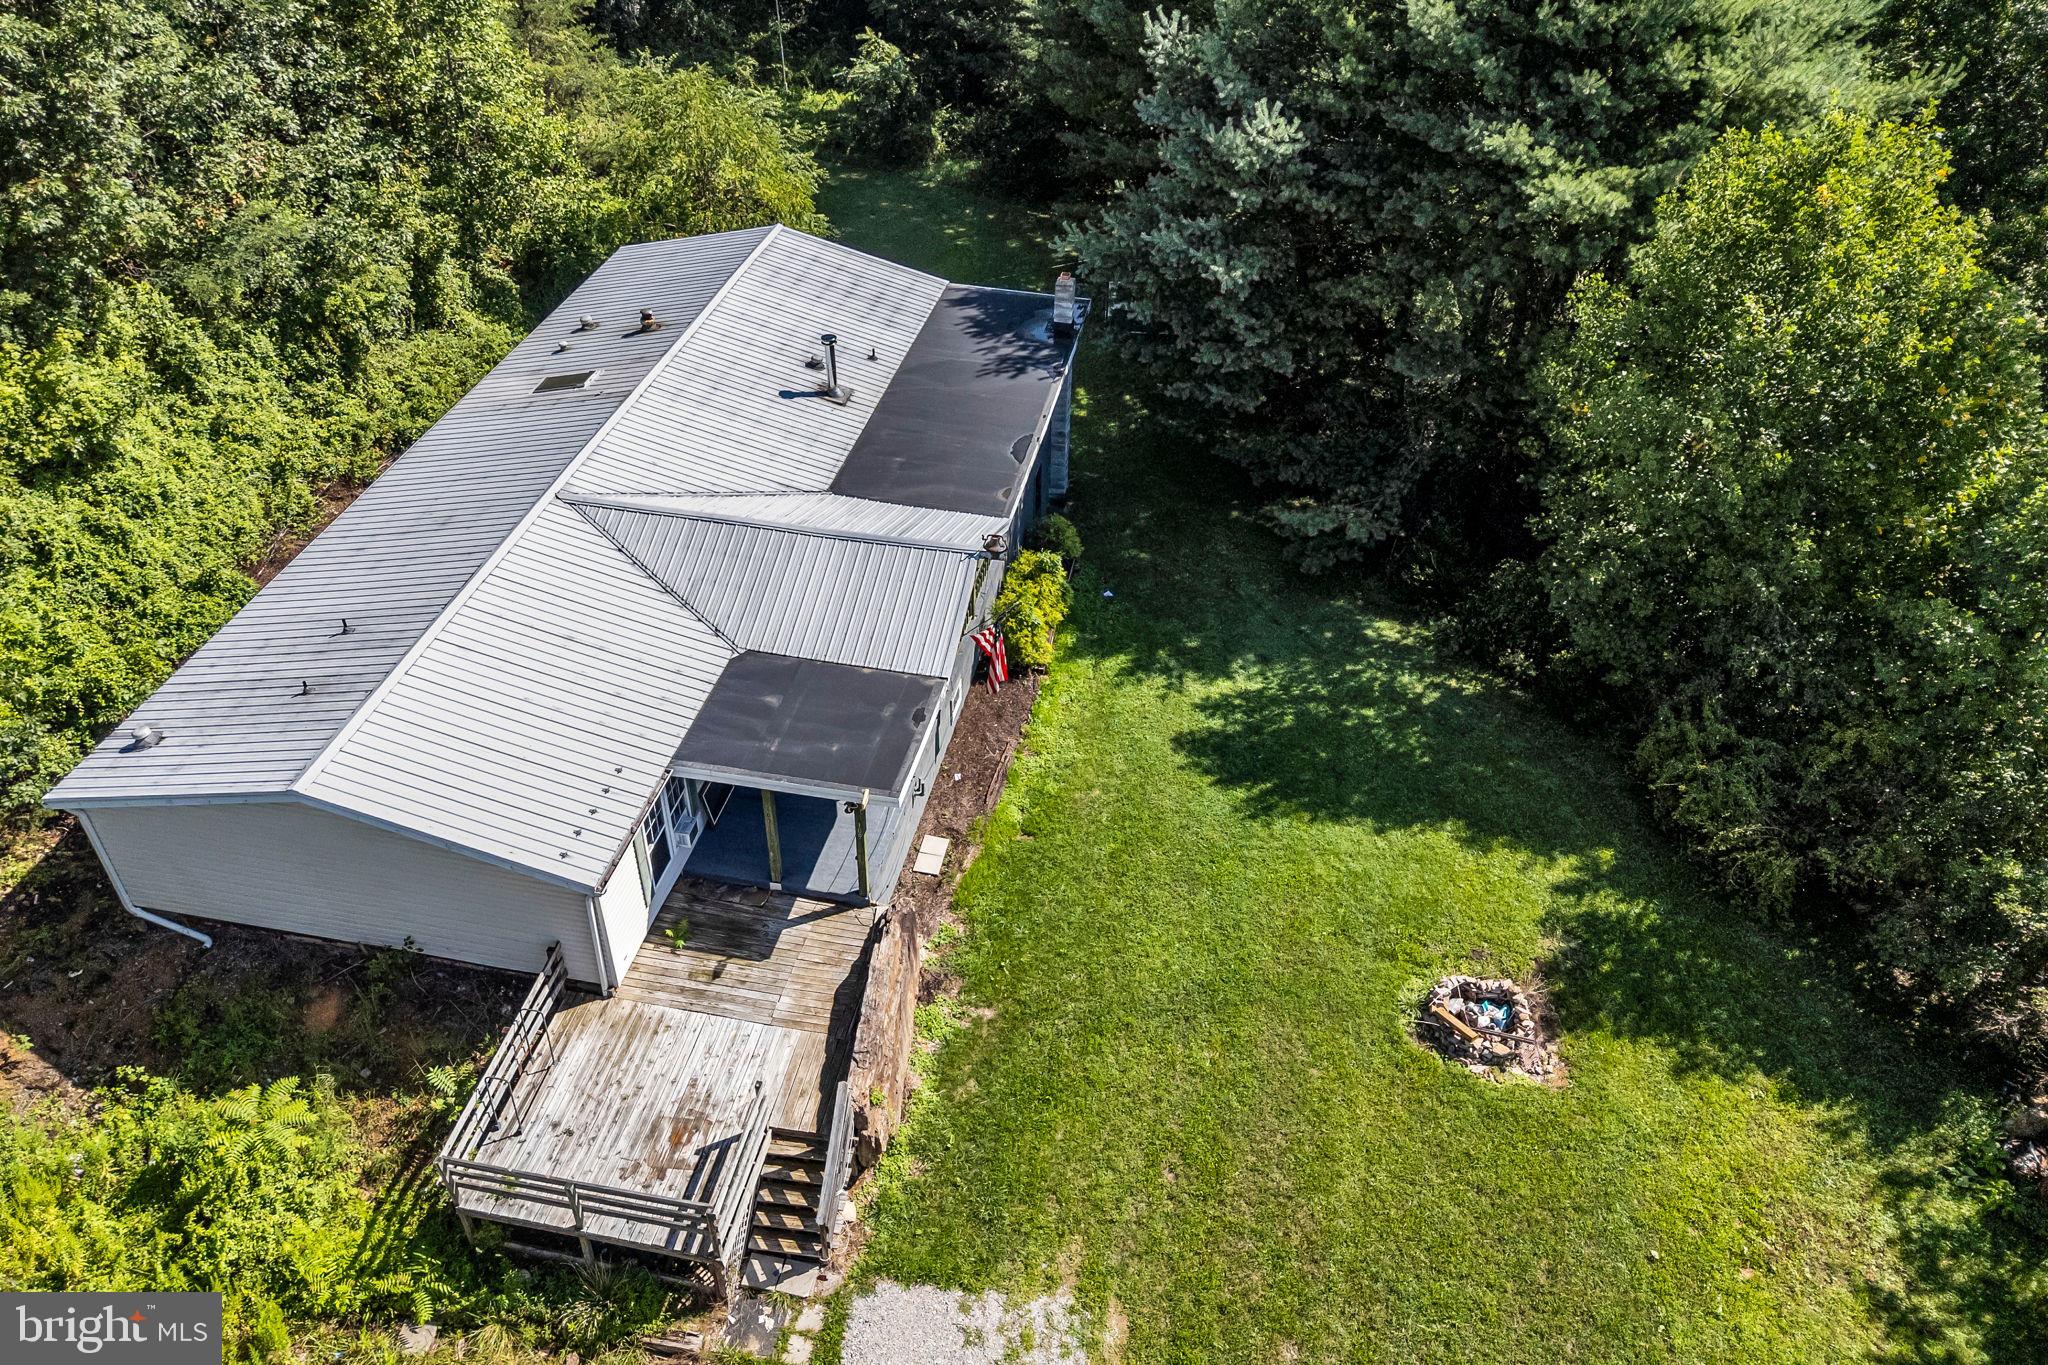
Save
Ask
Tour
Hide
Mortgage Calculator
Monthly Payment (Est.)
Enter an interest rate to see your estimated monthly payment.Calculator powered by Showcase IDX, a Constellation1 Company. Copyright ©2026 Information is deemed reliable but not guaranteed.
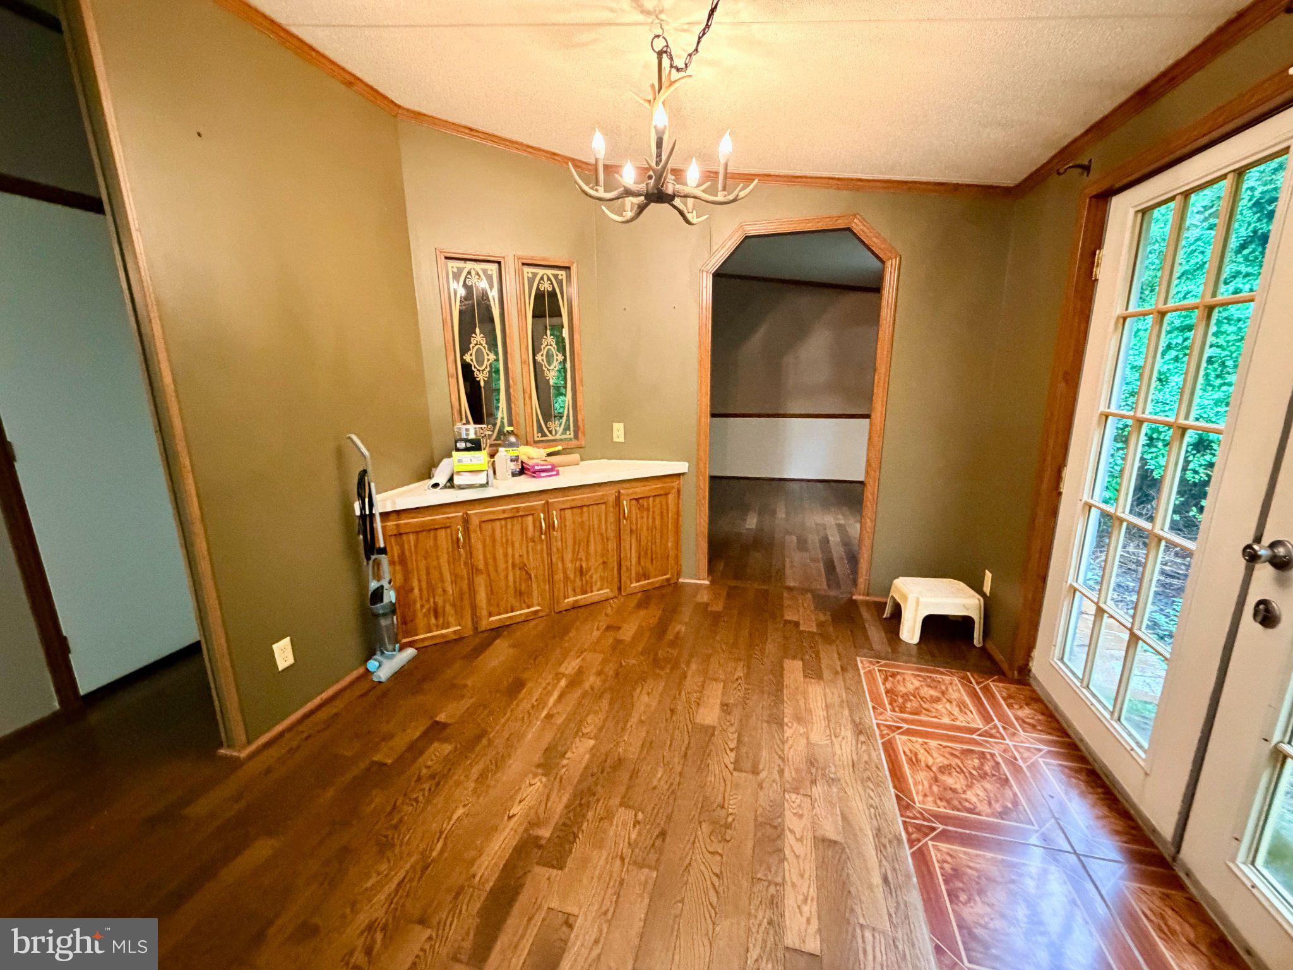
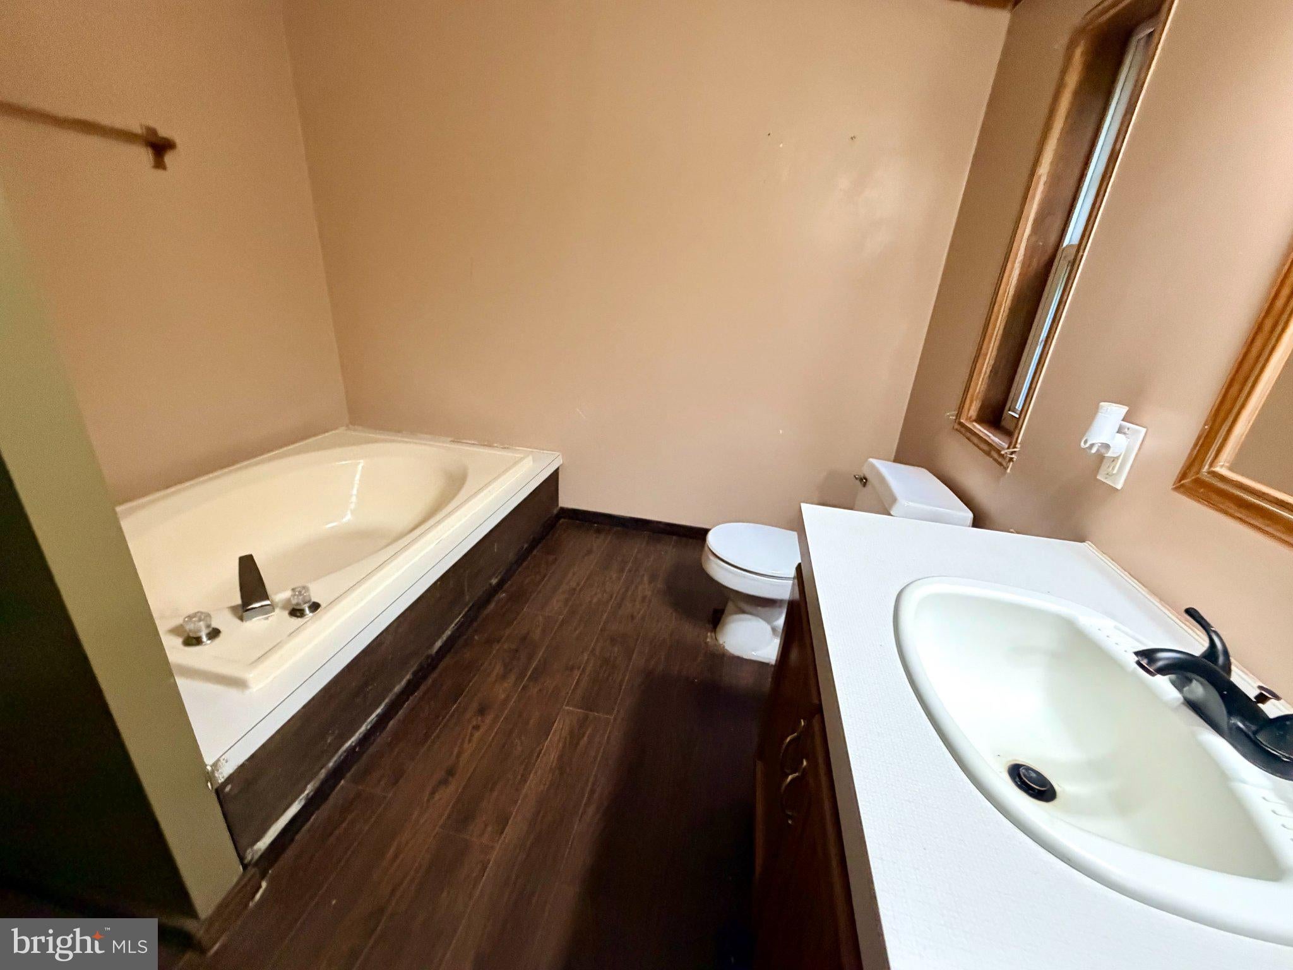
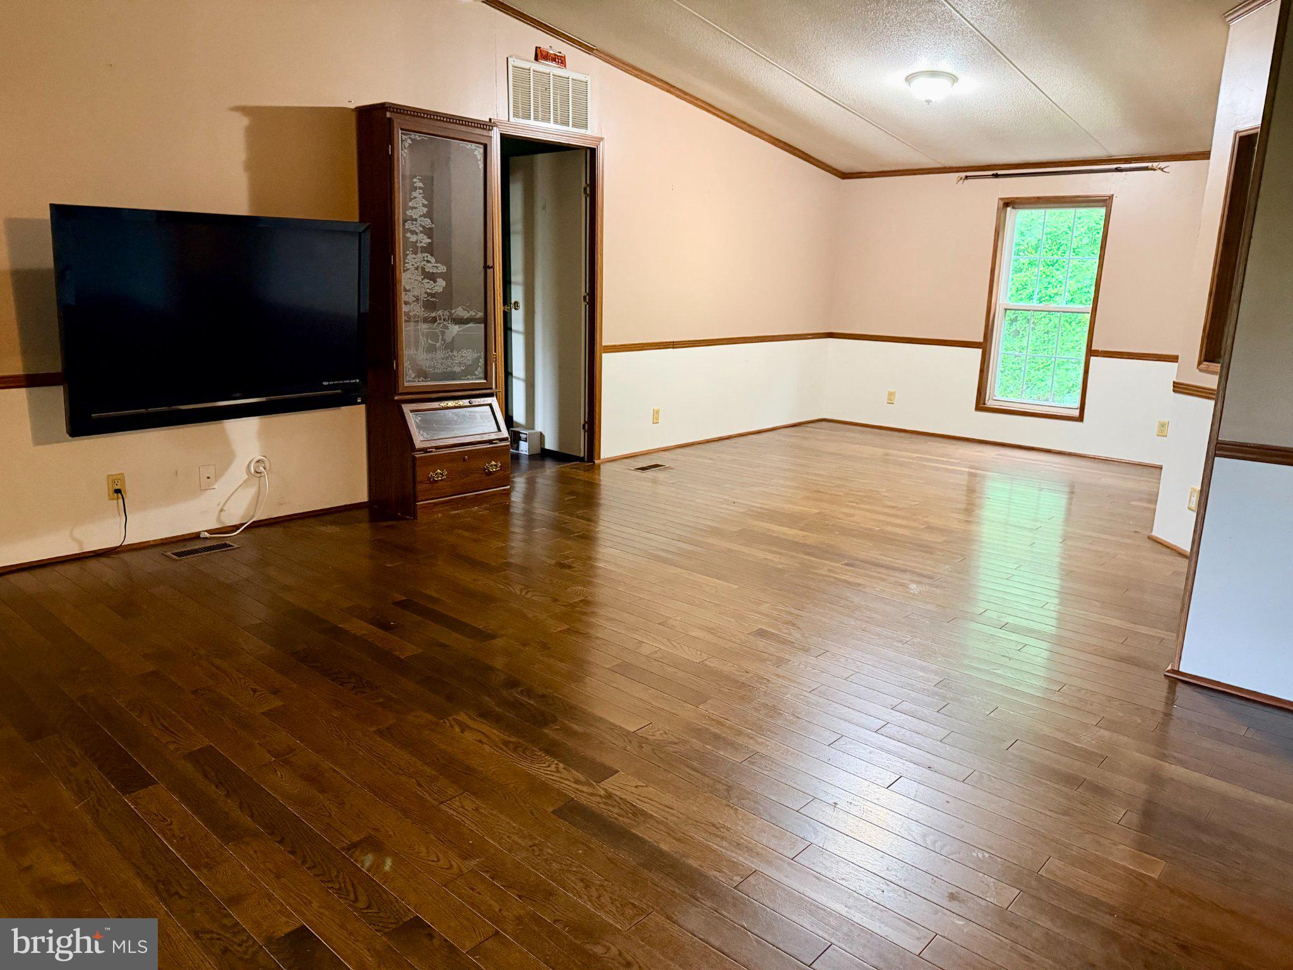
This property offers 10.33 acres of clean and green tax benefits on a mountain that has level areas. A manufactured home on a full basement foot print along with with a huge pole barn, bank barn with stalls and solid upper level. The home is a 3 bedroom, 2 bath home and is in need of work--pricing has been taken into account for the home's condition. Enjoy the coming autumn colors from your full length, covered front porch! This home is being sold in "as-is" condition. . The combination of land, amenities, and residential space positions this property as a valuable asset in the real estate market. Ideal for the equestrian, self employed who need workspace and/or storage. There is also a shipping container for extra storage.
Save
Ask
Tour
Hide
Listing Snapshot
Price
$350,000
Days On Site
42 Days
Bedrooms
3
Inside Area (SqFt)
1,904 sqft
Total Baths
2
Full Baths
2
Partial Baths
N/A
Lot Size
10.33 Acres
Year Built
1995
MLS® Number
PAPY2009786
Status
Pending
Property Tax
$4,144
HOA/Condo/Coop Fees
N/A
Sq Ft Source
Assessor
Friends & Family
Recent Activity
| a month ago | Status changed to Pending | |
| a month ago | Listing updated with changes from the MLS® | |
| a month ago | Listing first seen on site |
General Features
Acres
10.33
Foundation
Block
Garage
Yes
Garage Spaces
4
Levels
One
Parking
OversizedGarage Door OpenerGarageDetached
Parking Spaces
4
Property Sub Type
Manufactured Home
Sewer
Septic Tank
Special Circumstances
Standard
SqFt Above
1904
SqFt Total
1904
Style
Modular/Pre-Fabricated
Water Source
Well
Zoning
RESIDENTIAL
Interior Features
Appliances
RangeCooktopWasherElectric Water HeaterBuilt-In RangeDishwasherMicrowaveRefrigeratorWater Heater
Basement
Walk-Out Access
Cooling
Central AirWindow Unit(s)Electric
Electric
200+ Amp Service
Fireplace
Yes
Fireplace Features
Wood Burning
Fireplaces
1
Heating
ElectricForced Air
Interior
Kitchen IslandBuilt-in FeaturesOpen FloorplanSoaking Tub
Laundry Features
Laundry RoomMain Level
Main Level Bedrooms
3
Window Features
Skylight(s)
Bathroom 2
Level - Main
Bedroom 2
Level - Main
Bedroom 3
Level - Main
Dining Room
Level - Main
Kitchen
Level - MainFeatures - Breakfast Bar
Laundry
Level - Main
Living Room
Level - MainFeatures - Ceiling Fan(s)
Primary Bathroom
Level - Main
Primary Bedroom
Level - Main
Save
Ask
Tour
Hide
Exterior Features
Construction Details
Aluminum SidingConcrete
Other Structures
WorkshopOutbuildingBarn(s)Stable(s)
Patio And Porch
Porch
Pool Features
None
Windows/Doors
Skylight(s)
Community Features
MLS Area
Spring Twp (150240)
School District
WEST PERRY
Horse Property
Stable(s)
Horse Allowed
Yes
Schools
School District
WEST PERRY
Elementary School
Unknown
Middle School
Unknown
High School
WEST PERRY HIGH SCHOOL
Listing courtesy of Keller Williams of Central PA

The real estate listing information is provided by Bright MLS is for the consumer's personal, non-commercial use and may not be used for any purpose other than to identify prospective properties consumer may be interested in purchasing. Any information relating to real estate for sale or lease referenced on this web site comes from the Internet Data Exchange (IDX) program of the Bright MLS. This web site references real estate listing(s) held by a brokerage firm other than the broker and/or agent who owns this web site. The accuracy of all information is deemed reliable but not guaranteed and should be personally verified through personal inspection by and/or with the appropriate professionals. Properties in listings may have been sold or may no longer be available. The data contained herein is copyrighted by Bright MLS and is protected by all applicable copyright laws. Any unauthorized collection or dissemination of this information is in violation of copyright laws and is strictly prohibited. Copyright © 2020 Bright MLS. All rights reserved.
The real estate listing information is provided by Bright MLS is for the consumer's personal, non-commercial use and may not be used for any purpose other than to identify prospective properties consumer may be interested in purchasing. Any information relating to real estate for sale or lease referenced on this web site comes from the Internet Data Exchange (IDX) program of the Bright MLS. This web site references real estate listing(s) held by a brokerage firm other than the broker and/or agent who owns this web site. The accuracy of all information is deemed reliable but not guaranteed and should be personally verified through personal inspection by and/or with the appropriate professionals. Properties in listings may have been sold or may no longer be available. The data contained herein is copyrighted by Bright MLS and is protected by all applicable copyright laws. Any unauthorized collection or dissemination of this information is in violation of copyright laws and is strictly prohibited. Copyright © 2020 Bright MLS. All rights reserved.
Neighborhood & Commute
Source: Walkscore
Save
Ask
Tour
Hide