

470 BENTZEL ROADSHERMANS DALE, PA17090
Mortgage Calculator
Monthly Payment (Est.)
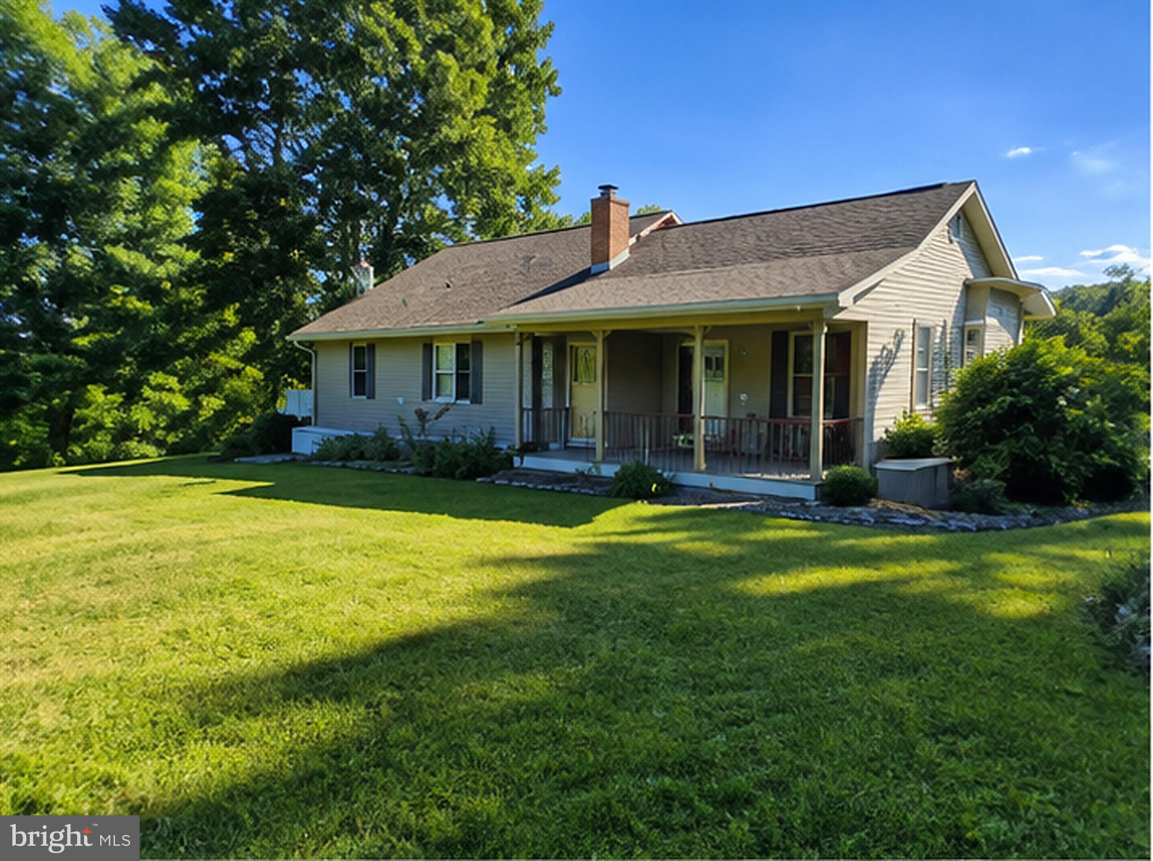
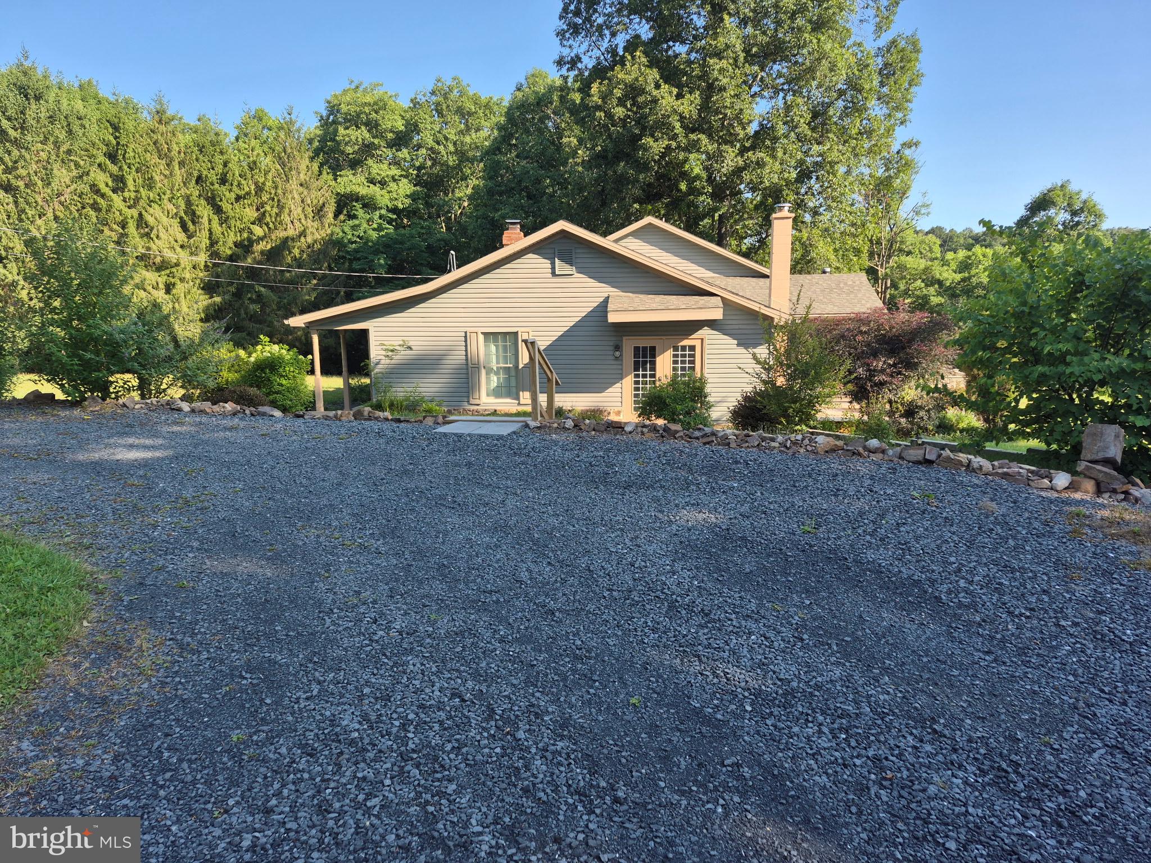
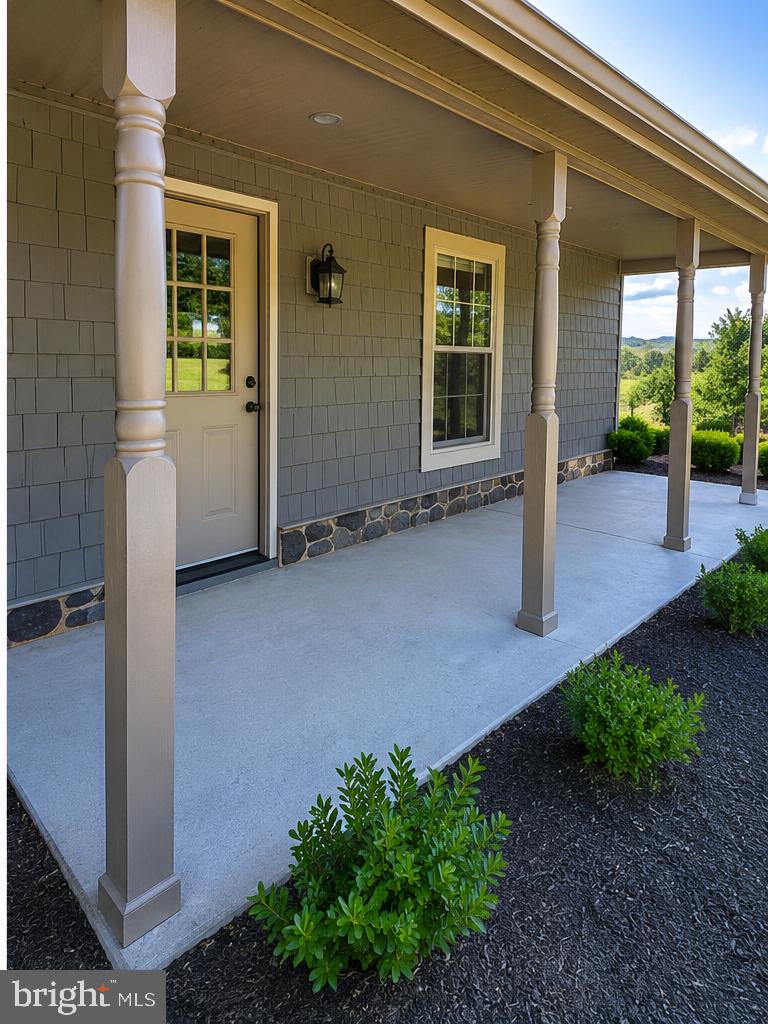
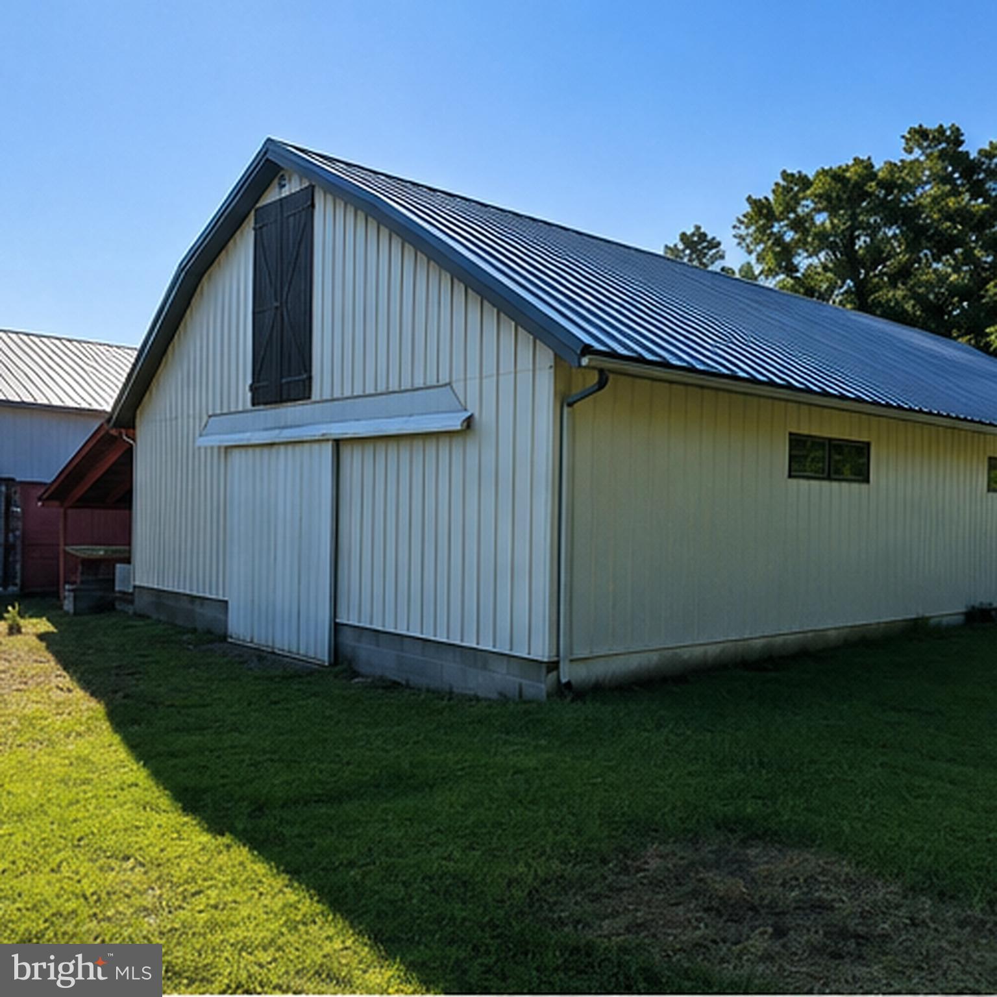
Enter an interest rate to see your estimated monthly payment.Public Auction Valuable Real Estate Saturday September 12 2026 @9 AM located at 470 Bentzel Road Shermans Dale PA. This is a Live in Person Auction only! Showing Times: Tuesday September 1 6 PM til 8 PM...SATURDAY September 5 Noon til 2 PM...THURSDAY September 10 6 PM til 8 P M Terms: 35 Thousand Dollars Down on Day of Auction. Balance due on or before October 27 2026. 3 ACRES ...HOUSE...POLE BUILDING ...BARN.. Old Cars and Antiques will be offered the same day. .REAL ESTATE OFFERED AT 11AM....3 Georgeous Scenic Acres having thereon a Modern 3 Bedroom , 2 Bathroom House...105' x60' Morton Building, 28'x47' Barn and a 16'x20 Garage. Amenities...*Round about Driveway *500 lb Propane Tank * Oil Fired Heating System *Deck *Central Air Conditioning * Side Porch **** This is Biggie ..All Weather 22KW Genaac Guardian Series Home Generator * Water Conditioning System *Astounding View *Perry County Rural Serenity and Peace at its Best! * 2 wells *Septic System
| 3 weeks ago | Status changed to Pending | |
| 3 weeks ago | Listing updated with changes from the MLS® | |
| 2 months ago | Listing first seen on site |

The real estate listing information is provided by Bright MLS is for the consumer's personal, non-commercial use and may not be used for any purpose other than to identify prospective properties consumer may be interested in purchasing. Any information relating to real estate for sale or lease referenced on this web site comes from the Internet Data Exchange (IDX) program of the Bright MLS. This web site references real estate listing(s) held by a brokerage firm other than the broker and/or agent who owns this web site. The accuracy of all information is deemed reliable but not guaranteed and should be personally verified through personal inspection by and/or with the appropriate professionals. Properties in listings may have been sold or may no longer be available. The data contained herein is copyrighted by Bright MLS and is protected by all applicable copyright laws. Any unauthorized collection or dissemination of this information is in violation of copyright laws and is strictly prohibited. Copyright © 2020 Bright MLS. All rights reserved.