

783 CLOUSER HOLLOW ROADNEW BLOOMFIELD, PA17068
Mortgage Calculator
Monthly Payment (Est.)
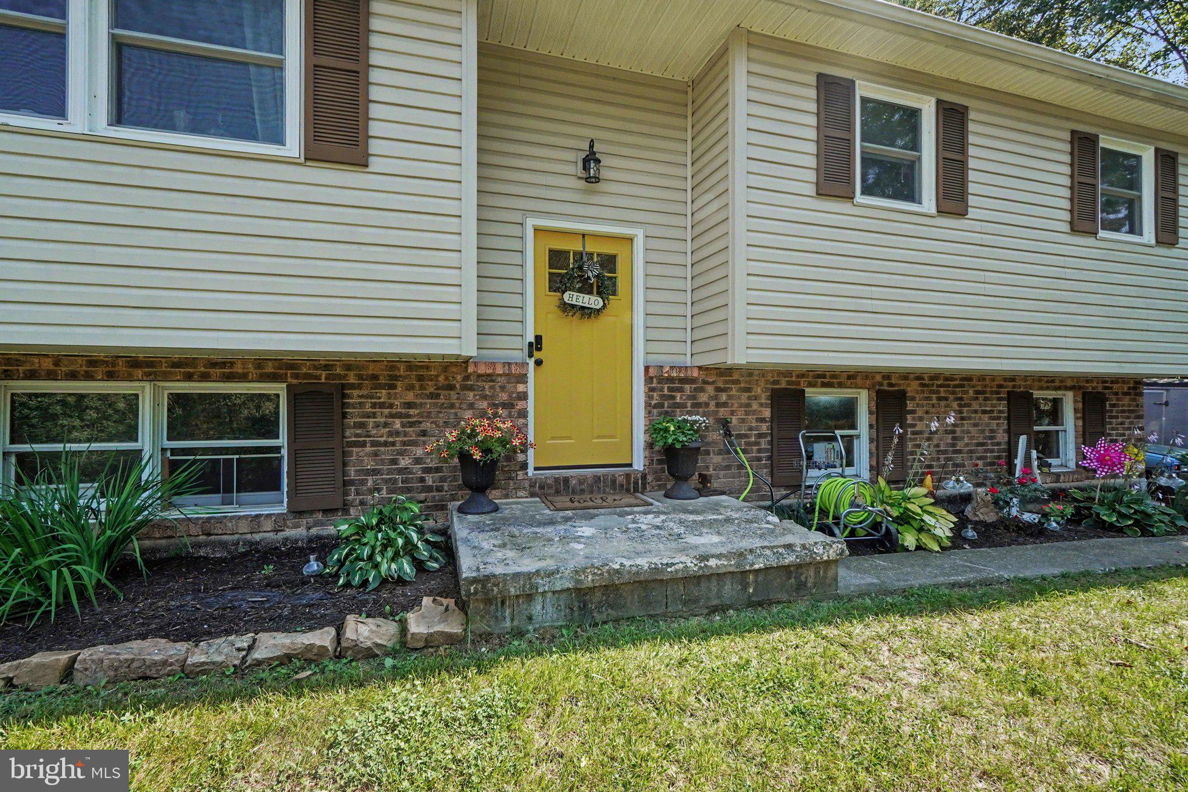
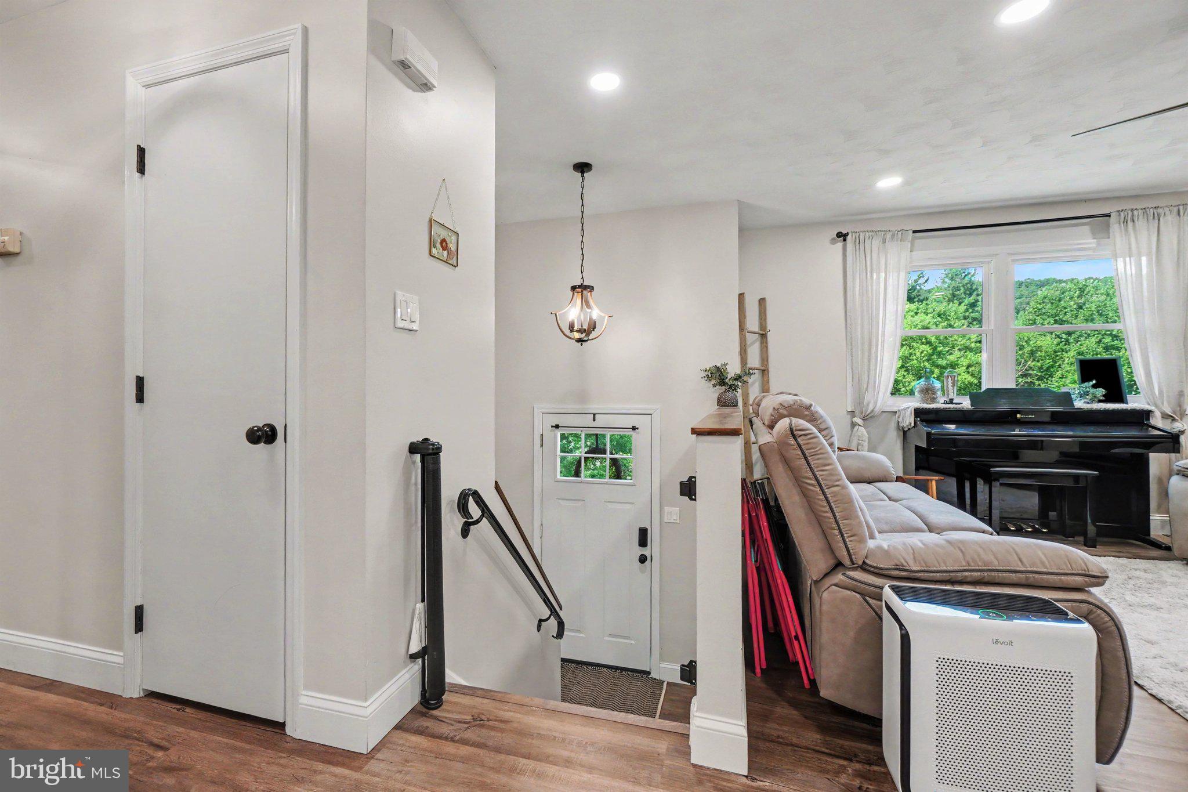
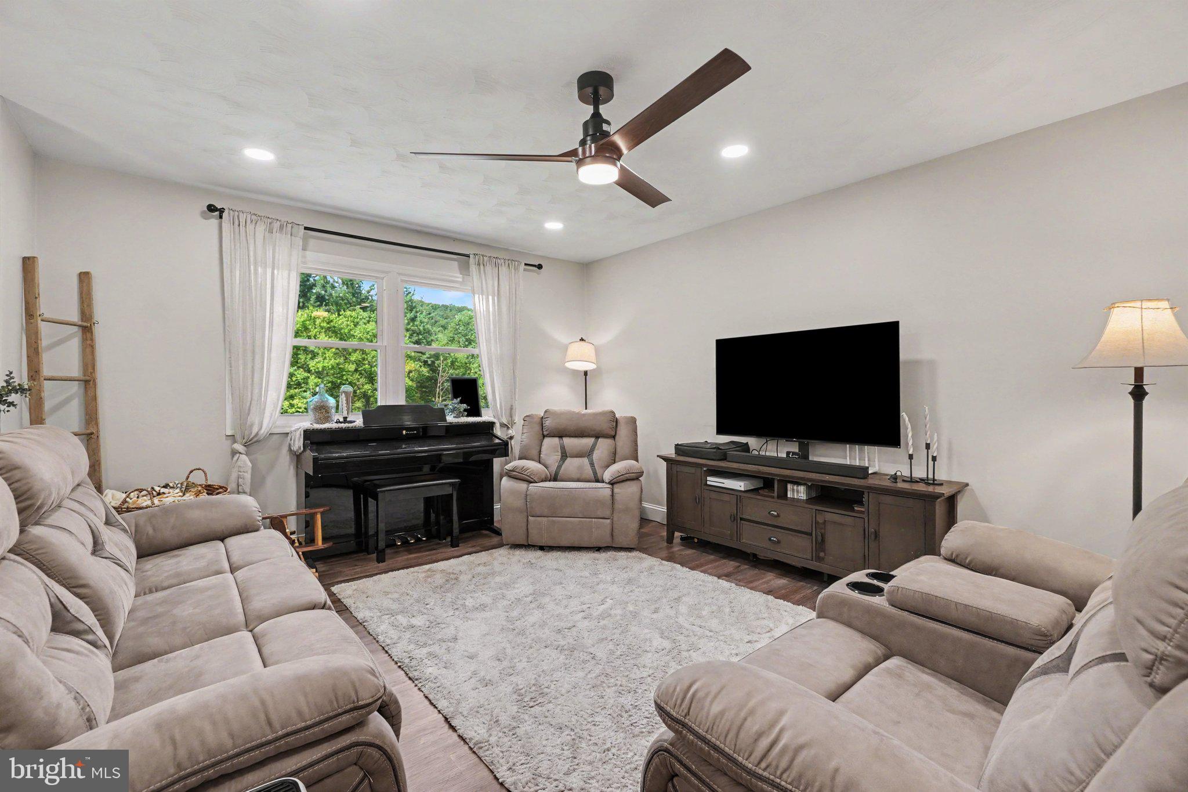
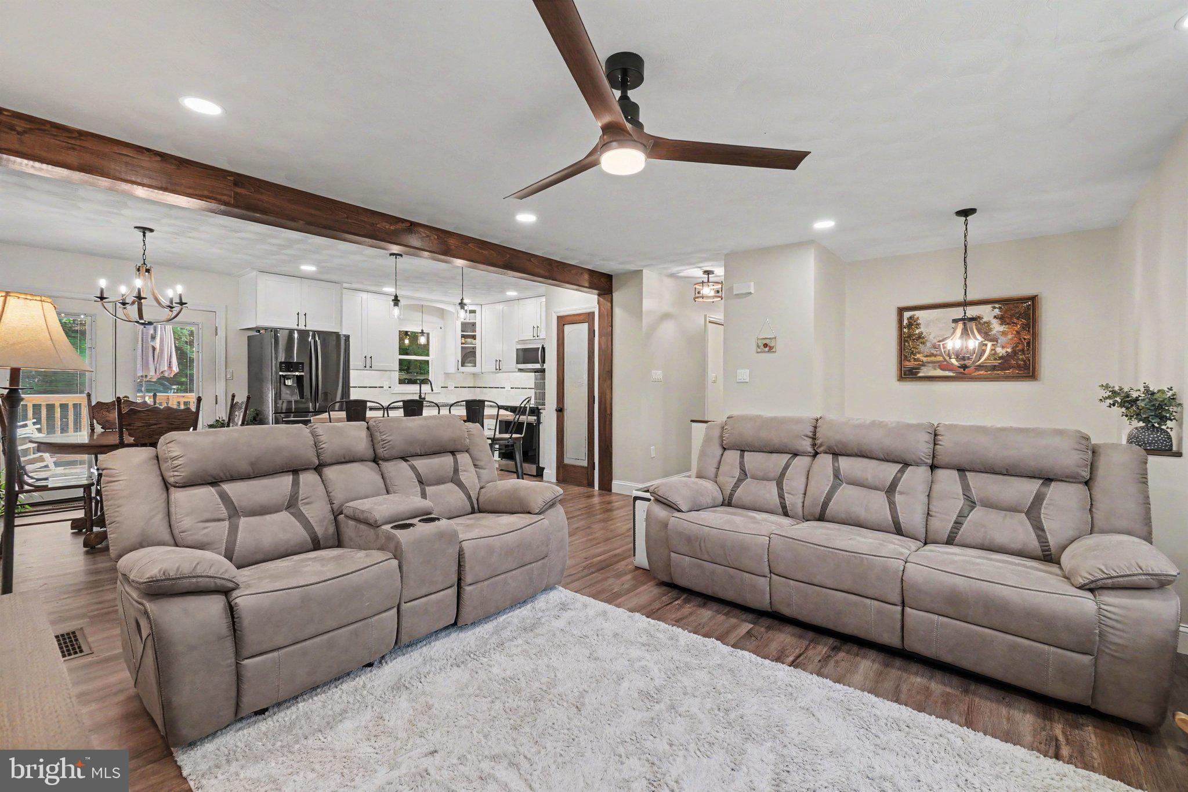
$1,232Step inside and leave the project list behind! The main level has already been updated, so you can unpack, settle in, and simply enjoy your new home. Comfortable and inviting, it's ready for you to make it yours from day one. Downstairs, the unfinished lower level offers plenty of space for storage, hobbies and projects, along with the potential to create additional living space in the future. But outside is where this property really shines!Imagine starting your mornings with coffee on the back deck, surrounded by trees and the sounds of nature, or spending summer evenings outside enjoying the peaceful surroundings. With over an acre and a half, there's room to spread out, garden, entertain, play or simply enjoy having a little space between you and the rest of the world. The open yard is surrounded by a beautiful wooded backdrop, giving you that peaceful, tucked-away feeling that's getting harder and harder to find. If you’re looking for move-in-ready living, plenty of outdoor space and a little more peace and privacy, you just found your dream home!
| 3 weeks ago | Status changed to Pending | |
| 3 weeks ago | Listing updated with changes from the MLS® | |
| 4 weeks ago | Listing first seen on site |

The real estate listing information is provided by Bright MLS is for the consumer's personal, non-commercial use and may not be used for any purpose other than to identify prospective properties consumer may be interested in purchasing. Any information relating to real estate for sale or lease referenced on this web site comes from the Internet Data Exchange (IDX) program of the Bright MLS. This web site references real estate listing(s) held by a brokerage firm other than the broker and/or agent who owns this web site. The accuracy of all information is deemed reliable but not guaranteed and should be personally verified through personal inspection by and/or with the appropriate professionals. Properties in listings may have been sold or may no longer be available. The data contained herein is copyrighted by Bright MLS and is protected by all applicable copyright laws. Any unauthorized collection or dissemination of this information is in violation of copyright laws and is strictly prohibited. Copyright © 2020 Bright MLS. All rights reserved.
Did you know? You can invite friends and family to your search. They can join your search, rate and discuss listings with you.