

172 TAPEWORM ROADNEW BLOOMFIELD, PA17068
Mortgage Calculator
Monthly Payment (Est.)
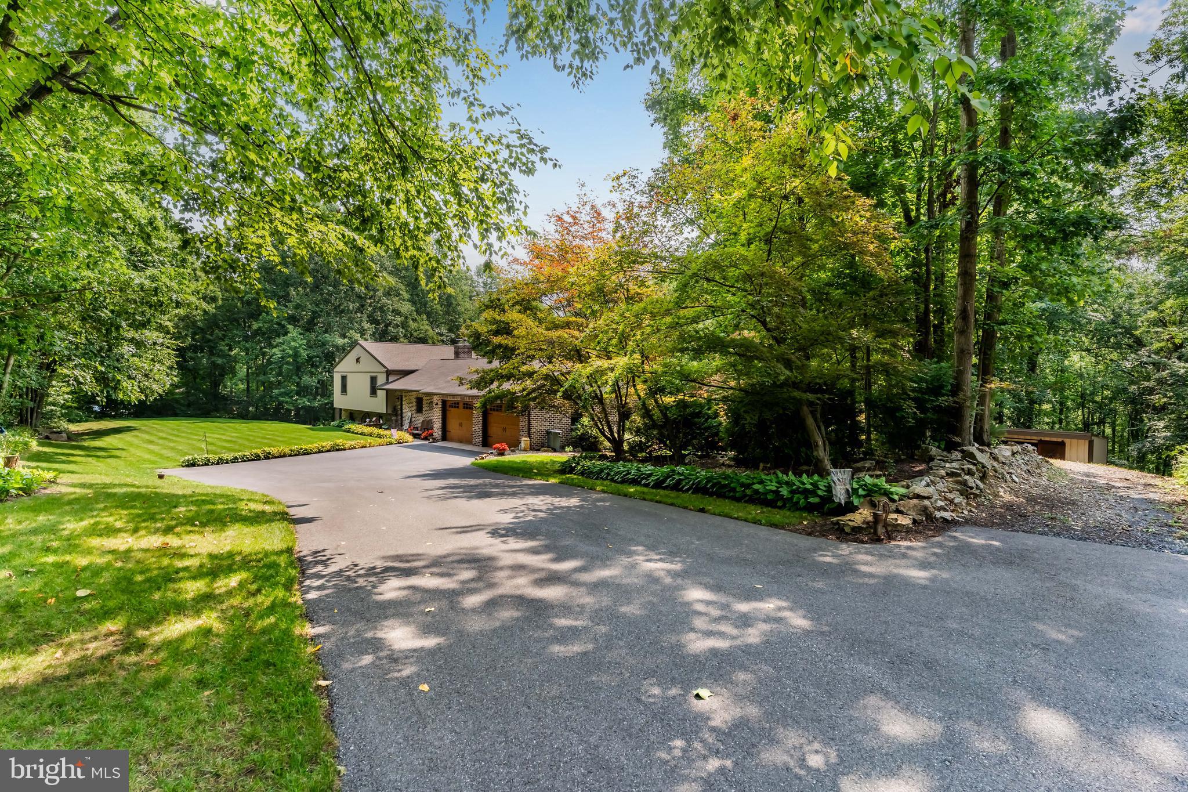
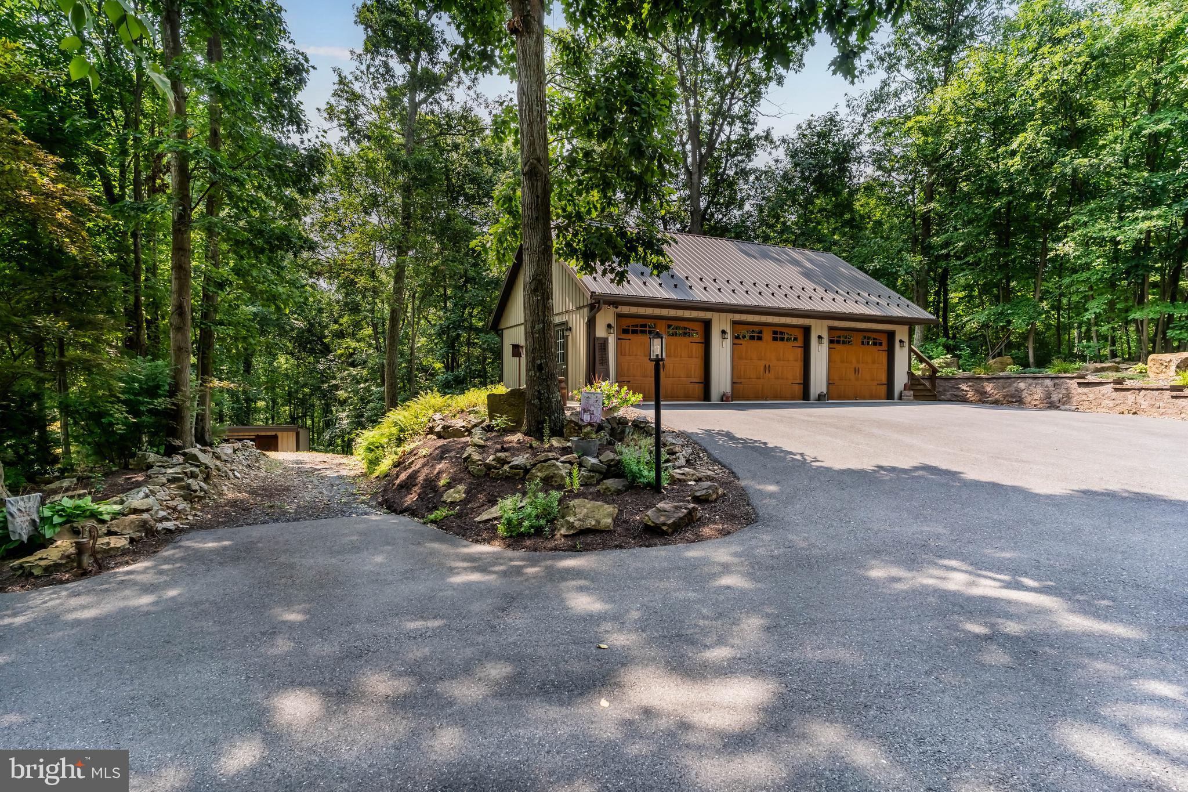
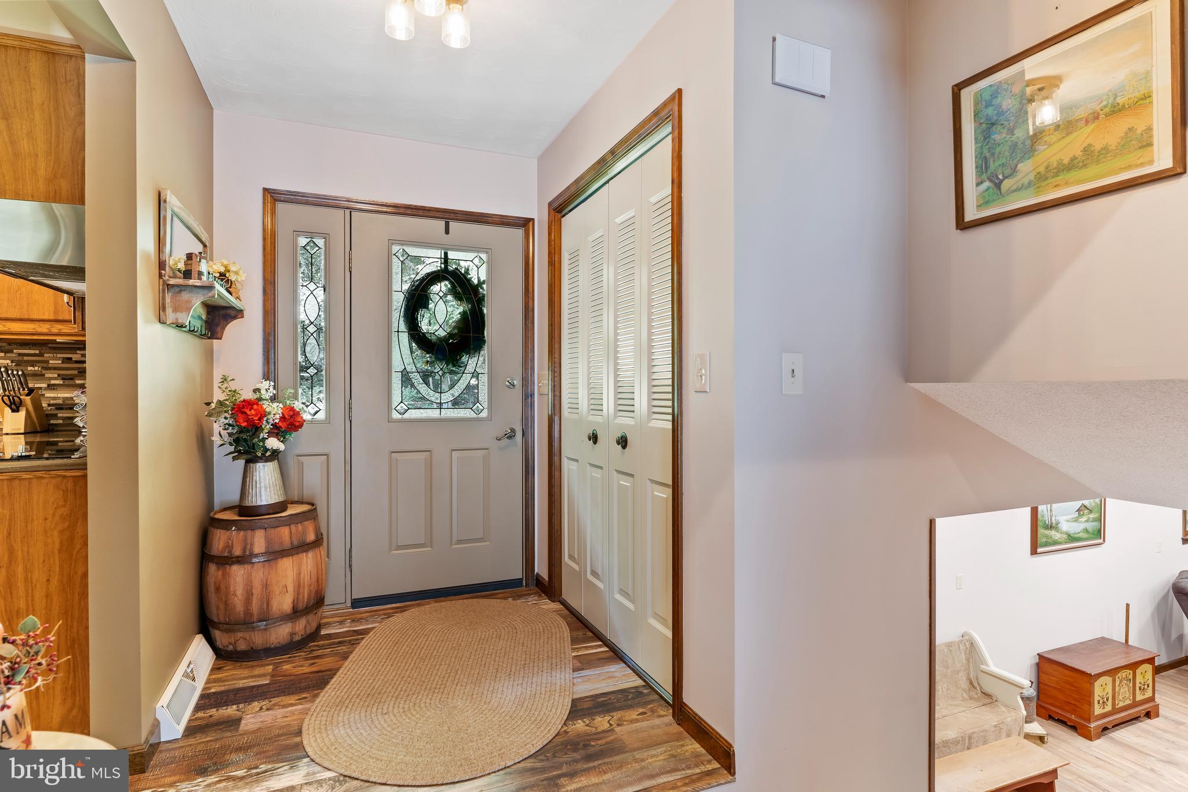
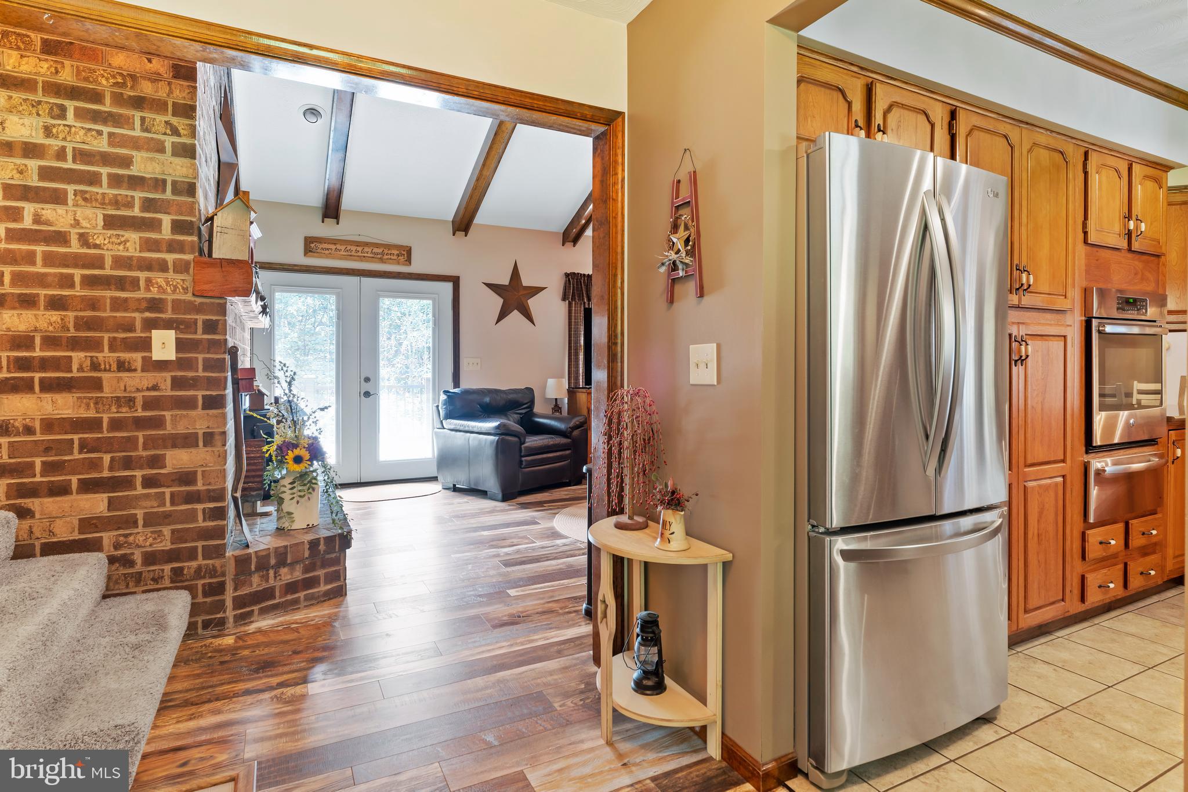
$2,281OFFER RECEIVED, DEADLINE FOR OFFERS MONDAY @6PM. Welcome to this beautiful custom split‑level home with multiple garages and set on 5.78 private wooded acres. If you’ve been searching for space, privacy, and character — this one has it all. Step inside to an attractive kitchen with plenty of cabinets, dining area and around the corner is a stunning vaulted‑ceiling living room, complete with a cozy fireplace and Anderson windows that fill the space with natural light. From here, walk right out onto your deck overlooking the wooded backyard — perfect for morning coffee or evening relaxation. Upstairs features a comfortable primary suite, plus two additional bedrooms — ideal for family, guests, or a home office. Downstairs, the finished lower level offers even more living space, including an additional den/office/bedroom, a family room, laundry room, and a convenient powder room. Car lovers, hobbyists, or anyone needing extra space will appreciate the attached 2‑car garage, plus a detached 3‑car garage with a finished room above — perfect for a studio, workshop, or private office. With 5.78 acres of wooded privacy, flexible living areas, and exceptional garage space, this home offers a lifestyle that’s hard to find. Lastly, watch the video tour on youtube https://youtu.be/04bkC_gWV4I?is=0KvceqG6r7TP1sZ3
| 4 weeks ago | Status changed to Pending | |
| 4 weeks ago | Listing updated with changes from the MLS® | |
| a month ago | Listing first seen on site |

The real estate listing information is provided by Bright MLS is for the consumer's personal, non-commercial use and may not be used for any purpose other than to identify prospective properties consumer may be interested in purchasing. Any information relating to real estate for sale or lease referenced on this web site comes from the Internet Data Exchange (IDX) program of the Bright MLS. This web site references real estate listing(s) held by a brokerage firm other than the broker and/or agent who owns this web site. The accuracy of all information is deemed reliable but not guaranteed and should be personally verified through personal inspection by and/or with the appropriate professionals. Properties in listings may have been sold or may no longer be available. The data contained herein is copyrighted by Bright MLS and is protected by all applicable copyright laws. Any unauthorized collection or dissemination of this information is in violation of copyright laws and is strictly prohibited. Copyright © 2020 Bright MLS. All rights reserved.
Did you know? You can invite friends and family to your search. They can join your search, rate and discuss listings with you.