

11 MORGAN STREETDUNCANNON, PA17020
Mortgage Calculator
Monthly Payment (Est.)
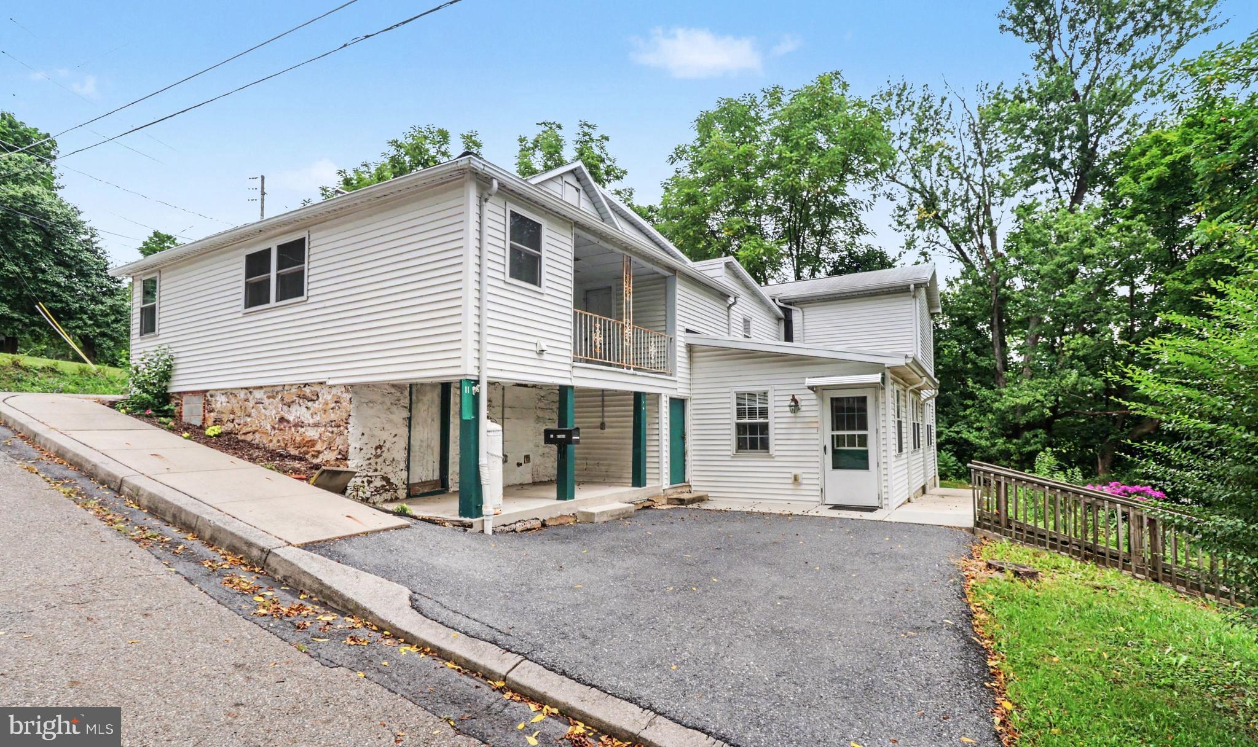
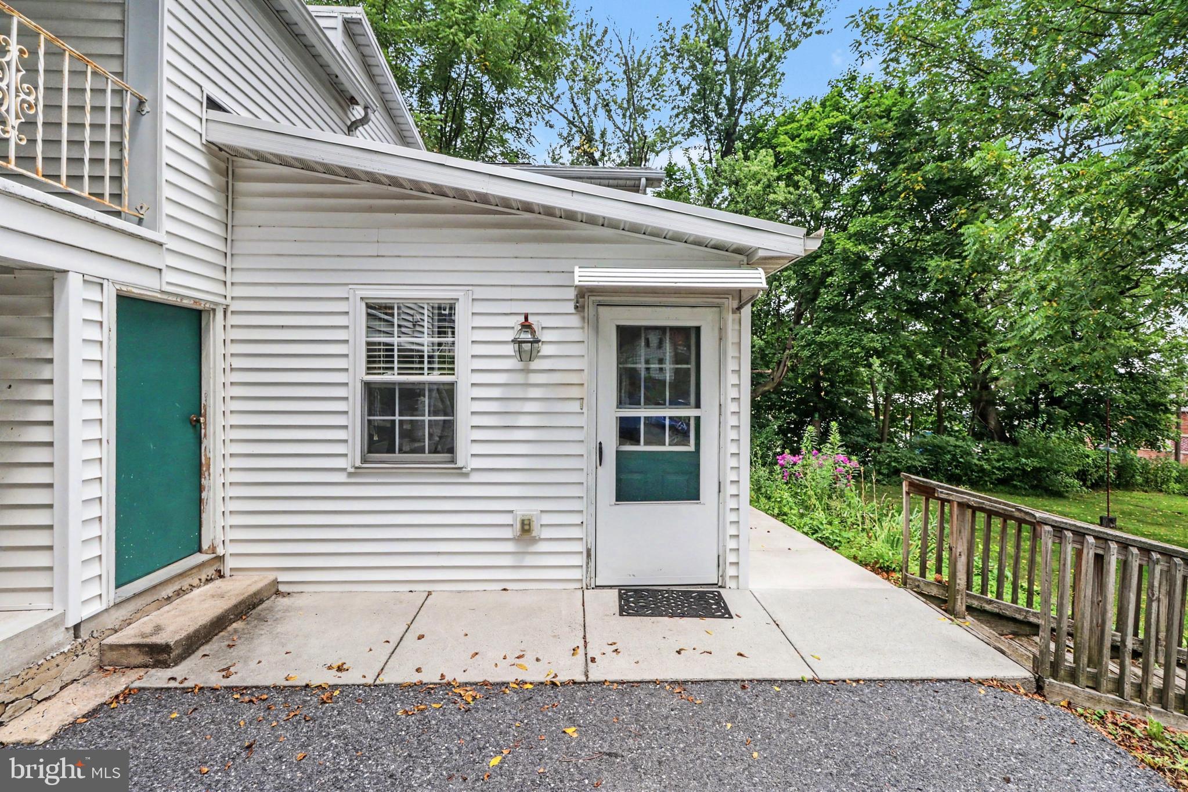
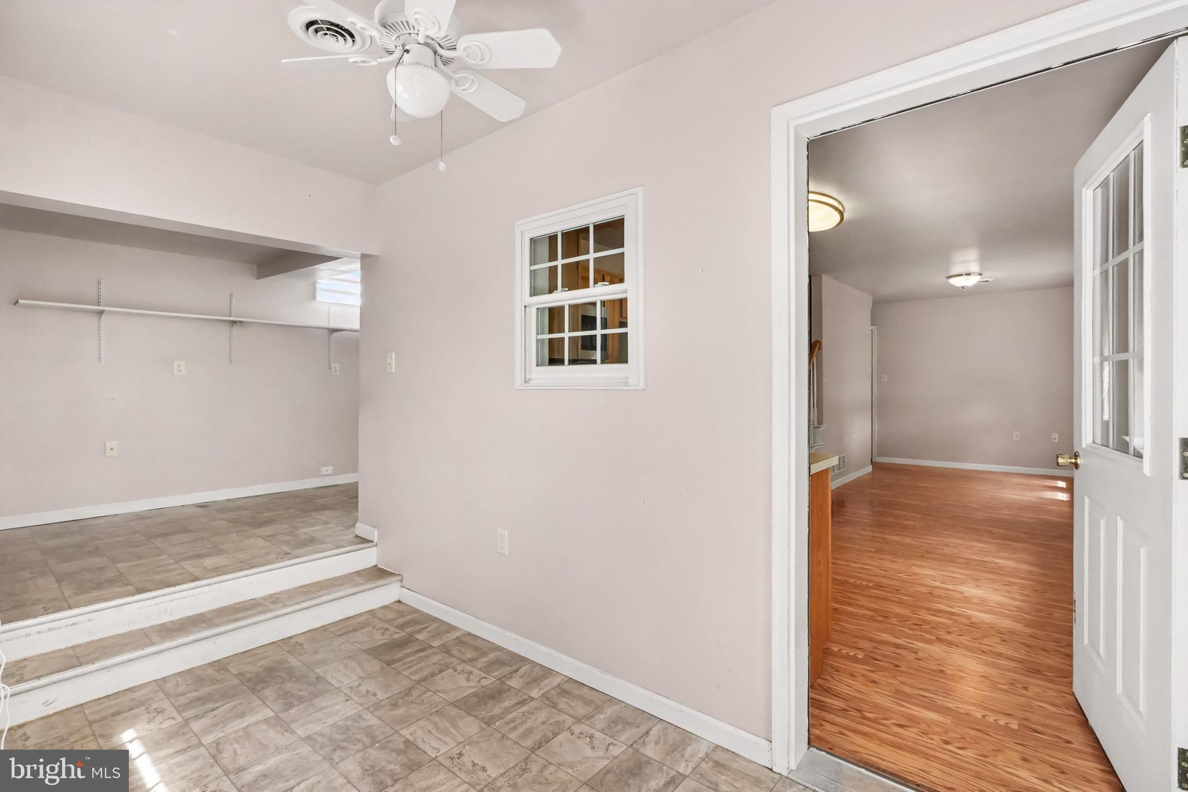
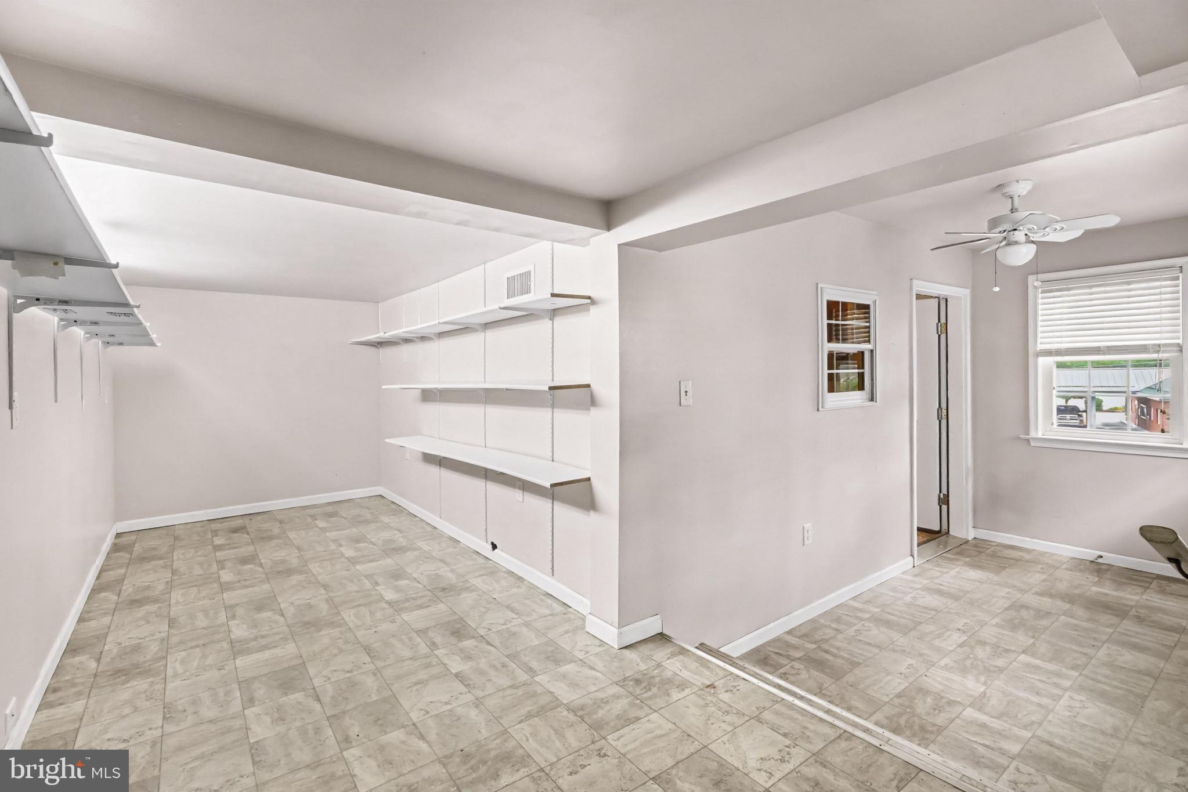
Enter an interest rate to see your estimated monthly payment.TWO LIVING SPACES. MULTIPLE POSSIBILITIES. – Welcome to 11 Morgan St! Whether you're looking to expand your investment portfolio, accommodate multi-generational living, or house hack by offsetting your mortgage living in one home and renting the other, this versatile property offers endless possibilities The newer addition (built in 2006) features **3 bedrooms, 2 full bathrooms** with a functional layout designed for everyday living. Step inside through the mudroom into a flexible space that's perfect for a home office, playroom, or hobby area. This room can even be closed off from the main living space for added privacy. An open-concept living area, a main-level bedroom and full bath, plus two additional bedrooms and another full bath upstairs. A side entrance leads directly to the yard, making it convenient for pets or outdoor enjoyment. Laundry for this unit is in the basement of original home, or likely could be moved into the flex space. The original home, with its own private entrance on Valley St, offers comfortable one-level living with its own private entrance. Inside, you'll find a mudroom with laundry, access to a covered balcony porch, and additional storage. The living room flows nicely into the kitchen creating space for dining in either area (you decide). Two bedrooms feature beautiful wood floors and cedar closets, while a third walk-through room provides flexible space for a office, hobby room, or additional bedroom. An extra nook provides convenient storage or the potential for more closet space. The full bathroom is ready for your personal updates and finishing touches. Although the homes are connected through the unfinished basement, they can be completely separated and locked for privacy. Each residence has its own heating system, central air conditioning, and electrical panel, while sharing public water and sewer. The detached garage includes electricity and provides covered space, extra storage, or the perfect workshop area. The wood stove in the original home offers an additional heating option. Affordable, flexible, and full of potential, this one-of-a-kind property is ready for its next owner. Schedule your tour today and discover everything 11 Morgan St. has to offer!
| 4 weeks ago | Listing updated with changes from the MLS® | |
| a month ago | Price changed to $249,500 | |
| 2 months ago | Status changed to Active | |
| 2 months ago | Listing first seen on site |

The real estate listing information is provided by Bright MLS is for the consumer's personal, non-commercial use and may not be used for any purpose other than to identify prospective properties consumer may be interested in purchasing. Any information relating to real estate for sale or lease referenced on this web site comes from the Internet Data Exchange (IDX) program of the Bright MLS. This web site references real estate listing(s) held by a brokerage firm other than the broker and/or agent who owns this web site. The accuracy of all information is deemed reliable but not guaranteed and should be personally verified through personal inspection by and/or with the appropriate professionals. Properties in listings may have been sold or may no longer be available. The data contained herein is copyrighted by Bright MLS and is protected by all applicable copyright laws. Any unauthorized collection or dissemination of this information is in violation of copyright laws and is strictly prohibited. Copyright © 2020 Bright MLS. All rights reserved.
Did you know? You can invite friends and family to your search. They can join your search, rate and discuss listings with you.