

116 KITTOCHTINNY DRIVEMARYSVILLE, PA17053
Mortgage Calculator
Monthly Payment (Est.)
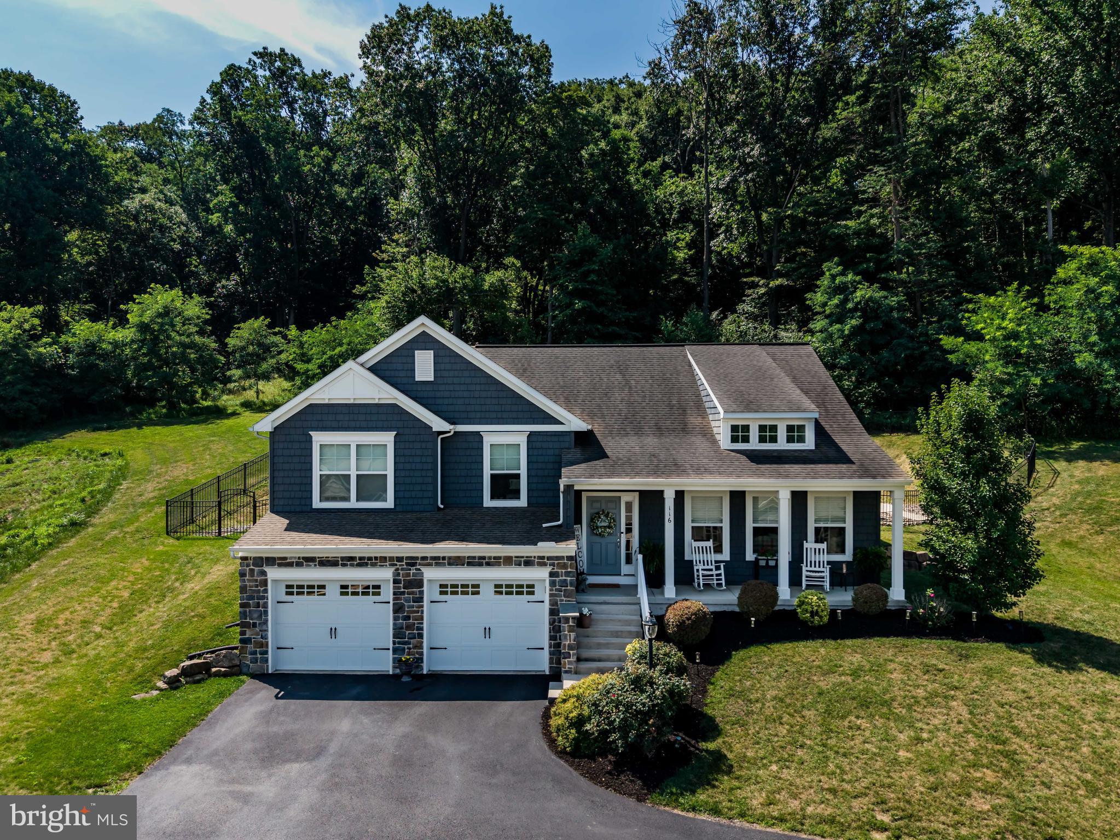
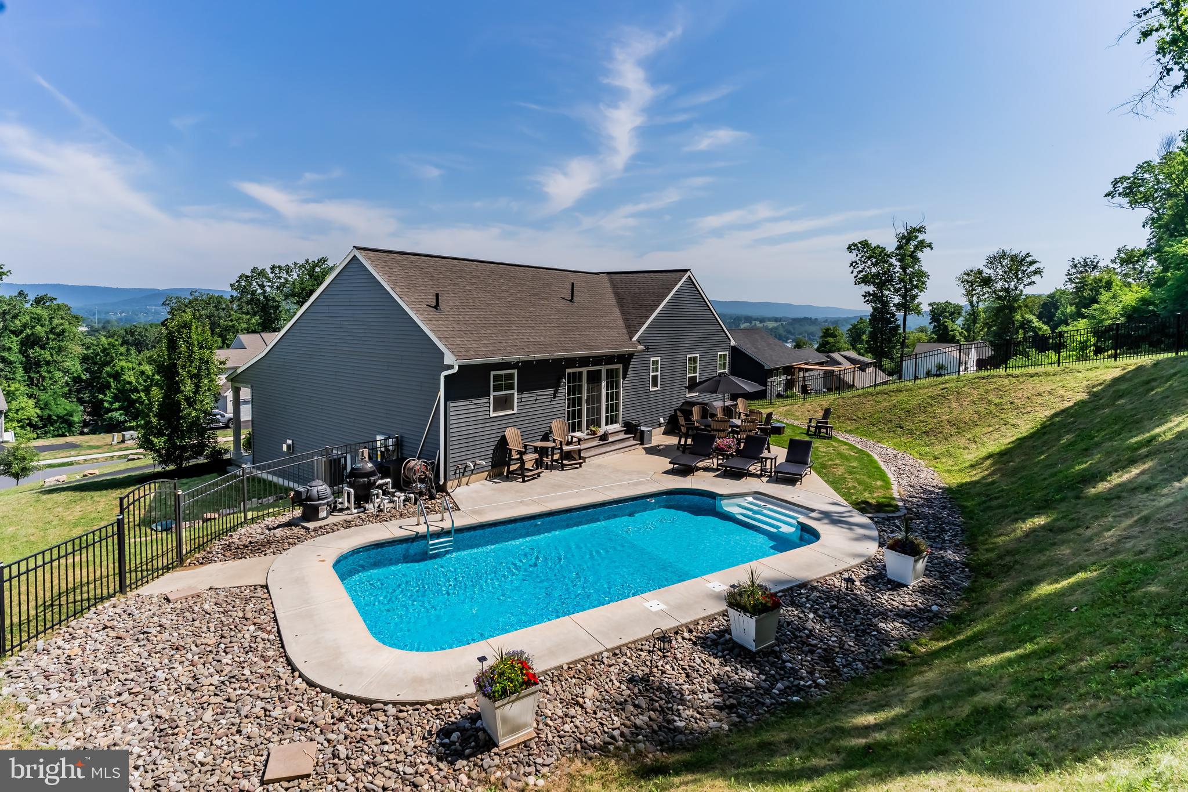
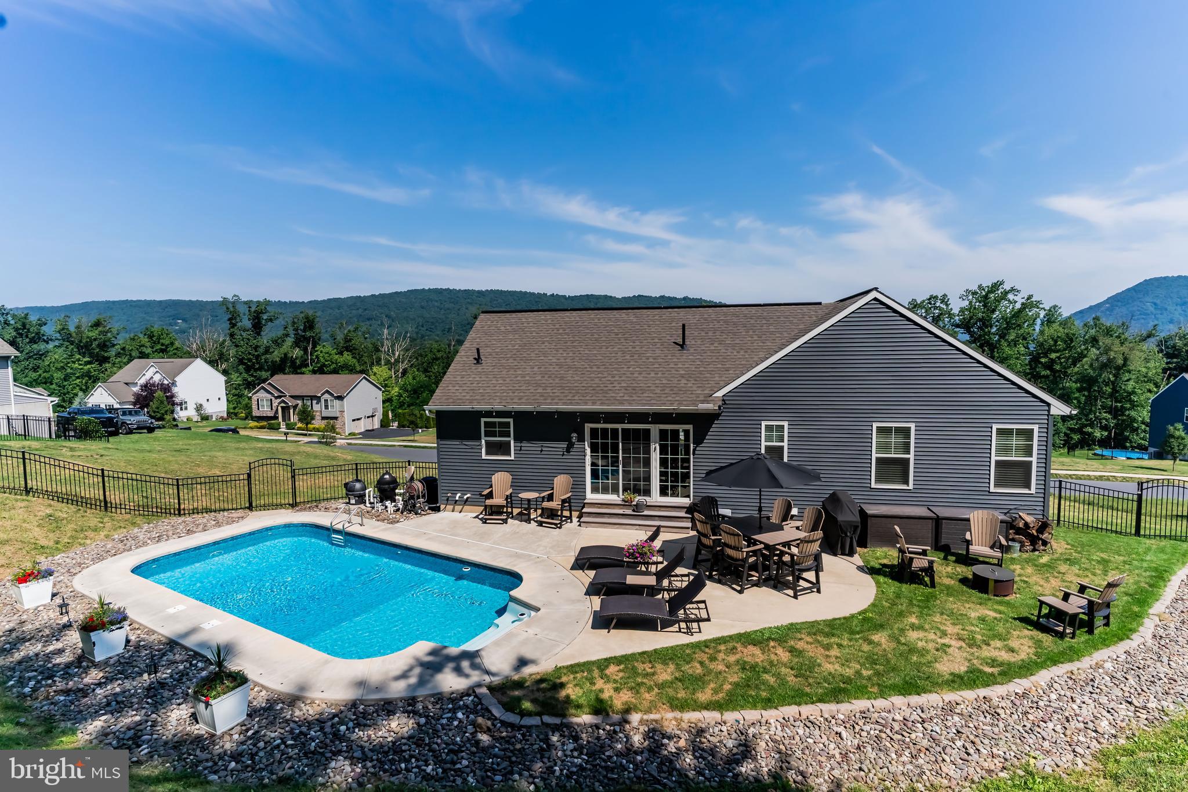
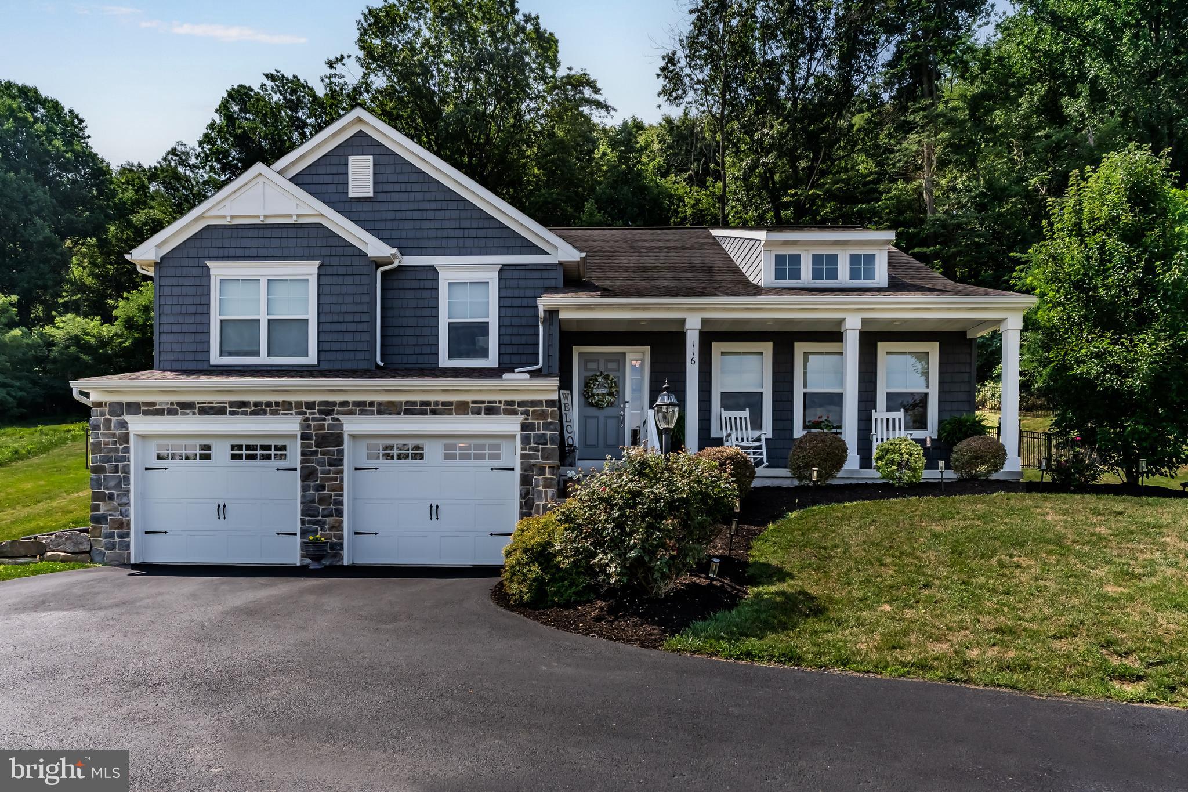
$2,509Welcome to the Crawford by Garman Builders, a modern and sophisticated twist on the classic multi-level floor plan, situated on a premium 1.3-acre lot with great mountain and river views. As you step inside from the inviting covered front porch you are greeted by a striking living room featuring impressive vaulted ceilings and a propane fireplace. The upper level showcases a beautifully designed kitchen equipped with granite countertops, stainless steel appliances, a tile backsplash, and a dining area that overlooks the living room below. This level also hosts three spacious bedrooms and two full bathrooms, including a primary suite complete with a private full bathroom and a walk-in closet, along with a conveniently located laundry room. The finished lower level offers a large mudroom, a spacious family room, a fourth bedroom, and a third full bathroom. You can also access the 2-car garage from this level. Step outside into your own private backyard oasis, completely enclosed by a rear fence. The outdoor living space features a pristine Valley Pools saltwater inground pool—fully heated and protected by a Loop-Loc cover—complemented by a beautiful concrete patio and multiple fire pit areas perfect for entertaining or relaxing while taking in the scenic views. This home truly offers it all and so much more.
| 5 days ago | Status changed to Pending | |
| 5 days ago | Listing updated with changes from the MLS® | |
| a week ago | Listing first seen on site |

The real estate listing information is provided by Bright MLS is for the consumer's personal, non-commercial use and may not be used for any purpose other than to identify prospective properties consumer may be interested in purchasing. Any information relating to real estate for sale or lease referenced on this web site comes from the Internet Data Exchange (IDX) program of the Bright MLS. This web site references real estate listing(s) held by a brokerage firm other than the broker and/or agent who owns this web site. The accuracy of all information is deemed reliable but not guaranteed and should be personally verified through personal inspection by and/or with the appropriate professionals. Properties in listings may have been sold or may no longer be available. The data contained herein is copyrighted by Bright MLS and is protected by all applicable copyright laws. Any unauthorized collection or dissemination of this information is in violation of copyright laws and is strictly prohibited. Copyright © 2020 Bright MLS. All rights reserved.
Did you know? You can invite friends and family to your search. They can join your search, rate and discuss listings with you.