

3 STONER DRIVESHERMANS DALE, PA17090
Mortgage Calculator
Monthly Payment (Est.)
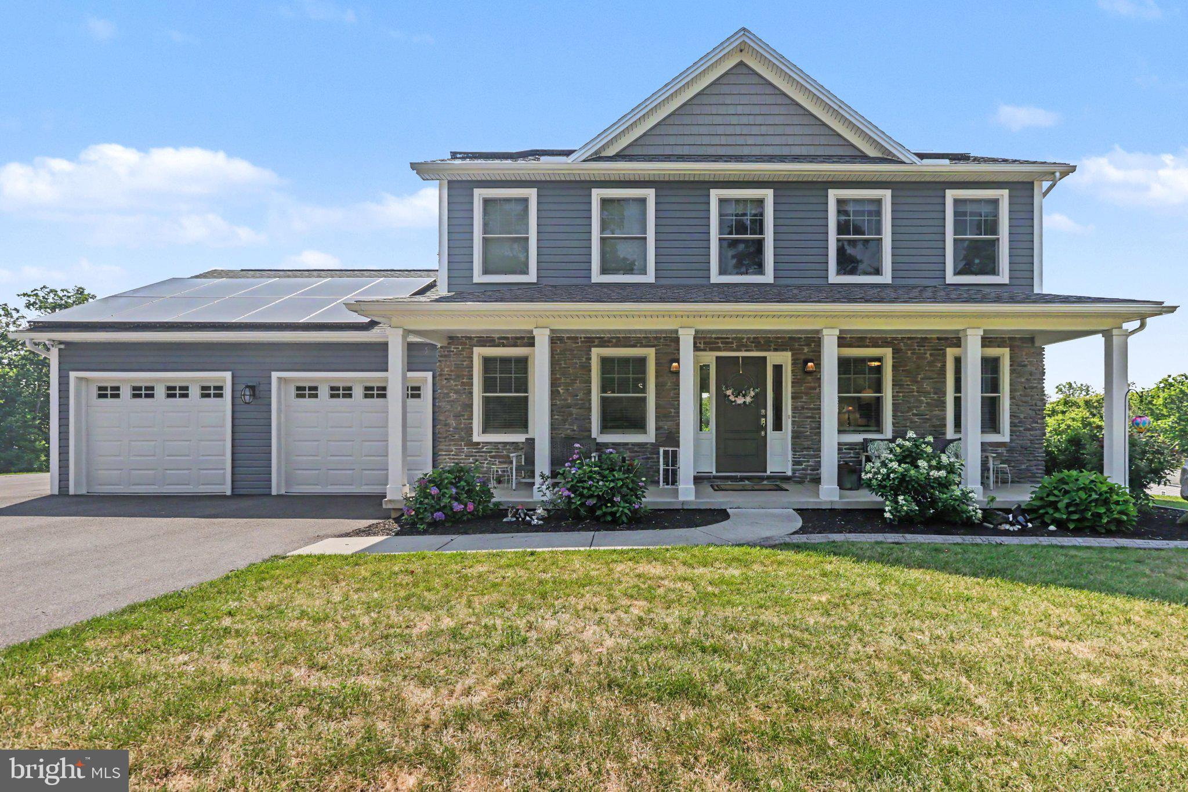
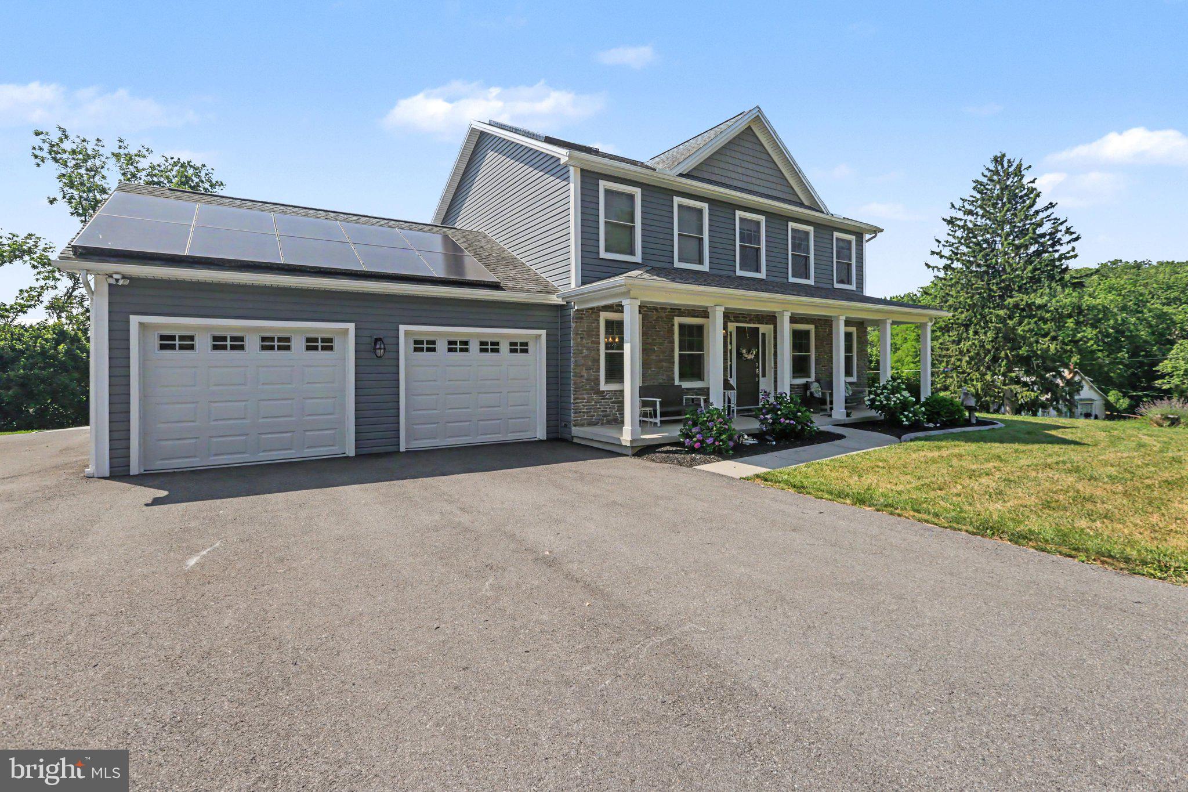
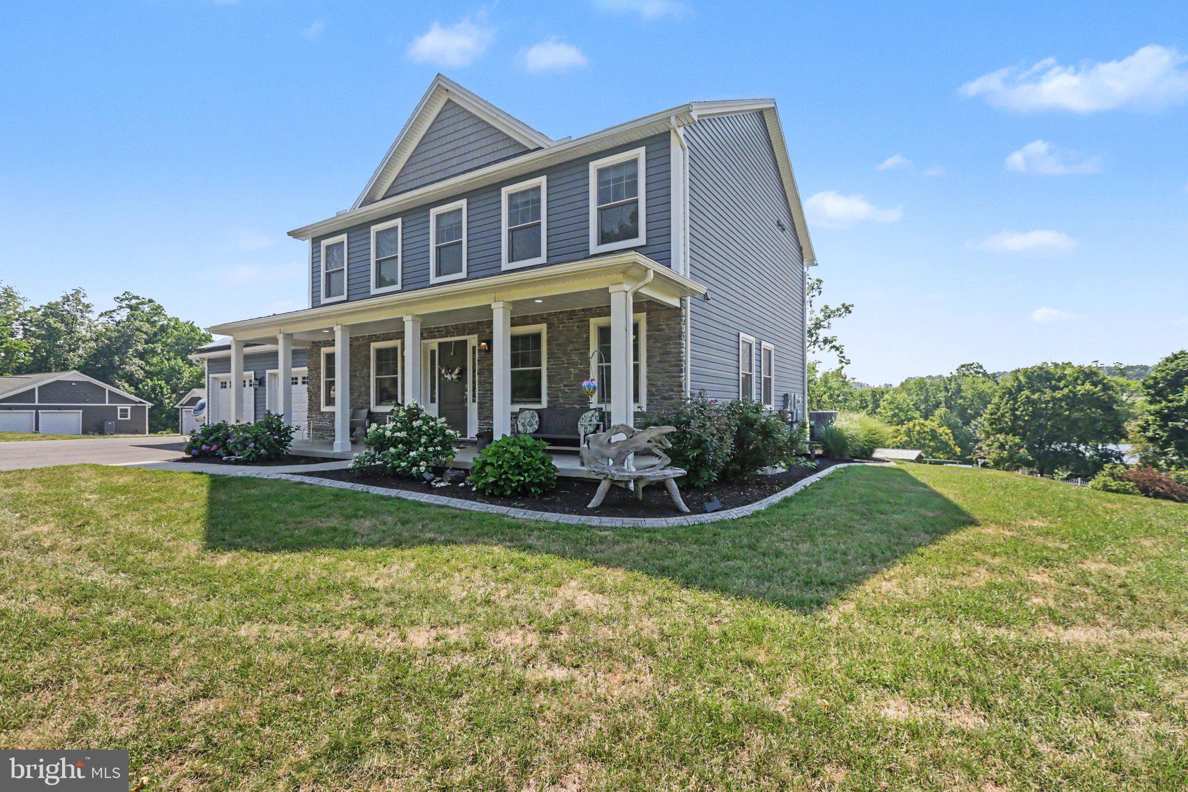
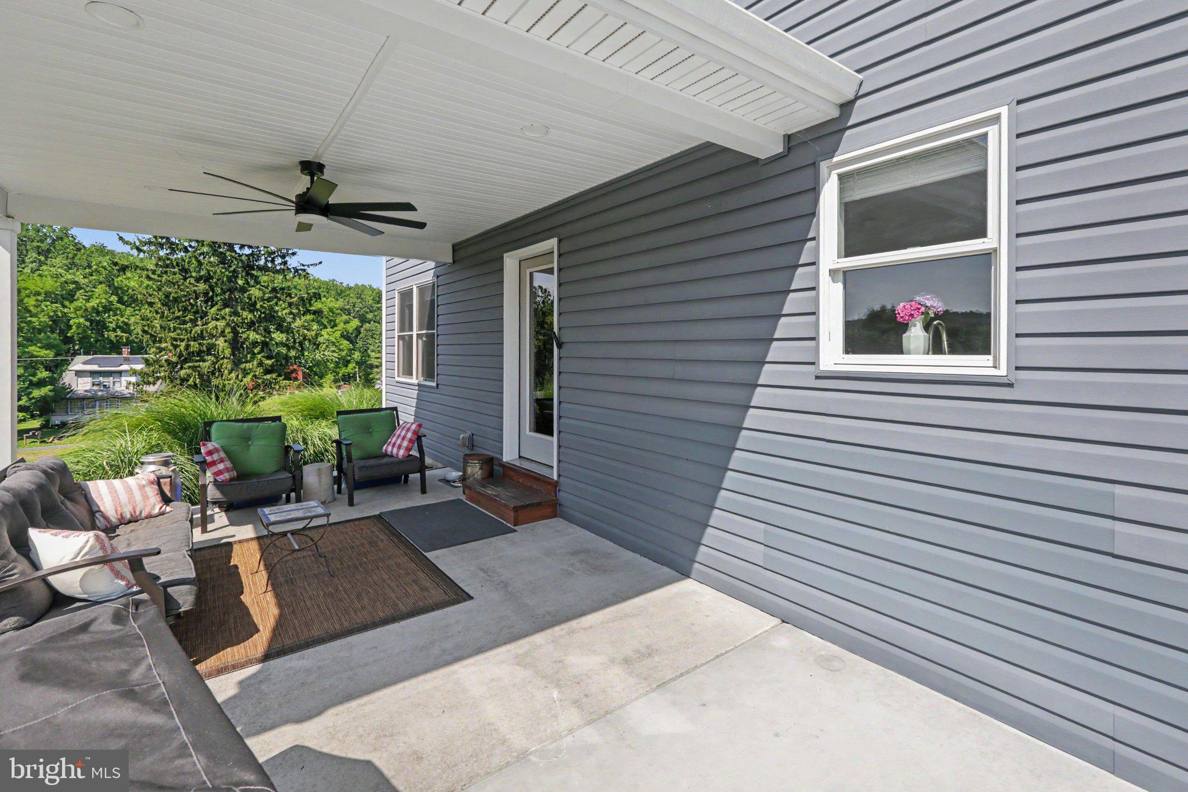
$2,350Waiting for you! This beautifully designed 4-bedroom, 2.5-bath residence offers the perfect blend of comfort, efficiency, and style. Situated on a desirable corner lot, this thoughtfully designed home features an ideal floor plan that provides both open gathering spaces and private bedroom retreats. The heart of the home is the well-appointed kitchen, complete with ample cabinetry, generous counter space, and a layout that seamlessly connects to the dining and living areas—perfect for everyday living and entertaining alike. Upstairs, the spacious primary suite serves as a relaxing retreat with its own private en suite bathroom, while the additional three bedrooms are all generously sized, providing flexibility for family, guests, a home office, or hobbies. The second-floor laundry room adds everyday convenience by placing laundry just steps from all the bedrooms. Step outside to the covered patio, where you'll enjoy breathtaking mountain views—an ideal setting for your morning coffee, evening sunsets, or outdoor gatherings. Adding even more value, this home includes paid-off solar panels, installed in 2025, offering energy efficiency and long-term savings without the expense of assuming a lease or loan. Current owners enjoy a 0$ electric bill only paying a $15 per month on-grid hook up fee. The garage provides ample storage space for vehicles, tools, seasonal items, and outdoor gear, helping keep everything organized. The property also boasts an oversized shed for additional toys and yard equipment. With its desirable corner location, smart and functional layout, spacious bedrooms, second-floor laundry, abundant garage storage, stunning mountain views, and valuable energy-saving features, this home truly checks all the boxes and is ready to welcome its next owners.
| 23 hours ago | Price changed to $515,000 | |
| 23 hours ago | Listing updated with changes from the MLS® | |
| 2 months ago | Status changed to Active | |
| 2 months ago | Listing first seen on site |

The real estate listing information is provided by Bright MLS is for the consumer's personal, non-commercial use and may not be used for any purpose other than to identify prospective properties consumer may be interested in purchasing. Any information relating to real estate for sale or lease referenced on this web site comes from the Internet Data Exchange (IDX) program of the Bright MLS. This web site references real estate listing(s) held by a brokerage firm other than the broker and/or agent who owns this web site. The accuracy of all information is deemed reliable but not guaranteed and should be personally verified through personal inspection by and/or with the appropriate professionals. Properties in listings may have been sold or may no longer be available. The data contained herein is copyrighted by Bright MLS and is protected by all applicable copyright laws. Any unauthorized collection or dissemination of this information is in violation of copyright laws and is strictly prohibited. Copyright © 2020 Bright MLS. All rights reserved.