

15 DONALD STREETSHERMANS DALE, PA17090
Mortgage Calculator
Monthly Payment (Est.)
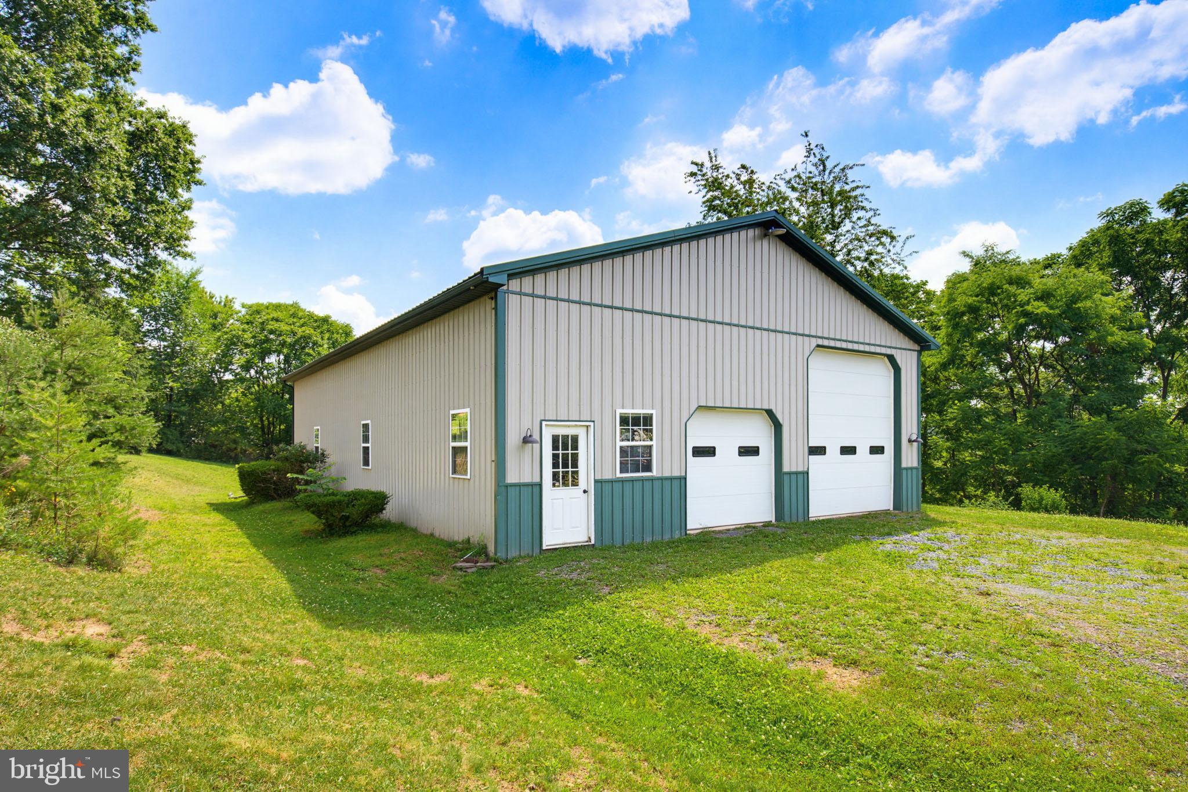
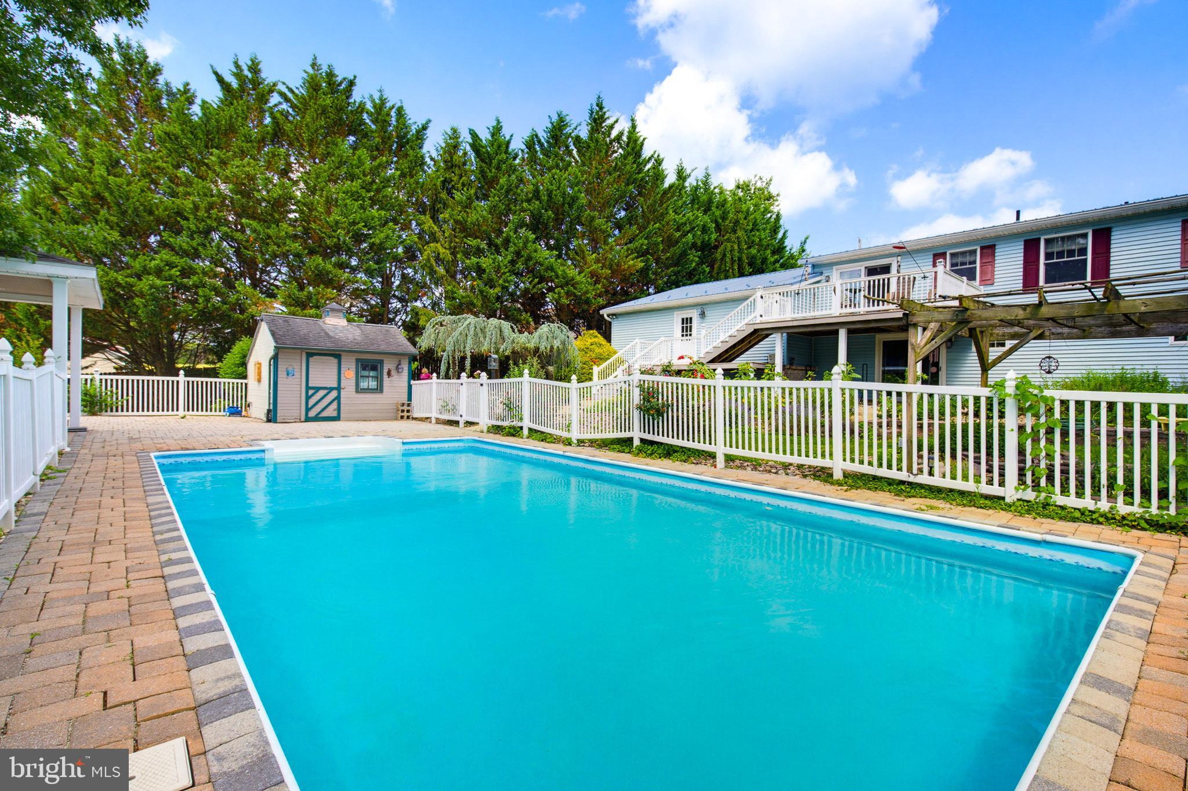
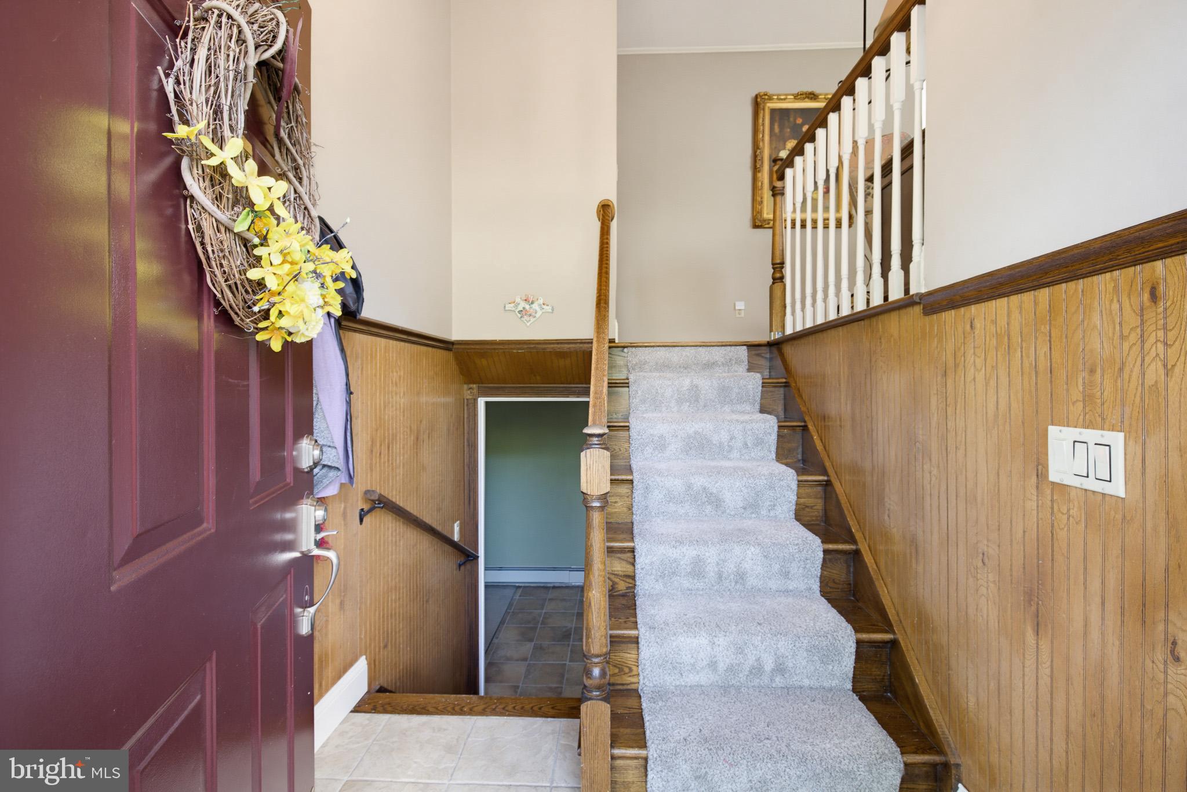
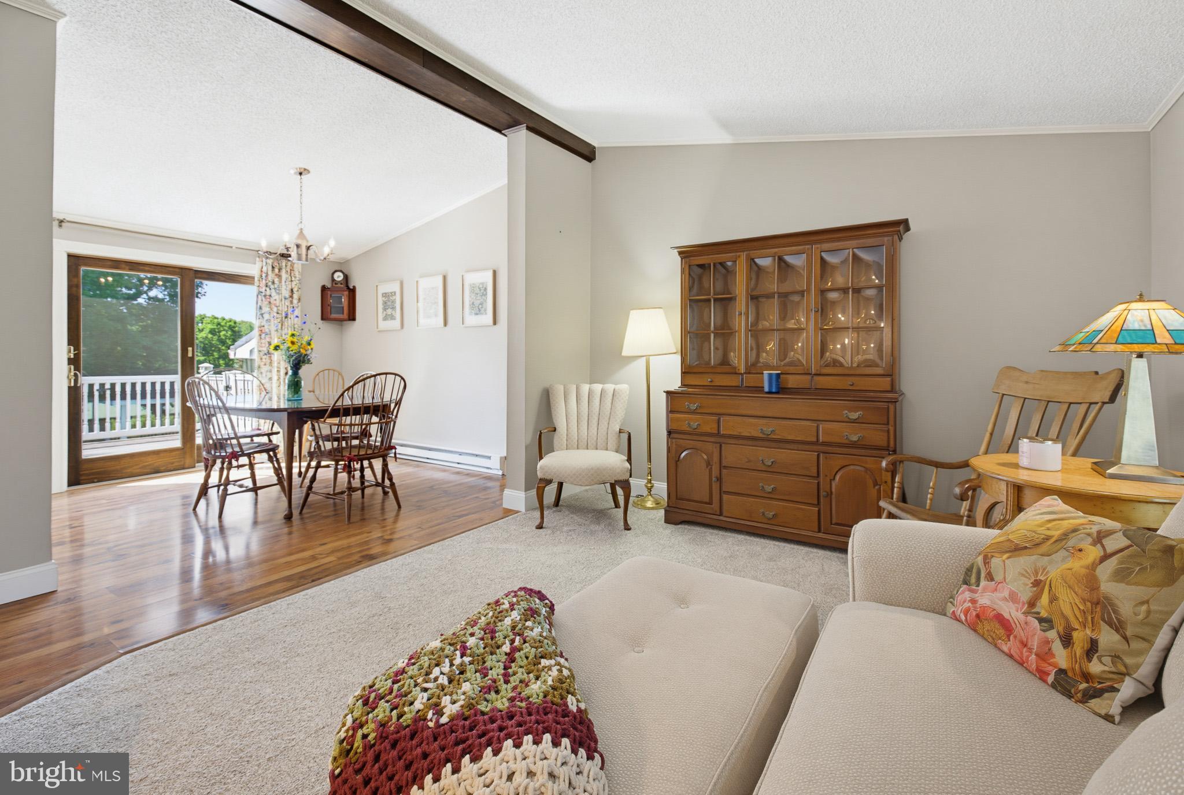
$1,939NEW PRICE | NOW OFFERED FOR SALE! Now offered at a new price and available through a traditional sale, this unique property offers an exceptional combination of privacy, space, updates, storage, and outdoor living. Situated on two lots totaling over 2 acres, this nearly completely remodeled bi-level home features more than 2,300 square feet of finished living space with 4 bedrooms and 2 updated full bathrooms. The upper level features an open living and dining area with vaulted ceilings, a light oak galley kitchen with an eat-in nook, and three bedrooms, including a spacious primary bedroom with a walk-in closet. The finished lower level offers additional versatility with a fourth bedroom, open entertaining area, bar/counter space, large windows, recessed lighting, and a spacious laundry room. Double glass doors lead to a professionally landscaped backyard retreat highlighted by an 18x36 in-ground sport pool, extensive paver patio areas, a covered pavilion with recessed lighting, large fish pond, lighted fencing, herb garden, and two sheds, including one currently used as a pool house. A standout feature of the property is the 40x60 pole building with separate driveway access, offering tremendous potential for storage, a workshop, recreational vehicles, equipment, or a variety of other uses. With over 2 acres of private land and an impressive mix of indoor and outdoor amenities, this property provides a rare opportunity for buyers seeking space, versatility, and exceptional entertaining options.
| 4 days ago | Listing updated with changes from the MLS® | |
| 2 weeks ago | Price changed to $425,000 | |
| a month ago | Status changed to Active | |
| 2 months ago | Listing first seen on site |

The real estate listing information is provided by Bright MLS is for the consumer's personal, non-commercial use and may not be used for any purpose other than to identify prospective properties consumer may be interested in purchasing. Any information relating to real estate for sale or lease referenced on this web site comes from the Internet Data Exchange (IDX) program of the Bright MLS. This web site references real estate listing(s) held by a brokerage firm other than the broker and/or agent who owns this web site. The accuracy of all information is deemed reliable but not guaranteed and should be personally verified through personal inspection by and/or with the appropriate professionals. Properties in listings may have been sold or may no longer be available. The data contained herein is copyrighted by Bright MLS and is protected by all applicable copyright laws. Any unauthorized collection or dissemination of this information is in violation of copyright laws and is strictly prohibited. Copyright © 2020 Bright MLS. All rights reserved.
Did you know? You can invite friends and family to your search. They can join your search, rate and discuss listings with you.