Save
Ask
Tour
Hide
Share
$475,000
20 Days On Site

102 PINTAIL AVENUE
DUNCANNON, PA17020

Single Family Residence|Pending
4
Beds
3
Total Baths
2
Full Baths
1
Partial Bath
3,205
SqFt
$148
/SqFt
2011
Built
Subdivision:
RIVER MIST
County:
PERRY
Listing courtesy of Howard Hanna Company-Harrisburg
Call Now: 443.632.3000
Is this the listing for you? We can help make it yours.
443.632.3000
102 PINTAIL AVENUE102 PINTAIL AVENUE102 PINTAIL AVENUE102 PINTAIL AVENUE
Save
Ask
Tour
Hide
Share

Mortgage Calculator

Monthly Payment (Est.)

$2,167
Calculator powered by Showcase IDX, a Constellation1 Company. Copyright ©2026 Information is deemed reliable but not guaranteed.

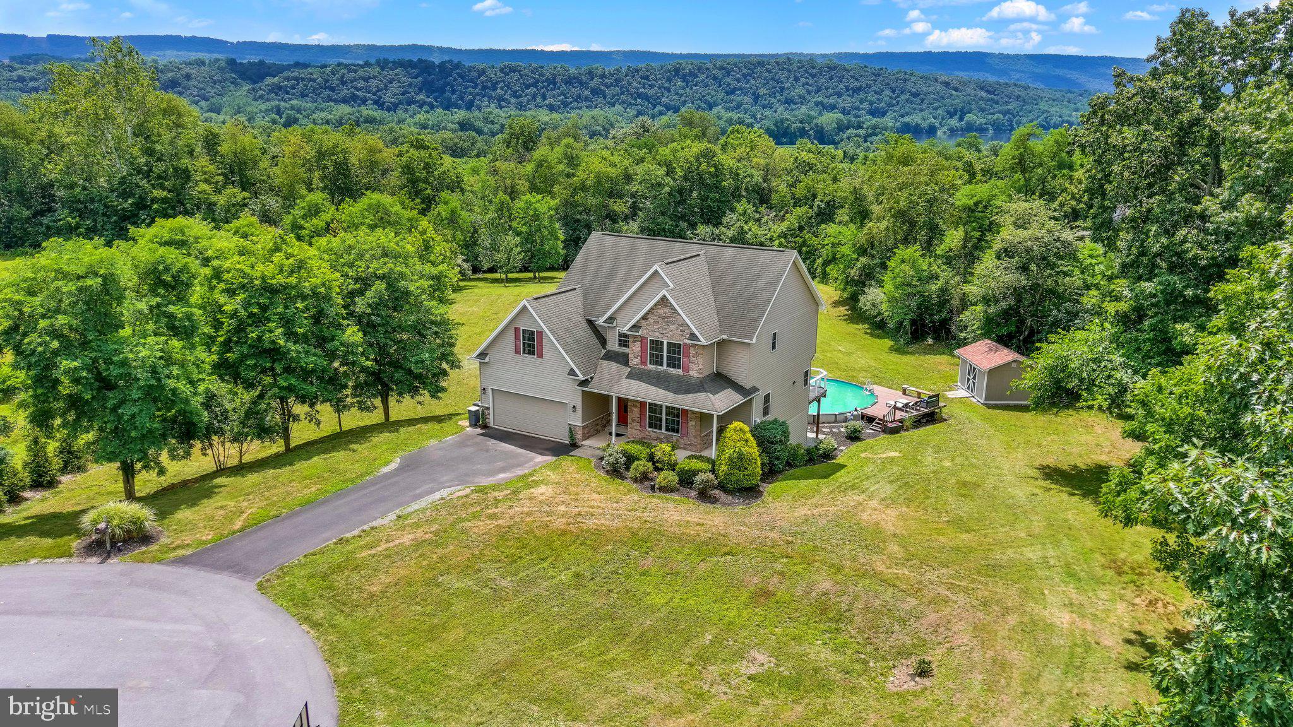
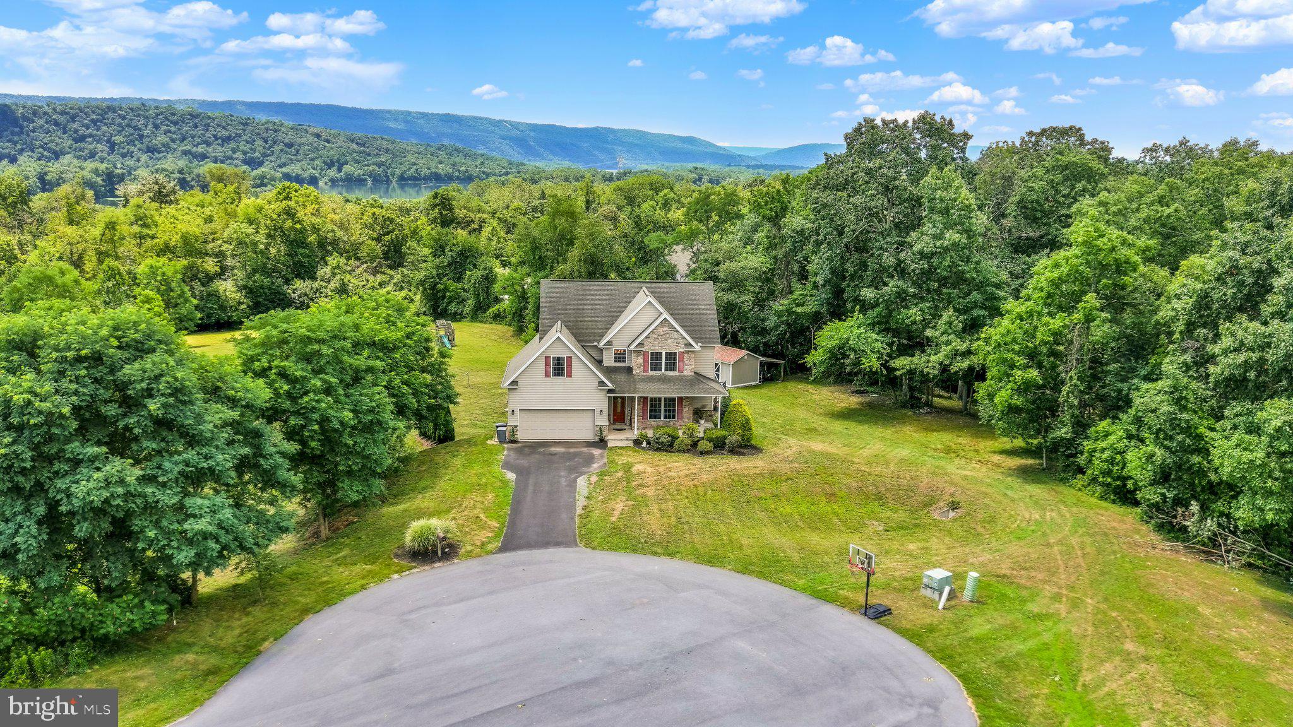
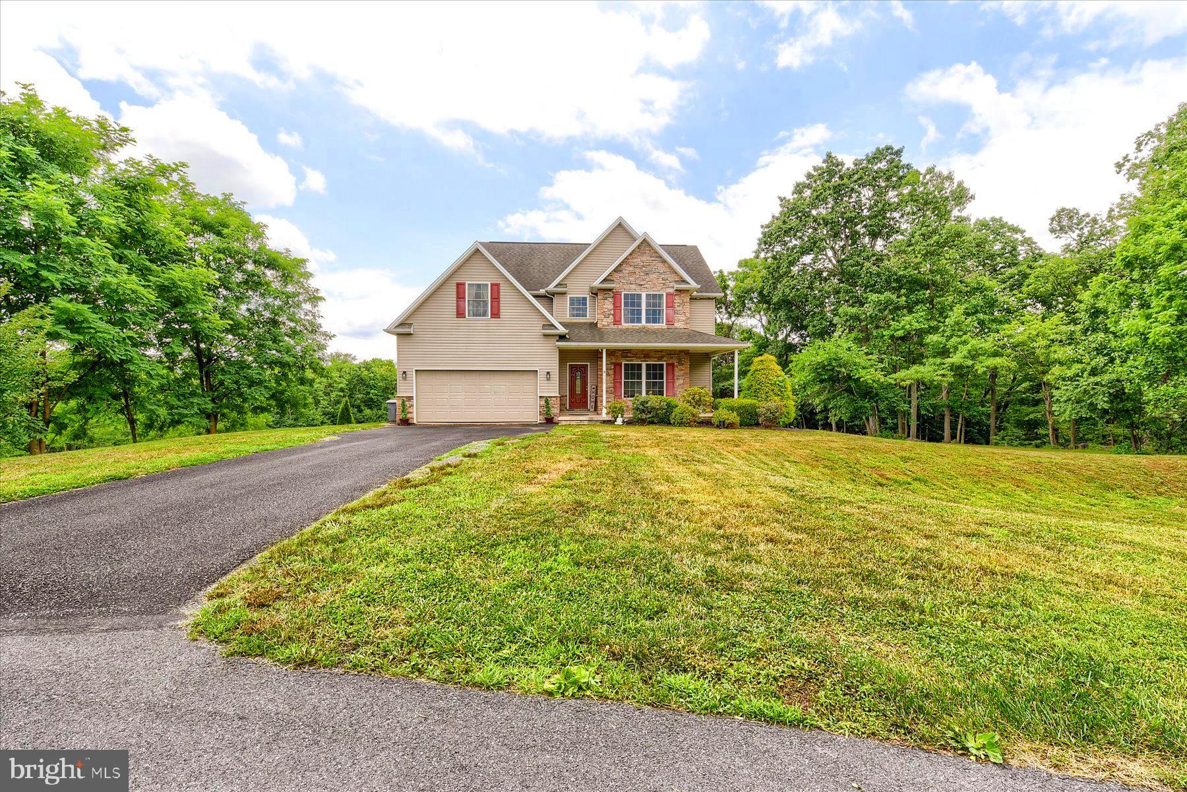
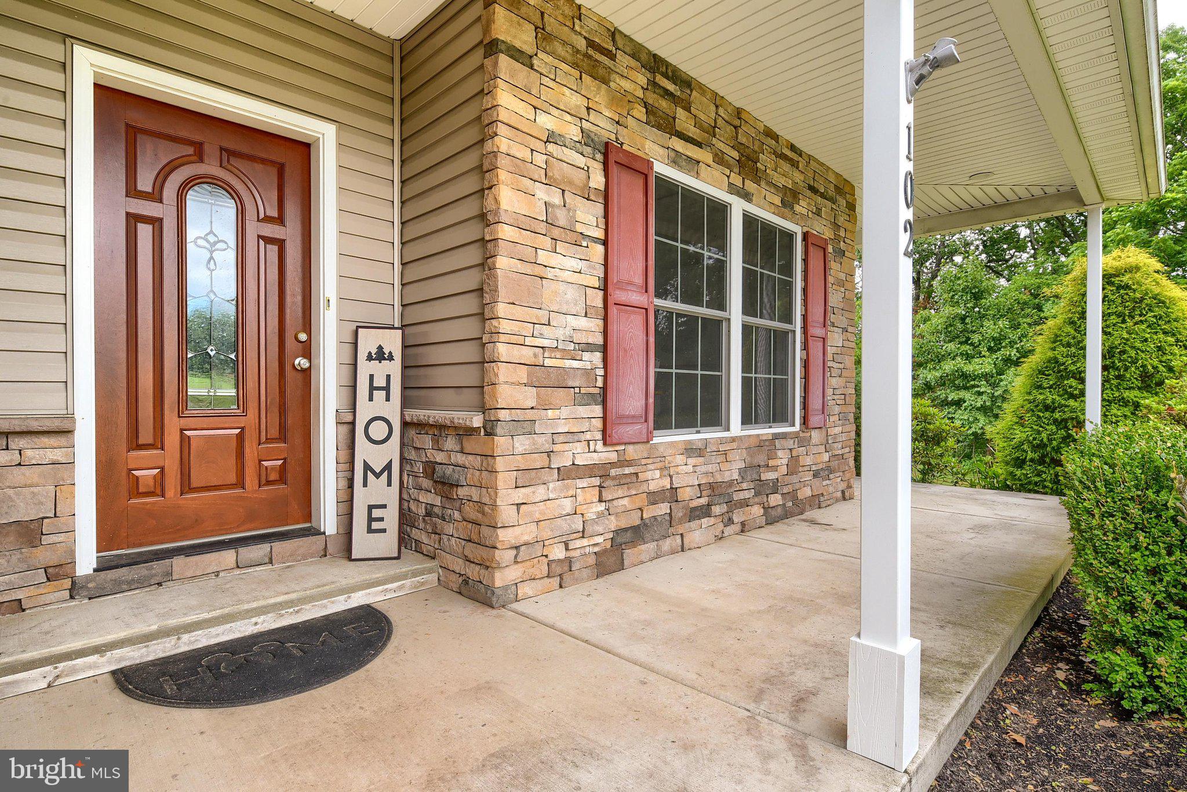
Nestled in the serene River Mist subdivision, this charming traditional home offers a perfect blend of comfort and functionality. Built in 2011, this detached residence boasts 2,505 sq. ft. of thoughtfully designed living space, featuring 4 spacious bedrooms, all with large walk-in closets and ceiling fans, and 2.5 bathrooms. The heart of the home is the inviting kitchen, complete with an island, breakfast area, and a pantry, seamlessly flowing into the family room—ideal for gatherings. Enjoy cozy evenings by the gas fireplace or unwind in the luxurious primary bath with a soaking tub, walk-in shower, huge walk-in closet and separate washroom/water closet. Step outside to your own personal oasis on 2.02 acres, where you can relax on the deck or patio, surrounded by the tranquility of partly wooded views. The above-ground pool invites you to cool off on warm days, while the shed provides extra storage for your outdoor gear. This home is designed for convenience, featuring a main floor laundry, attached garage, and a paved driveway with plenty of parking. Located in a peaceful rural setting, you’ll enjoy the beauty of nature while still being close to local amenities - only 20 minutes to Harrisburg! Experience the warmth and comfort of this delightful home—your perfect retreat awaits!

Save
Ask
Tour
Hide
Share
Listing Snapshot
Price 
$475,000
Days On Site 
20 Days
Bedrooms 
4
Inside Area (SqFt) 
3,205 sqft
Total Baths 
3
Full Baths 
2
Partial Baths 
1
Lot Size 
2.02 Acres
Year Built 
2011
MLS® Number 
PAPY2009556
Status 
Pending
Property Tax 
$7,292
HOA/Condo/Coop Fees 
N/A
Sq Ft Source 
Estimated
Friends & Family
Recent Activity
2 weeks agoStatus changed to Pending
2 weeks agoListing updated with changes from the MLS®
3 weeks agoListing first seen on site
General Features
Acres 
2.02
Attached Garage 
Yes
Foundation 
Permanent
Garage 
Yes
Garage Spaces 
2
Levels 
Two
Parking 
Off StreetOn StreetGarageDrivewayAttached
Parking Spaces 
14
Property Sub Type 
Single Family Residence
Security 
Smoke Detector(s)
Sewer 
Septic TankPrivate Sewer
Special Circumstances 
Standard
SqFt Above 
2505
SqFt Below 
700
SqFt Total 
3205
Style 
Traditional
Water Source 
PrivateWell
Zoning 
RESIDENTIAL
Interior Features
Appliances 
Electric Water HeaterMicrowaveDishwasherDisposalRefrigeratorDryerWasherWater Purifier
Basement 
Walk-Out AccessDaylightPartialFull
Cooling 
Central AirHeat PumpCeiling Fan(s)Electric
Electric 
200+ Amp Service
Fireplace 
Yes
Fireplace Features 
Gas
Fireplaces 
1
Flooring 
WoodCeramic TileCarpetVinyl
Heating 
ElectricForced Air
Interior 
Eat-in KitchenWalk-In Closet(s)Ceiling Fan(s)Kitchen IslandPantryBarSoaking Tub
Laundry Features 
Laundry RoomMain Level
Window Features 
Window CoveringsWindow Treatments
Bedroom 2 
Features - Walk-In Closet(s), Ceiling Fan(s)Description - X
Bedroom 3 
Features - Ceiling Fan(s), Walk-In Closet(s)Description - X
Bedroom 4 
Features - Ceiling Fan(s), Walk-In Closet(s)Description - X
Dining Room 
Level - Main
Family Room 
Level - Main
Foyer 
Level - Main
Full Bath 
Kitchen 
Level - MainFeatures - Pantry, Breakfast Bar
Laundry 
Level - Main
Media Room 
Primary Bathroom 
Features - Walk-In Closet(s)
Primary Bedroom 
Dimensions - 14X18Features - Walk-In Closet(s), Ceiling Fan(s)Description - X
Storage Room 
Utility Room 
Save
Ask
Tour
Hide
Share
Exterior Features
Construction Details 
StoneVinyl SidingFrame
Exterior 
Lighting
Lot Features 
Cul-De-SacFew Trees
Patio And Porch 
PorchDeckPatio
Pool Features 
Above GroundPrivate
Private Pool 
Yes
Roof 
FiberglassAsphalt
View 
Trees/WoodsPanoramic
Waterview 
Trees/WoodsPanoramic
Windows/Doors 
Window CoveringsWindow Treatments
Community Features
Accessibility Features 
Accessible Doors
Horse Allowed 
Yes
MLS Area 
Watts Twp (150280)
School District 
SUSQUENITA
Schools
School District
SUSQUENITA
Elementary School
Unknown
Middle School
Unknown
High School
SUSQUENITA
Listing courtesy of Howard Hanna Company-Harrisburg


The real estate listing information is provided by Bright MLS is for the consumer's personal, non-commercial use and may not be used for any purpose other than to identify prospective properties consumer may be interested in purchasing. Any information relating to real estate for sale or lease referenced on this web site comes from the Internet Data Exchange (IDX) program of the Bright MLS. This web site references real estate listing(s) held by a brokerage firm other than the broker and/or agent who owns this web site. The accuracy of all information is deemed reliable but not guaranteed and should be personally verified through personal inspection by and/or with the appropriate professionals. Properties in listings may have been sold or may no longer be available. The data contained herein is copyrighted by Bright MLS and is protected by all applicable copyright laws. Any unauthorized collection or dissemination of this information is in violation of copyright laws and is strictly prohibited. Copyright © 2020 Bright MLS. All rights reserved.

Neighborhood & Commute
Source: Walkscore
Save
Ask
Tour
Hide
Share