

312 BARLEY DRIVEDUNCANNON, PA17020
Mortgage Calculator
Monthly Payment (Est.)
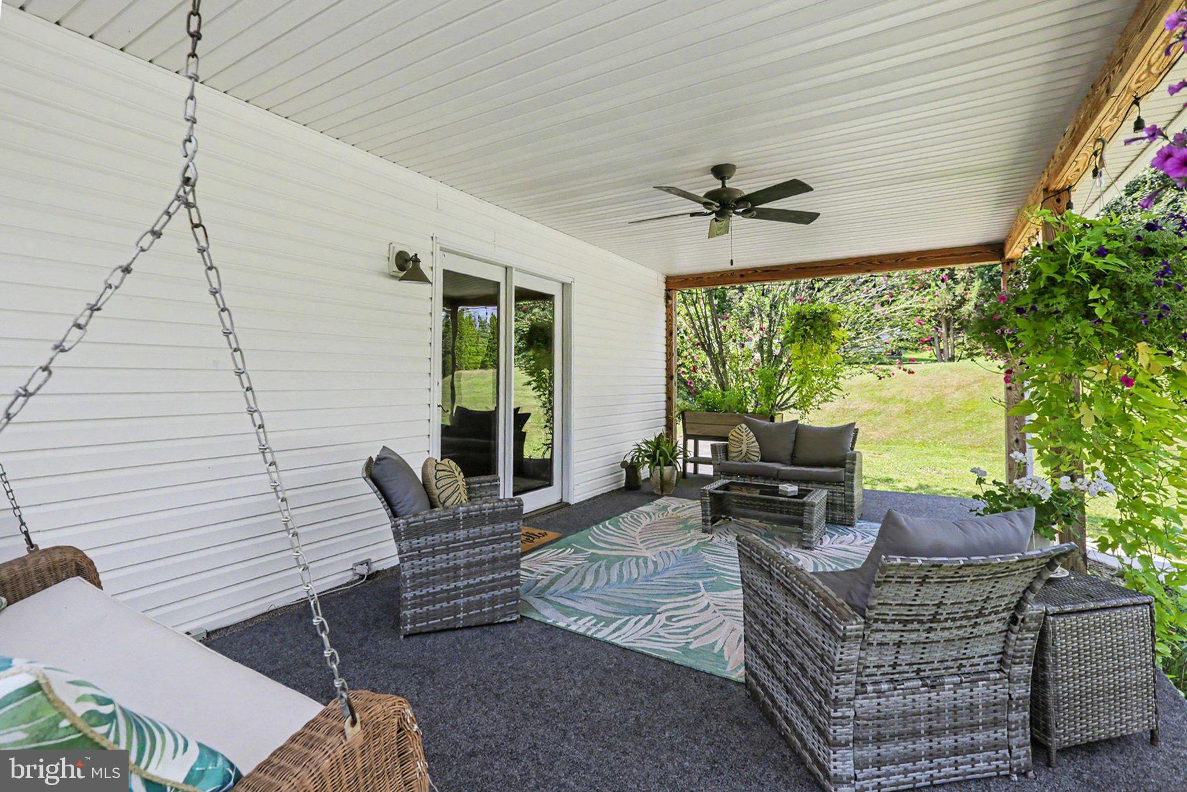
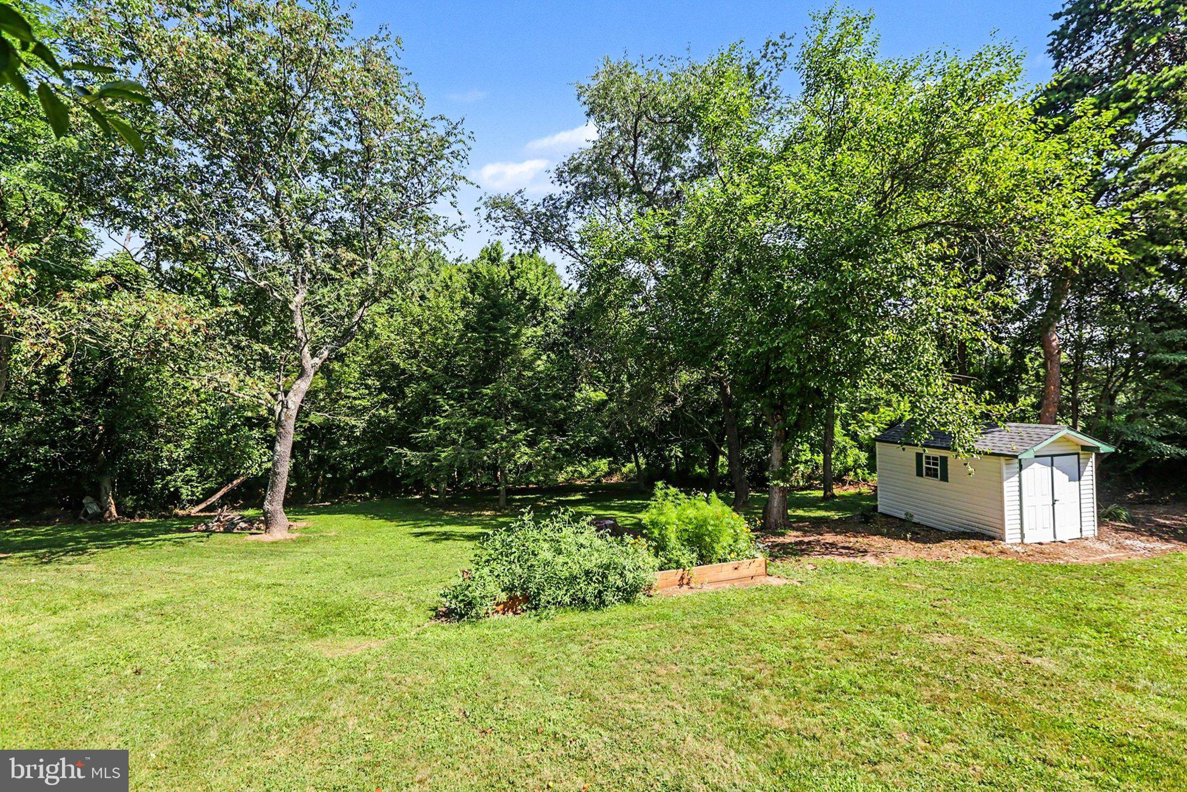
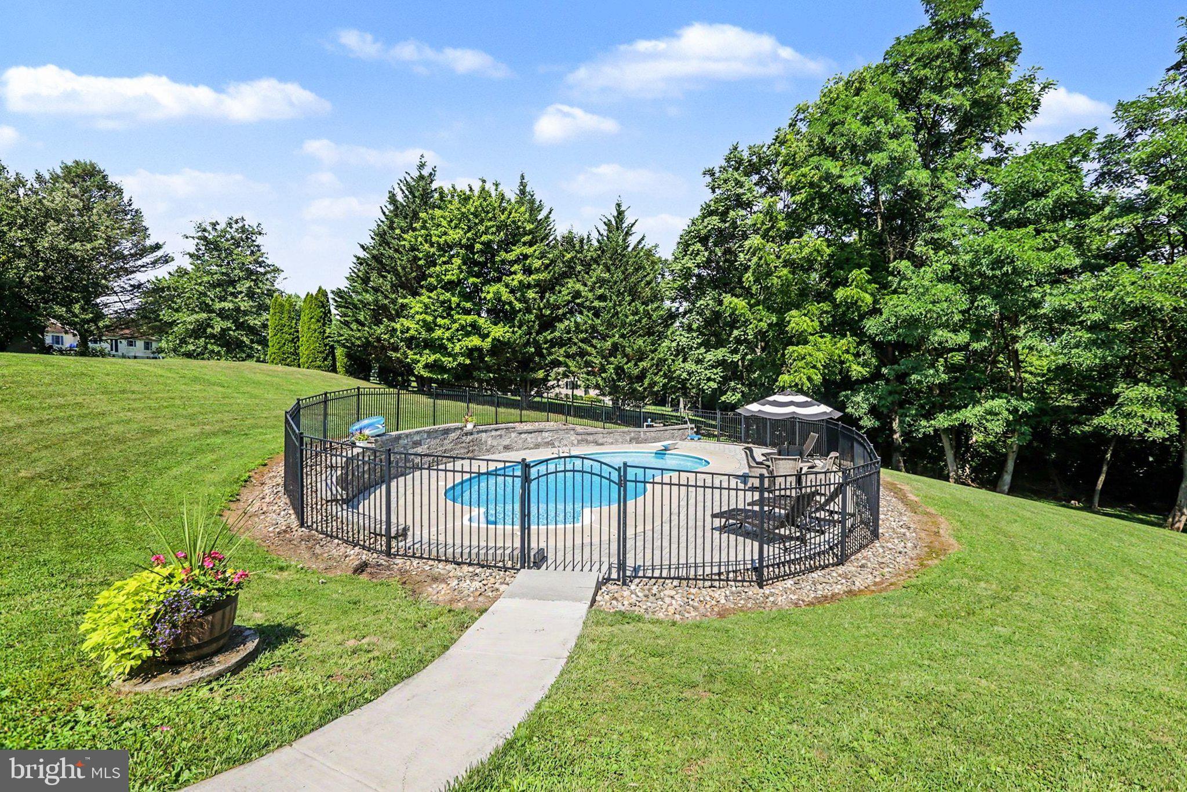
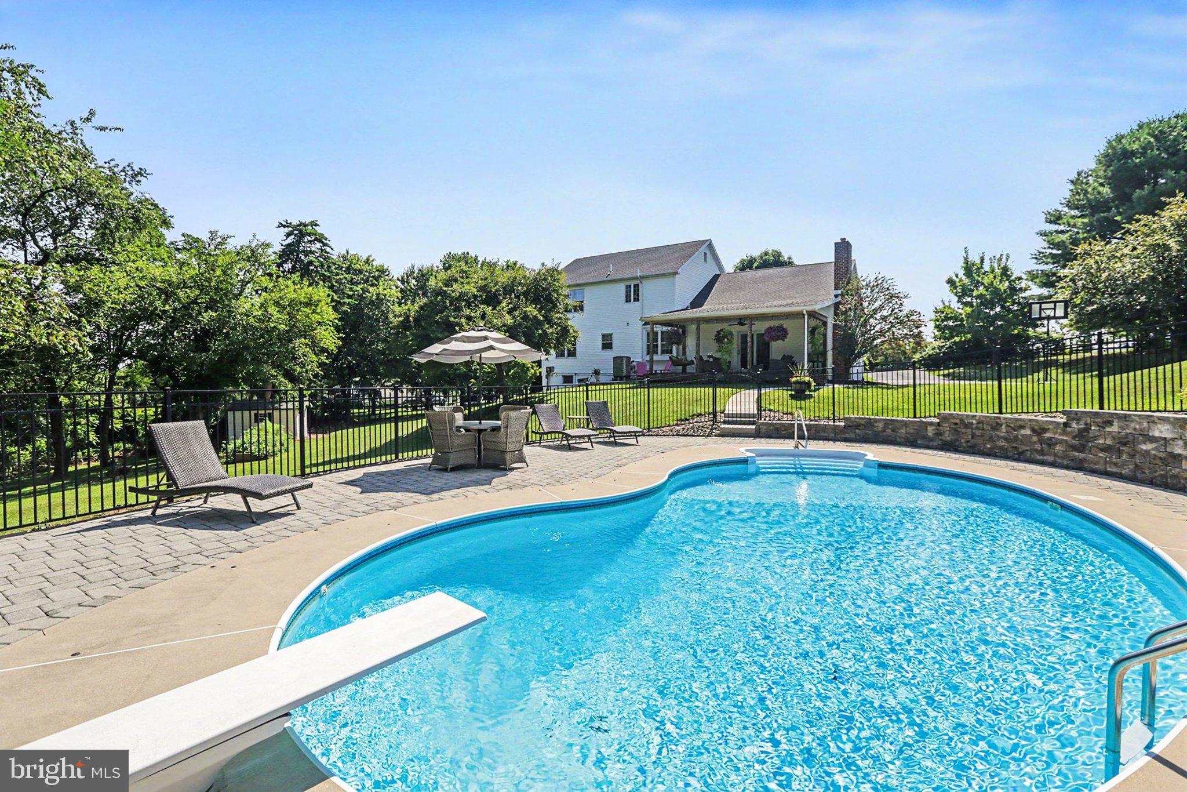
$2,167Seldom does an opportunity like this become available in the highly desirable Wheatfield Estates! Situated on 1.37 beautifully maintained acres, this impeccably cared-for 3-bedroom, 2.5-bath home offers the perfect blend of space, comfort, and privacy. An additional flex room provides endless possibilities as a fourth bedroom, home office, playroom, or den. From the moment you arrive, you'll appreciate the pride of ownership that shines throughout. Inside, spacious living areas create an inviting atmosphere, while the updated kitchen features stunning granite countertops and serves as the heart of the home. A **brand-new roof, installed in 2026**, provides added peace of mind and makes this home truly move-in ready. Step outside to your own private backyard retreat. The expansive lot offers plenty of room for recreation, gardening, or pets to roam, while the sparkling in-ground pool creates the perfect setting for summer entertaining, family gatherings, or relaxing weekends at home. The covered rear porch overlooks the picturesque backyard and is the ideal place to enjoy your morning coffee, unwind after a busy day, or simply take in the peaceful surroundings throughout every season. Additional features include an oversized two-car garage, a partially finished basement with flexible living space, and a location that offers the perfect balance of privacy and convenience. If you've been searching for a home that has been meticulously maintained, offers generous living space, and delivers an exceptional outdoor lifestyle, this is one you won't want to miss. Schedule your private showing today!
| a month ago | Status changed to Pending | |
| a month ago | Listing updated with changes from the MLS® | |
| 2 months ago | Listing first seen on site |

The real estate listing information is provided by Bright MLS is for the consumer's personal, non-commercial use and may not be used for any purpose other than to identify prospective properties consumer may be interested in purchasing. Any information relating to real estate for sale or lease referenced on this web site comes from the Internet Data Exchange (IDX) program of the Bright MLS. This web site references real estate listing(s) held by a brokerage firm other than the broker and/or agent who owns this web site. The accuracy of all information is deemed reliable but not guaranteed and should be personally verified through personal inspection by and/or with the appropriate professionals. Properties in listings may have been sold or may no longer be available. The data contained herein is copyrighted by Bright MLS and is protected by all applicable copyright laws. Any unauthorized collection or dissemination of this information is in violation of copyright laws and is strictly prohibited. Copyright © 2020 Bright MLS. All rights reserved.
Did you know? You can invite friends and family to your search. They can join your search, rate and discuss listings with you.