

93 FRANKLIN COURTLOYSVILLE, PA17047
Mortgage Calculator
Monthly Payment (Est.)
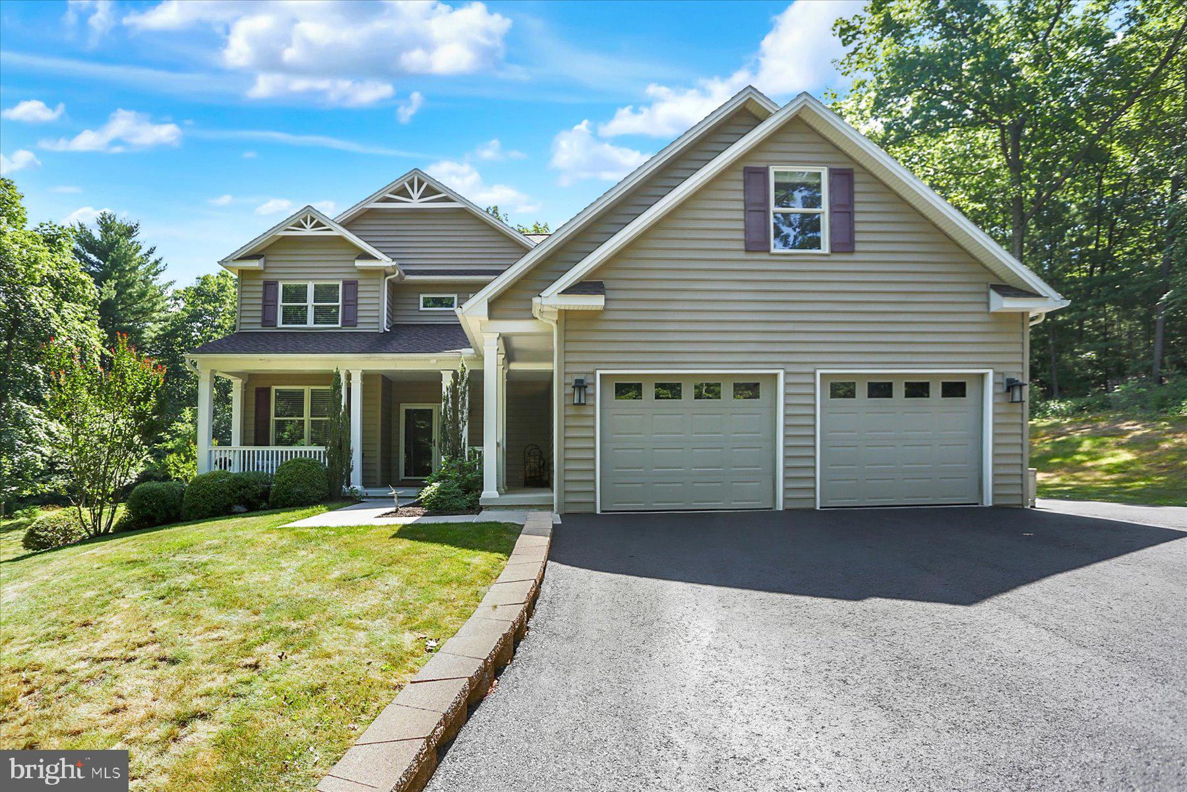
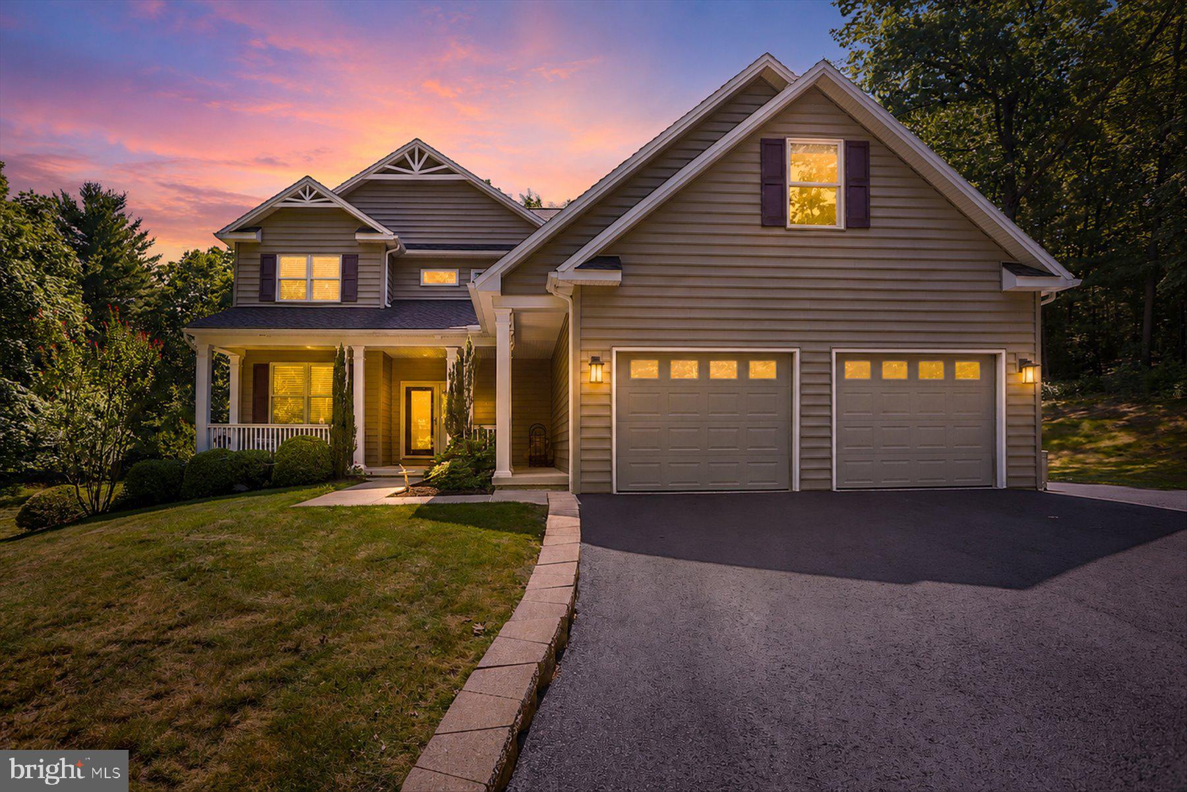
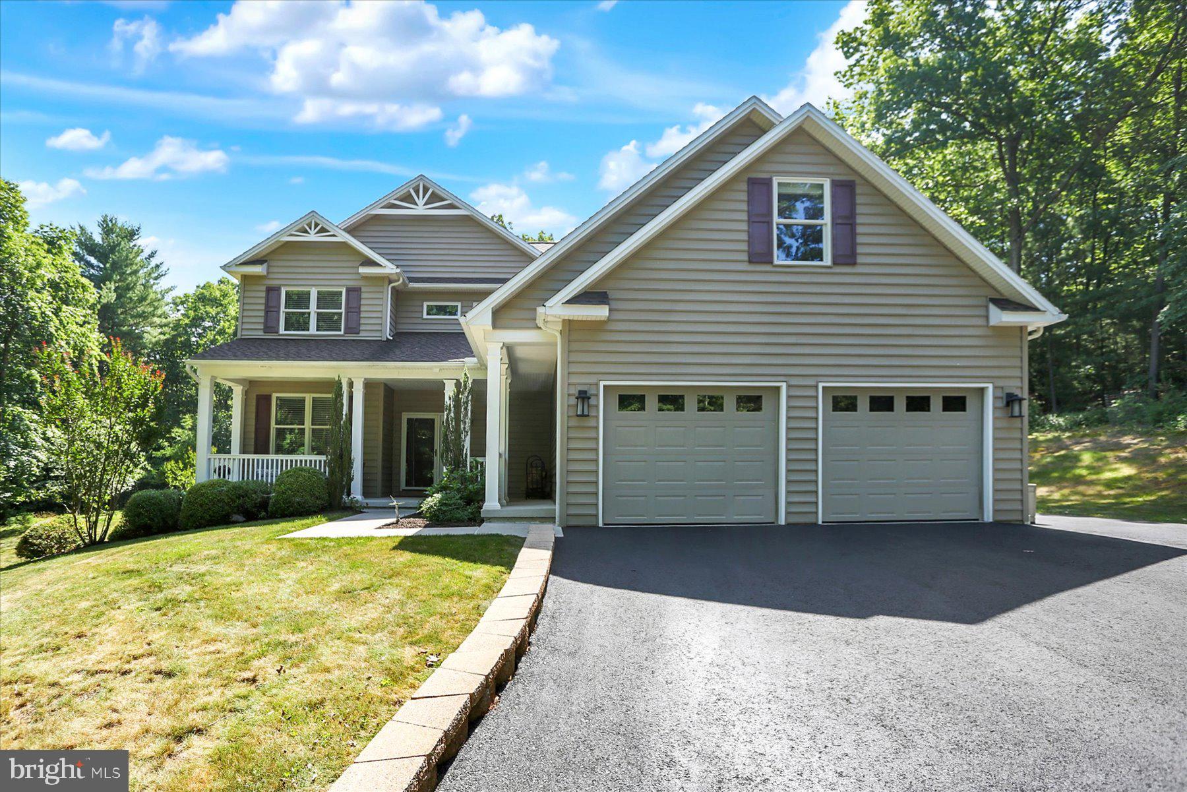
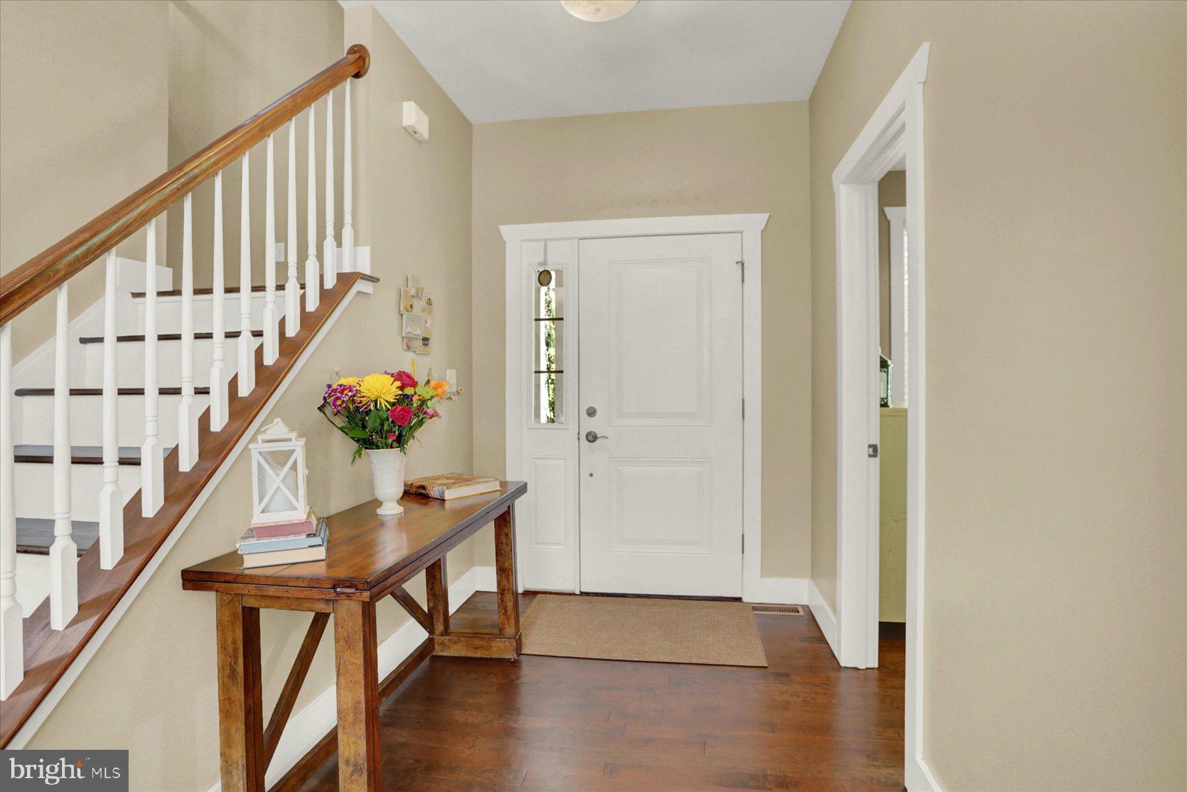
$3,193Welcome to your private wooded retreat—an exceptional 6-bedroom, 4-bath custom-built Craftsman home set on 10 peaceful acres filled with natural beauty and abundant wildlife. Inside, solid hardwood floors throughout, warm wood beam accents, light-filled windows and a truly open concept floor plan. The thoughtfully designed, timeless kitchen features granite countertops, a huge island, rich birch cabinetry, and plenty of space for everyday living or entertaining. A cozy wood stove and built-in bookshelves create an inviting space to curl up with a good novel. A convenient first-floor bedroom and adjacent full bath provide excellent flexibility for guests, extended stays, or multigenerational living. Don’t forget the mud room with built-ins for coats, shoes and backpacks, allowing for more organization! Upstairs you’ll find a gorgeous owner’s suite complete with soaking tub and walk-in shower, double-bowl vanity, walk-in closet and pocket door into another bedroom which is perfect for an office, nursery or dressing room. 3 more bedrooms with solid wood floors, ceiling fans and custom blinds, a full bath and laundry room round out the 2nd floor. The finished walkout lower level expands your living space with a hobby/game room, sitting room, and another full bath—an ideal setup for a teenager or guest suite or further expanding the multi-generational living aspect. There is plenty of storage space in the unfinished section of the basement. Energy-efficient geothermal heating and cooling keep monthly costs very manageable. New water heater, newer stove, dishwasher and washer and dryer. Professionally installed Starlink for high-speed internet makes working from home a breeze! Outdoors, enjoy the privacy of 9 wooded and one cleared acre for low maintenance, a fully fenced area for garden, and a paved driveway that welcomes you home. Generator hook-up for when Mother Nature strikes! Speaking of Mother Nature, you’ll enjoy relaxing on the covered front porch watching the deer, squirrels, turkeys and birds frolicking! Located in Loysville within 5 minutes of local stores like Leids & People’s Provisions, a locally sourced farm store offering fresh produce and goodies. Another 10 minutes to New Bloomfield where you’ll find Karns, Dollar General, coffee shops, library, pool and more. If you’re looking for quality craftsmanship, modern comfort, and a serene country setting, this one-of-a-kind property offers it all. This is a rare opportunity to own a beautiful oasis where each season is more beautiful than the last!
| 2 weeks ago | Price changed to $699,900 | |
| 2 weeks ago | Listing updated with changes from the MLS® | |
| 2 months ago | Status changed to Active | |
| 2 months ago | Listing first seen on site |

The real estate listing information is provided by Bright MLS is for the consumer's personal, non-commercial use and may not be used for any purpose other than to identify prospective properties consumer may be interested in purchasing. Any information relating to real estate for sale or lease referenced on this web site comes from the Internet Data Exchange (IDX) program of the Bright MLS. This web site references real estate listing(s) held by a brokerage firm other than the broker and/or agent who owns this web site. The accuracy of all information is deemed reliable but not guaranteed and should be personally verified through personal inspection by and/or with the appropriate professionals. Properties in listings may have been sold or may no longer be available. The data contained herein is copyrighted by Bright MLS and is protected by all applicable copyright laws. Any unauthorized collection or dissemination of this information is in violation of copyright laws and is strictly prohibited. Copyright © 2020 Bright MLS. All rights reserved.