

1290 BUCKWHEAT ROADMILLERSTOWN, PA17062
Mortgage Calculator
Monthly Payment (Est.)
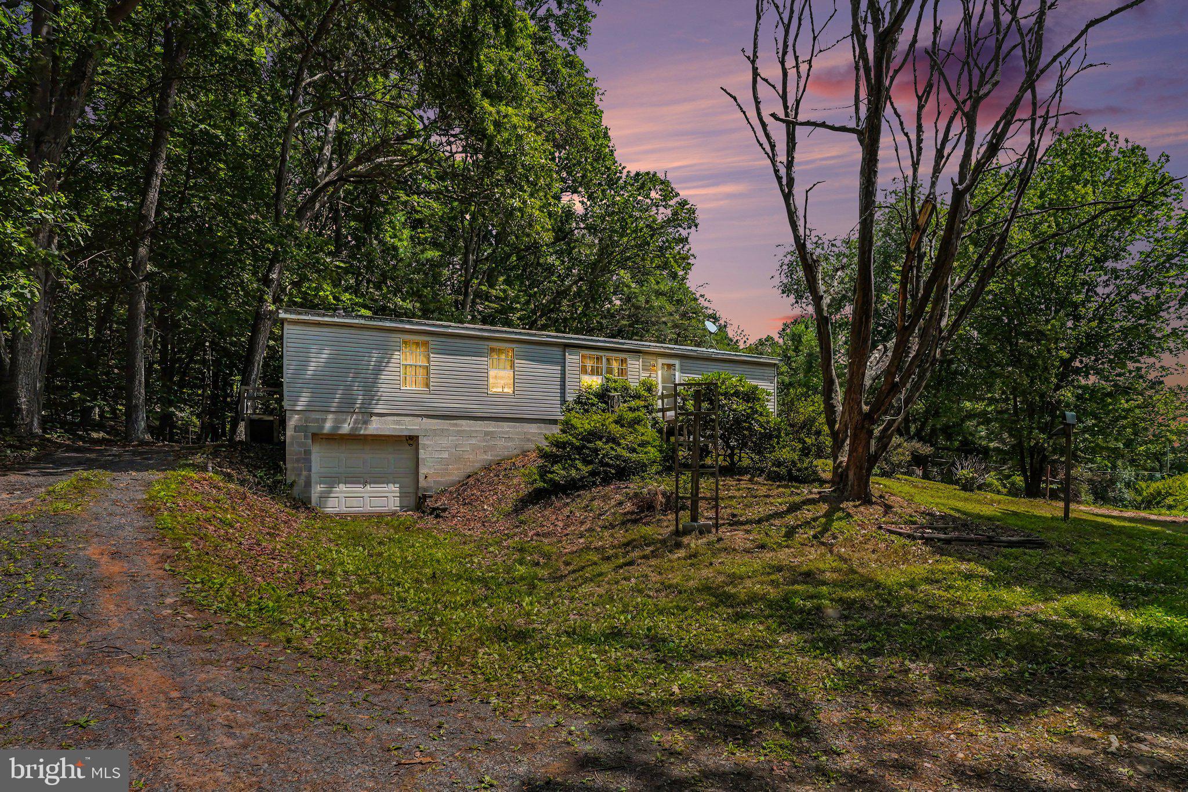
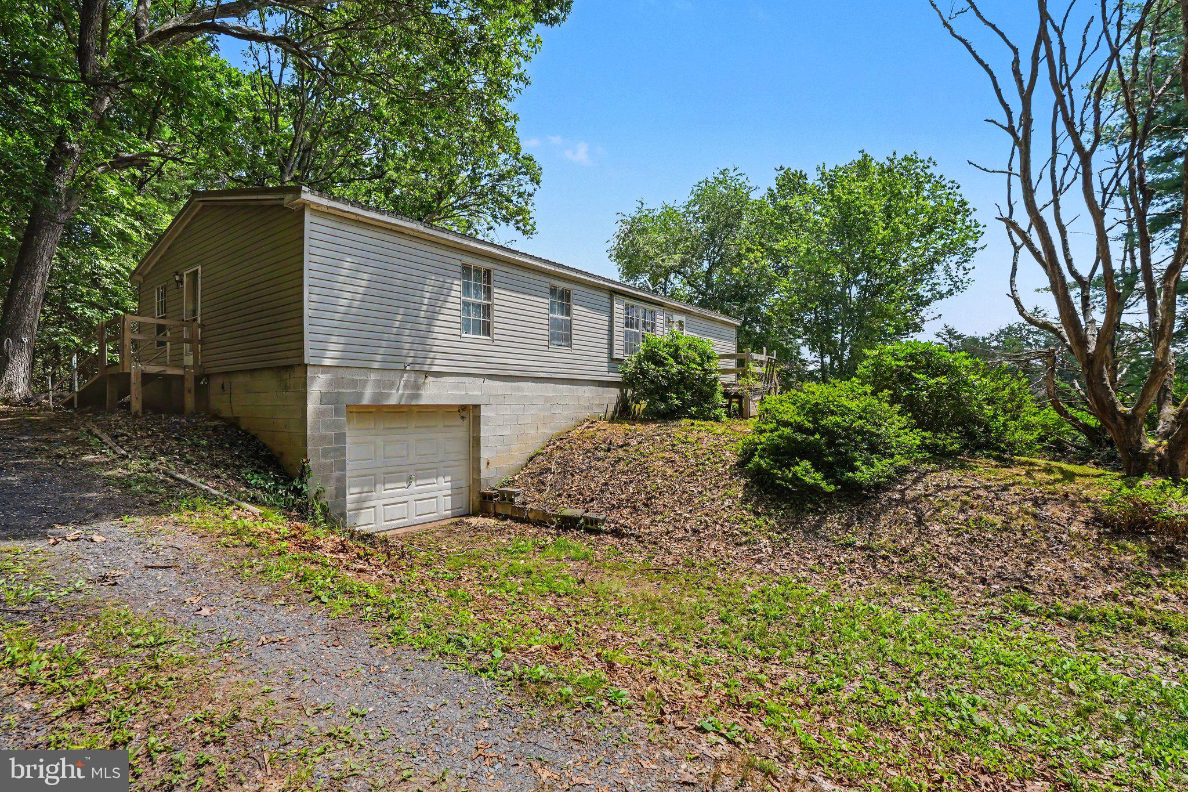
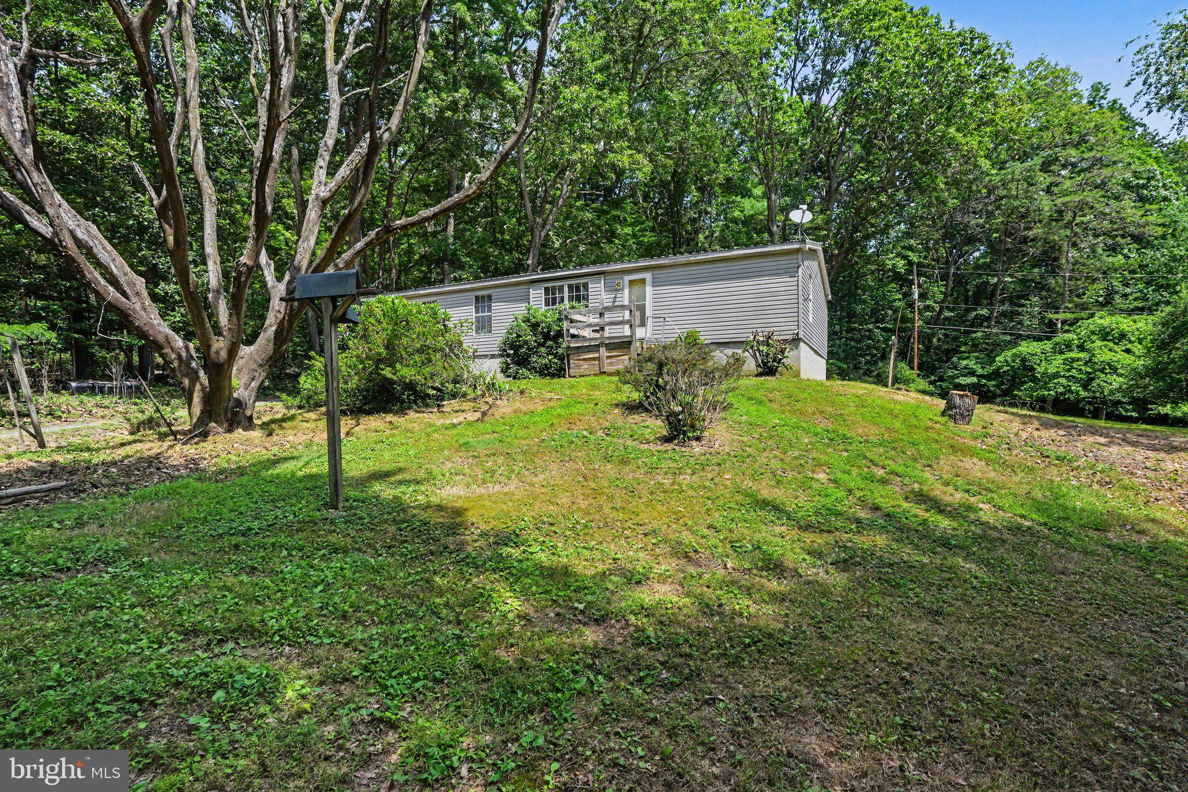
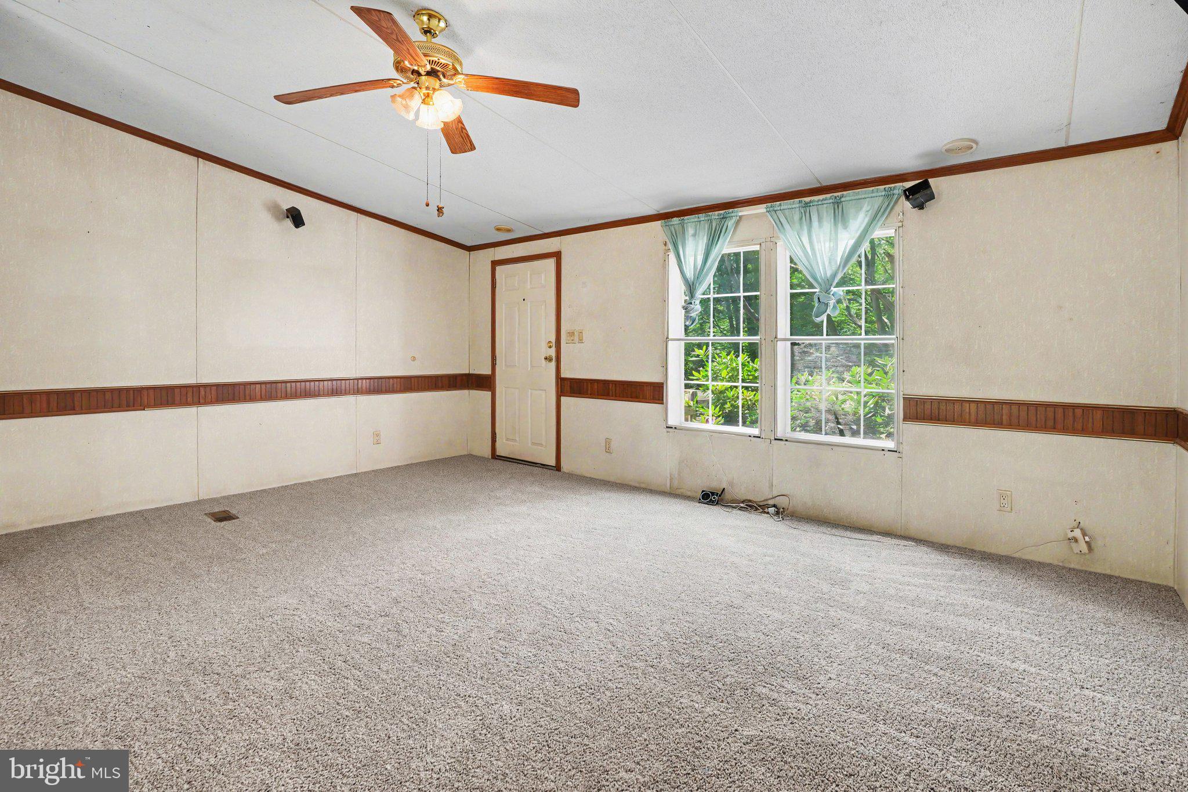
$1,072Escape to the peace and beauty of country living with this charming 3-bedroom, 2-bath raised ranch home nestled on over 5 scenic acres in Tuscarora Township. Offering the convenience of one-level living, this home features a spacious open floor plan with an eat-in kitchen that has plenty of storage and includes a separate formal dining area. It also features handicapped accessibility, main level laundry and a full unfinished basement ready for your personal touch Recent updates include a new furnace (2021), new soffit (2026), and new carpet in the living and dining rooms, providing added value and peace of mind. The property's beautiful blend of open yard and partially wooded acreage creates the perfect setting for gardening, outdoor recreation, entertaining, or simply relaxing and enjoying nature. Whether you're dreaming of a hobby farm, space for your outdoor toys, or a private retreat to call your own, this property offers endless possibilities, all while being just a short drive from everyday conveniences.
| yesterday | Listing updated with changes from the MLS® | |
| 2 months ago | Status changed to Pending | |
| 2 months ago | Listing first seen on site |

The real estate listing information is provided by Bright MLS is for the consumer's personal, non-commercial use and may not be used for any purpose other than to identify prospective properties consumer may be interested in purchasing. Any information relating to real estate for sale or lease referenced on this web site comes from the Internet Data Exchange (IDX) program of the Bright MLS. This web site references real estate listing(s) held by a brokerage firm other than the broker and/or agent who owns this web site. The accuracy of all information is deemed reliable but not guaranteed and should be personally verified through personal inspection by and/or with the appropriate professionals. Properties in listings may have been sold or may no longer be available. The data contained herein is copyrighted by Bright MLS and is protected by all applicable copyright laws. Any unauthorized collection or dissemination of this information is in violation of copyright laws and is strictly prohibited. Copyright © 2020 Bright MLS. All rights reserved.
Did you know? You can invite friends and family to your search. They can join your search, rate and discuss listings with you.