

184 MORLETON AVENUEMARYSVILLE, PA17053
Mortgage Calculator
Monthly Payment (Est.)
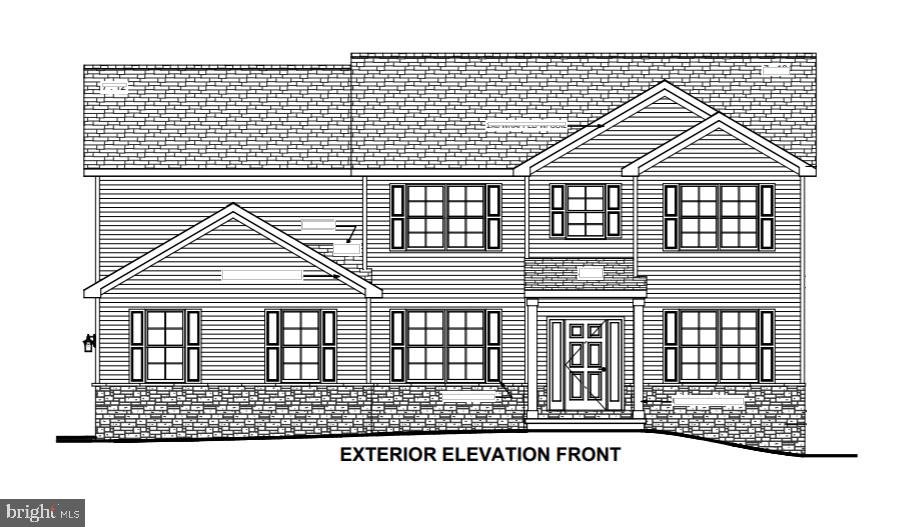
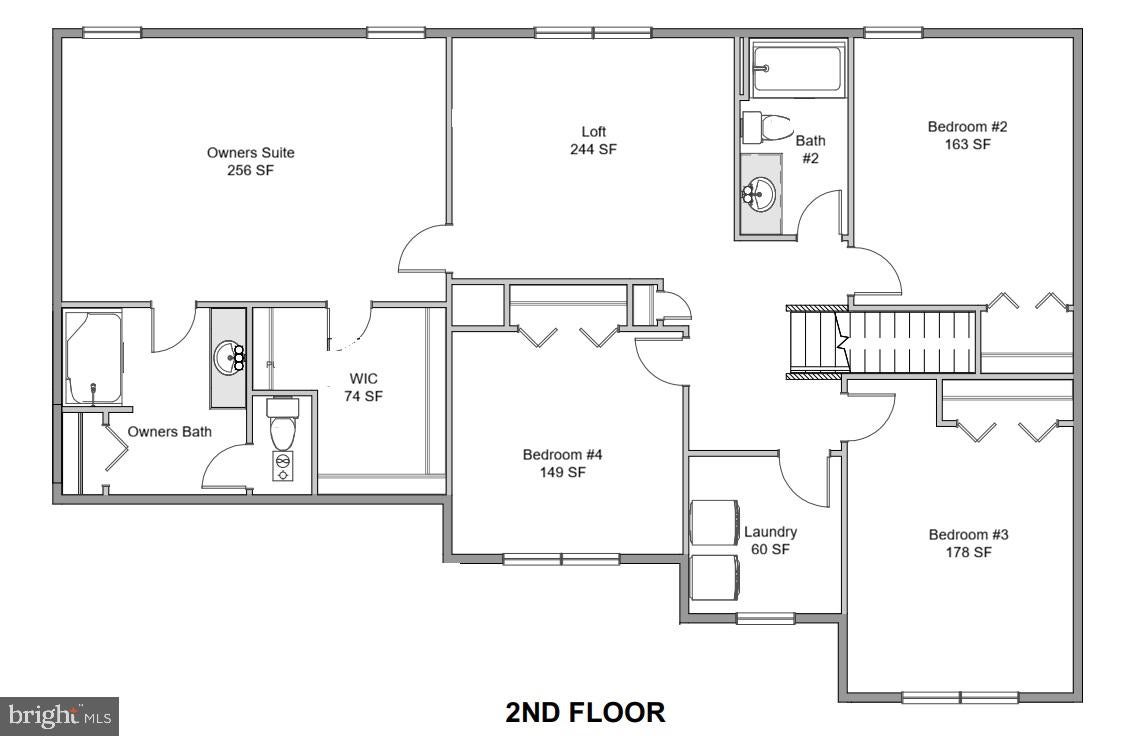
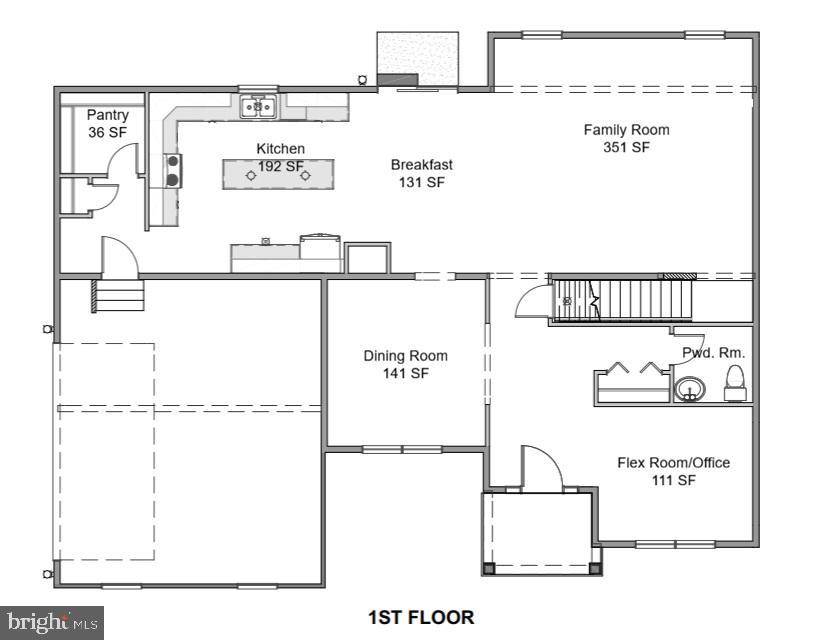
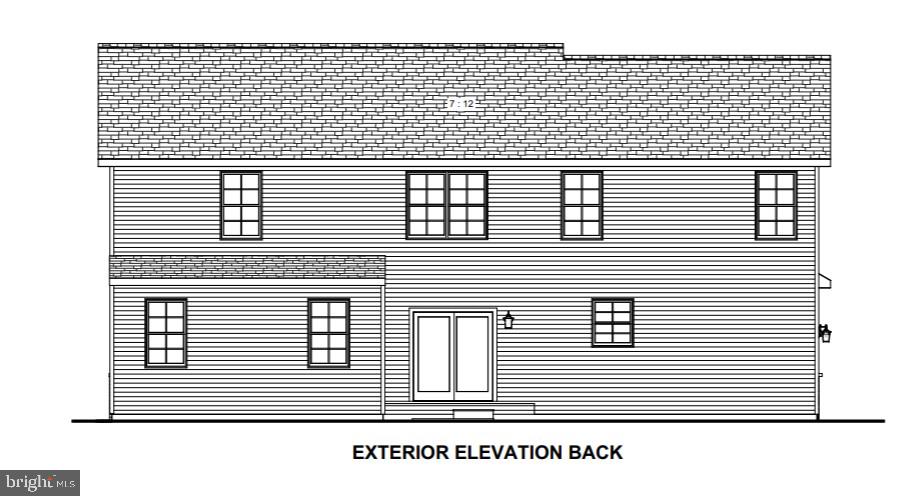
$2,737Nestled within the prestigious Rockville Estates, this exquisite new construction home is a testament to luxury living, offering a harmonious blend of modern design and timeless elegance. Set to be completed in August 2026, this stunning home spans a generous 0.56-acre lot, providing ample space for both relaxation and entertainment. As you step inside, you are greeted by an inviting atmosphere that exudes warmth and comfort. The thoughtfully designed floor plan features four spacious bedrooms and two and a half bathrooms, ensuring ample space for both privacy and togetherness. The heart of the home is the gourmet kitchen, equipped with high-end appliances including a built-in microwave, electric oven/range, and a sleek dishwasher. The kitchen's island and breakfast area create the perfect setting for casual dining, while the formal dining room offers an elegant space for hosting dinner parties. Luxurious touches abound, including plush carpeting and a primary suite that boasts a walk-in closet and a private bathroom. The full basement presents endless possibilities for customization, whether you envision a home theater, gym, or additional living space. The upper-floor laundry adds convenience to your daily routine, ensuring that chores are a breeze. Outside, the property backs to serene trees, providing a tranquil backdrop and a sense of privacy. Enjoy breathtaking mountain views that enhance the allure of this exceptional home. The side-entry attached garage accommodates two vehicles, while the expansive driveway offers additional parking for guests. Rockville Estates is not just a location; it's a lifestyle. With an association that includes common area maintenance, you can enjoy the beauty of your surroundings without the hassle of upkeep. This home is a rare opportunity to embrace a luxurious lifestyle in a community that values elegance and comfort. Don't miss your chance to make this exquisite residence your own, where every detail has been meticulously crafted to create a sanctuary that feels like home. Experience the perfect blend of luxury and tranquility in this remarkable property.
| a month ago | Listing updated with changes from the MLS® | |
| a month ago | Listing first seen on site |

The real estate listing information is provided by Bright MLS is for the consumer's personal, non-commercial use and may not be used for any purpose other than to identify prospective properties consumer may be interested in purchasing. Any information relating to real estate for sale or lease referenced on this web site comes from the Internet Data Exchange (IDX) program of the Bright MLS. This web site references real estate listing(s) held by a brokerage firm other than the broker and/or agent who owns this web site. The accuracy of all information is deemed reliable but not guaranteed and should be personally verified through personal inspection by and/or with the appropriate professionals. Properties in listings may have been sold or may no longer be available. The data contained herein is copyrighted by Bright MLS and is protected by all applicable copyright laws. Any unauthorized collection or dissemination of this information is in violation of copyright laws and is strictly prohibited. Copyright © 2020 Bright MLS. All rights reserved.