

110 STONE ARCH DRIVEMARYSVILLE, PA17053
Mortgage Calculator
Monthly Payment (Est.)
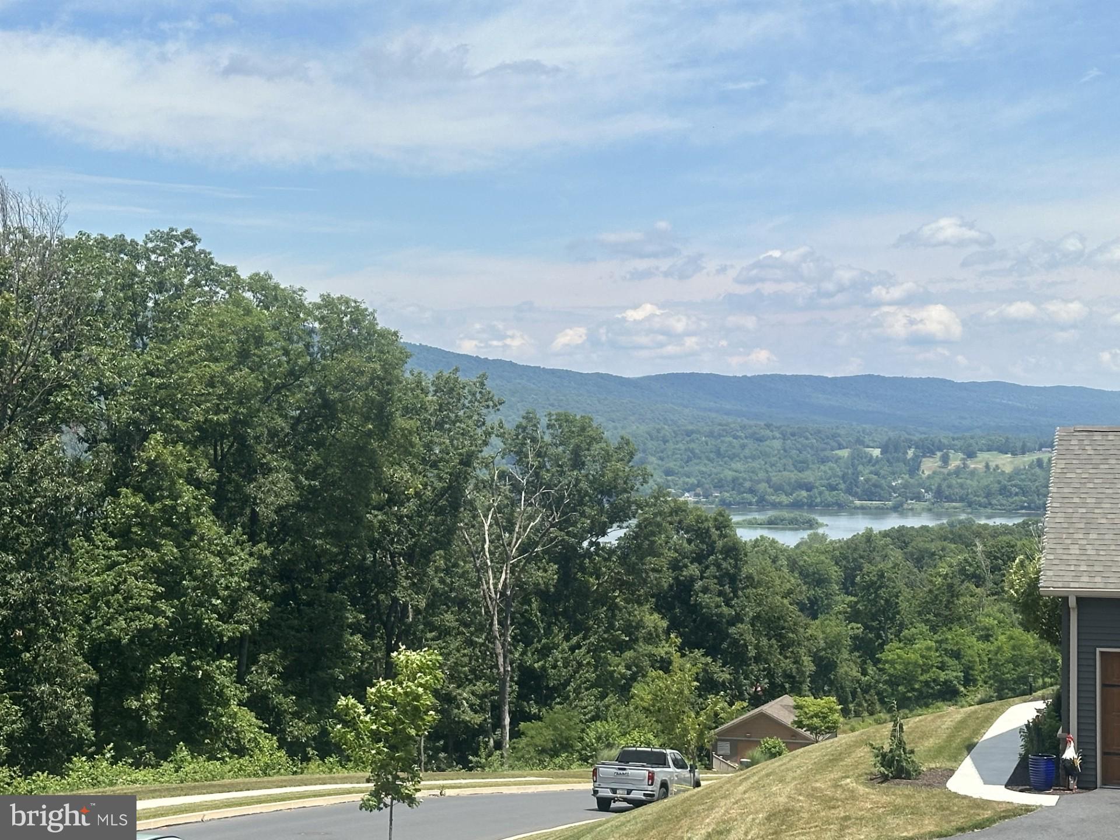
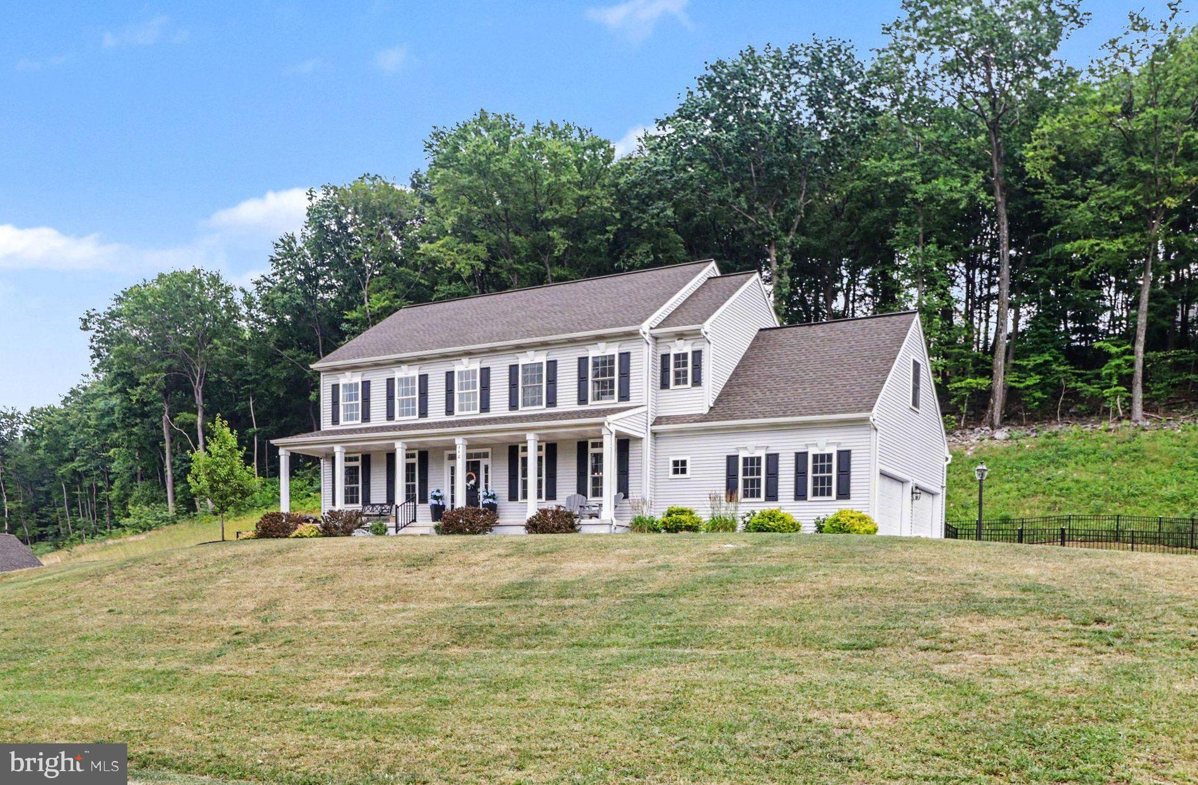
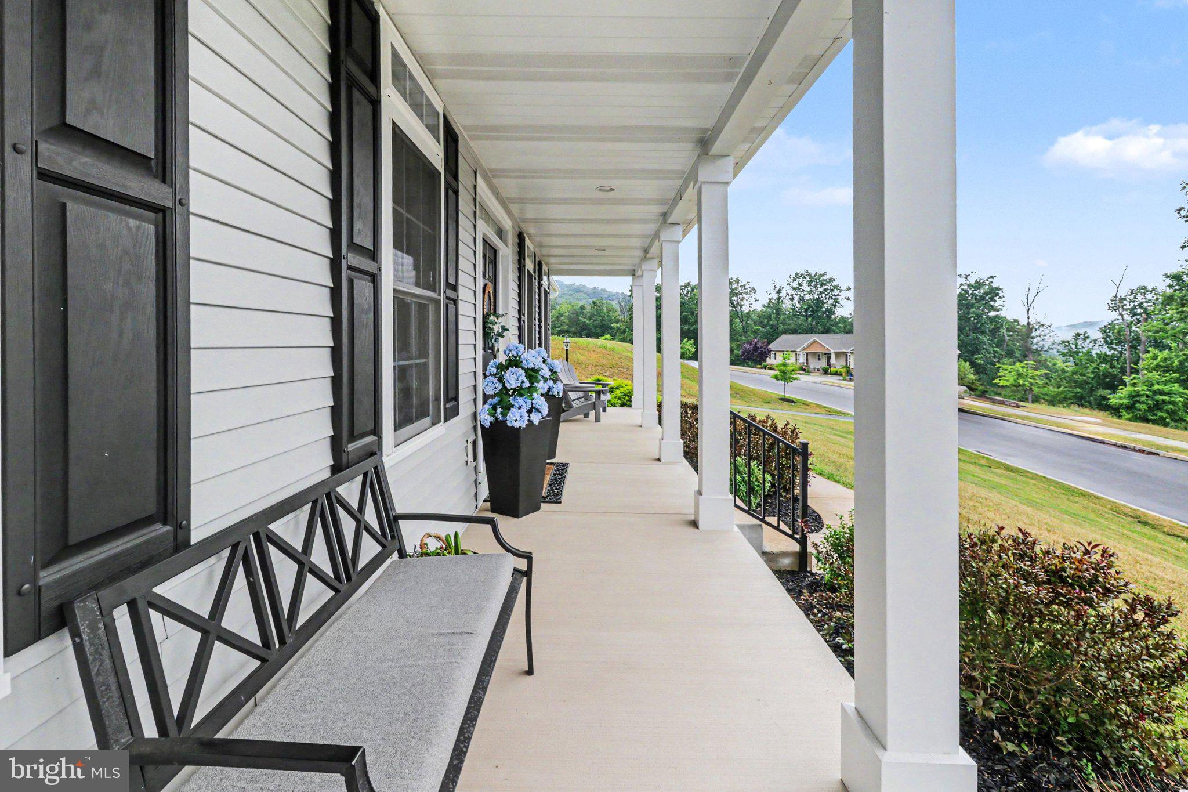
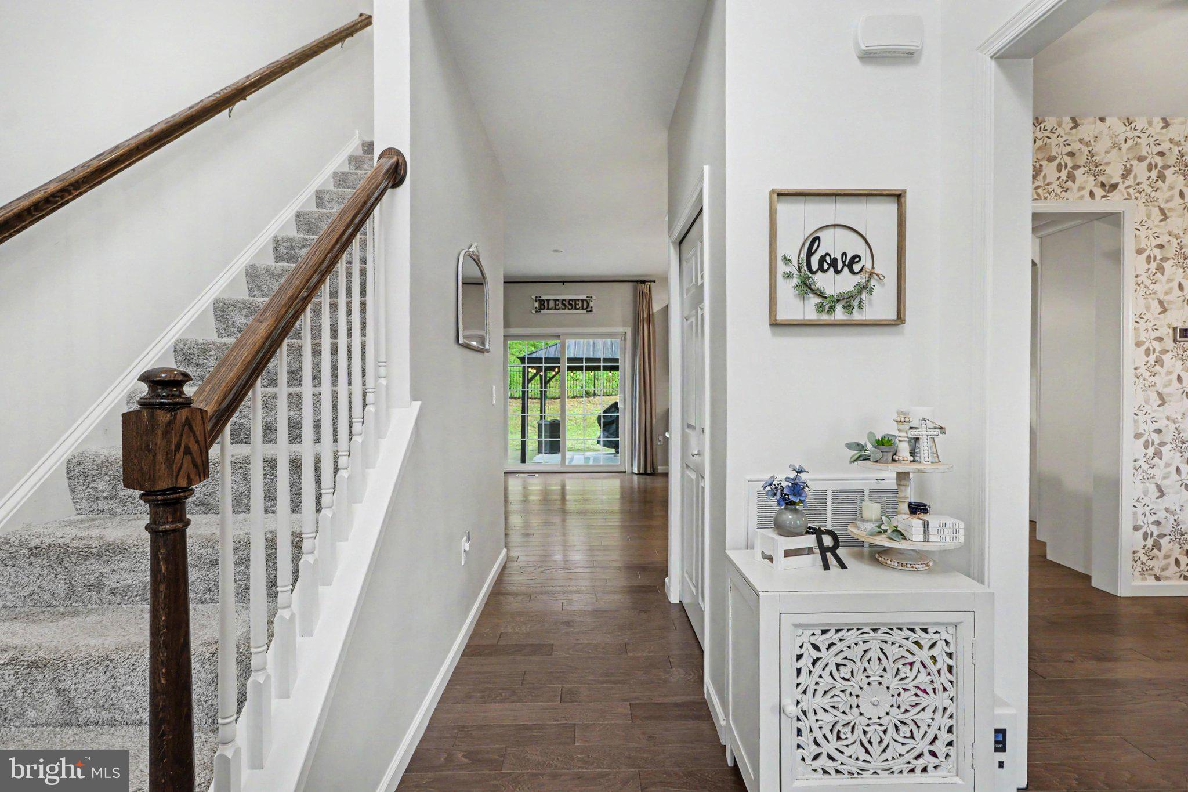
$2,692Panoramic views of the Susquehanna River set this home apart from the moment you arrive. Located in the scenic Rockville Estates community, this 4-bedroom, 2 full and 1 half bath single-family home offers 2,460 square feet of finished living space, a thoughtfully designed layout, and a setting that many homes simply cannot match. The exterior living space is designed to make the most of the view. A patio with pergola creates an inviting place for morning coffee, outdoor dining, or quiet evenings overlooking the landscape, while the aluminum fenced yard with lights adds function, privacy, and charm for pets, play, and entertaining. Inspired by the open land, natural surroundings, and mountain-style feel of Colorado and Big Sky Country, Rockville Estates offers a refreshing sense of space while keeping you close to I-81 and convenient to both East and West Shore locations. Inside, the first floor offers the flexibility today’s buyers want, including a living room, dining room, half bath, and a welcoming family room with a gas fireplace. Whether hosting holidays, enjoying everyday meals, or gathering for a quiet night in, the layout provides defined spaces without feeling closed off. The kitchen is both stylish and practical, featuring quartz countertops, a center island, and breakfast bar seating that naturally becomes the hub of daily life. The recently finished lower level adds even more usable space with a comfortable family room and electric fireplace, ideal for movie nights, game days, hobbies, guests, or a separate retreat. Upstairs, four bedrooms and two full baths provide room to grow, work, rest, and recharge. Why pay significantly more for a new home farther up the hill that may not offer the same river view, included appliances, window treatments, finished spaces, and established outdoor features? This home delivers the setting, updates, and livability buyers are looking for without waiting for new construction or adding costly extras after move-in. With scenic views, multiple living areas, a finished lower level, and a convenient Marysville location, this Rockville Estates home offers a rare combination of comfort and value. A joy to own.
| a month ago | Status changed to Pending | |
| a month ago | Listing updated with changes from the MLS® | |
| a month ago | Listing first seen on site |

The real estate listing information is provided by Bright MLS is for the consumer's personal, non-commercial use and may not be used for any purpose other than to identify prospective properties consumer may be interested in purchasing. Any information relating to real estate for sale or lease referenced on this web site comes from the Internet Data Exchange (IDX) program of the Bright MLS. This web site references real estate listing(s) held by a brokerage firm other than the broker and/or agent who owns this web site. The accuracy of all information is deemed reliable but not guaranteed and should be personally verified through personal inspection by and/or with the appropriate professionals. Properties in listings may have been sold or may no longer be available. The data contained herein is copyrighted by Bright MLS and is protected by all applicable copyright laws. Any unauthorized collection or dissemination of this information is in violation of copyright laws and is strictly prohibited. Copyright © 2020 Bright MLS. All rights reserved.