

5867 WAGGONERS GAP ROADLANDISBURG, PA17040
Mortgage Calculator
Monthly Payment (Est.)
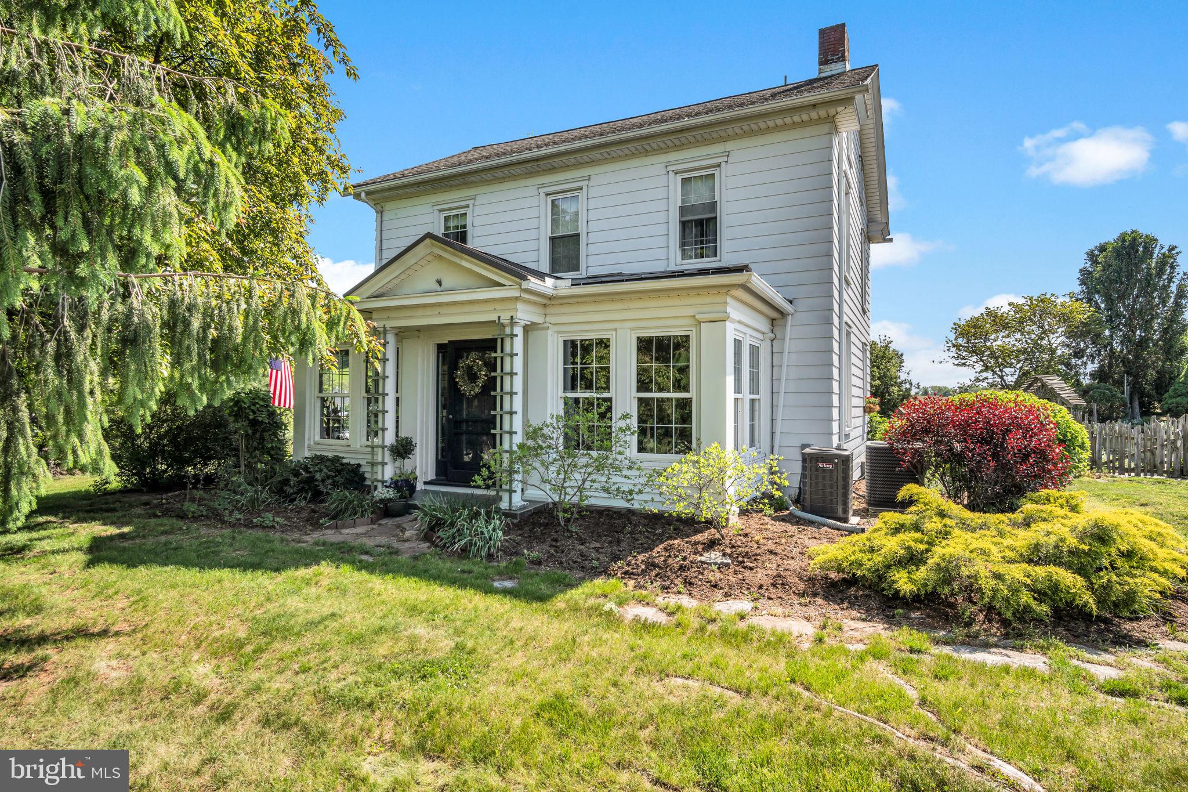
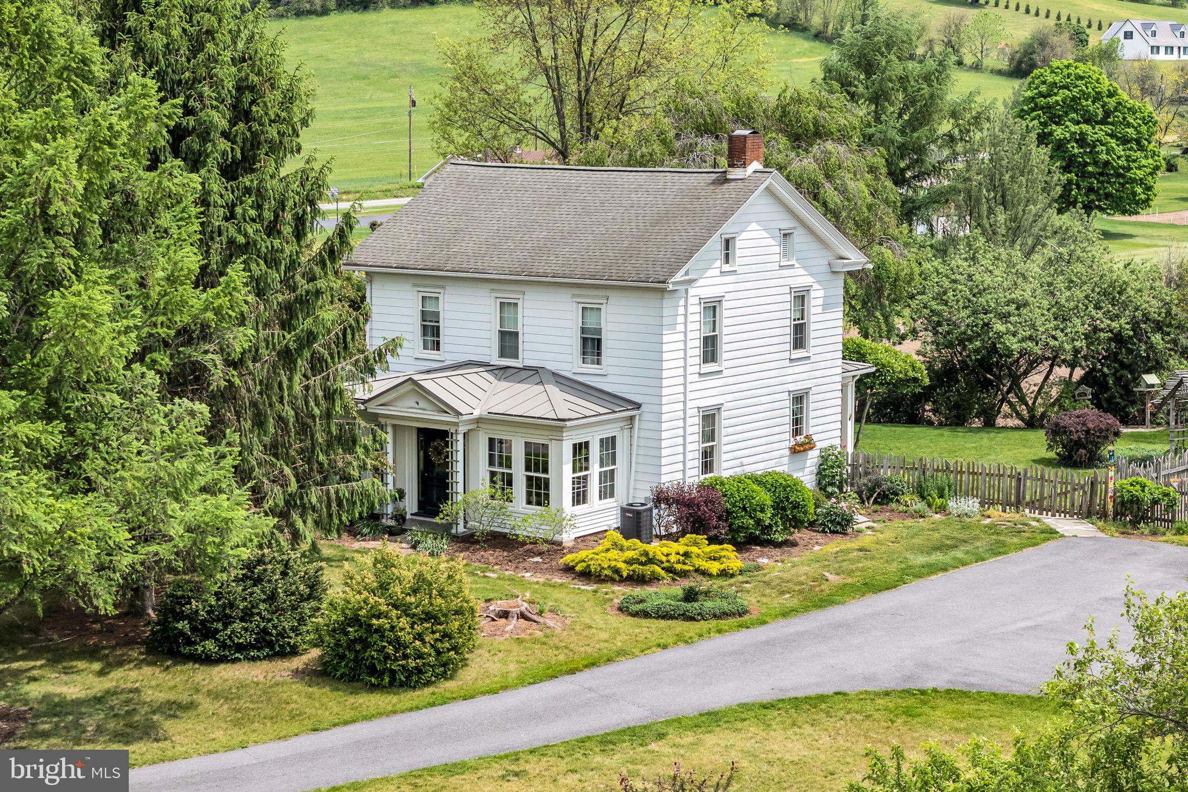
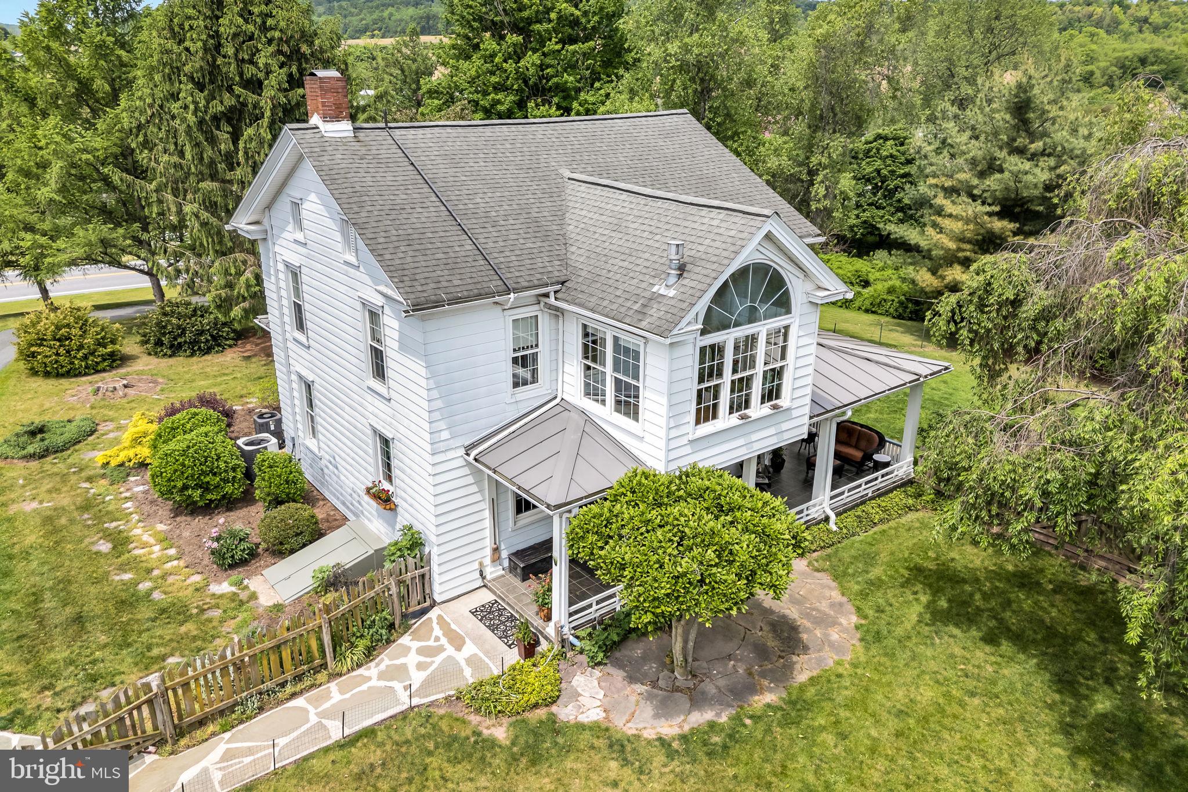
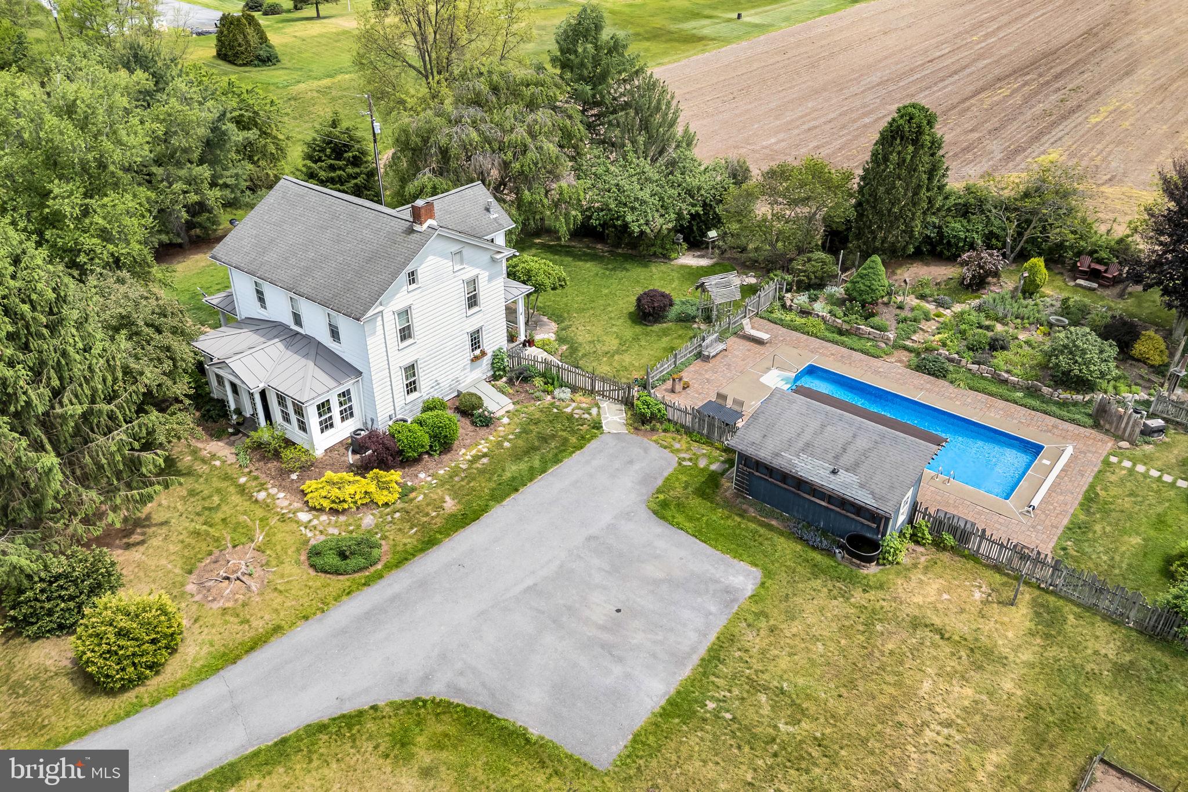
$1,825Originally built in the 1920s, this beautifully renovated home offers a perfect blend of classic design and modern comforts. In 1991 this home was moved from its original site to its current lovely setting, and placed on a new foundation. Inside you’ll find three bedrooms and one-and-a-half baths, newly renovated. The traditional floor plan features a formal dining room opening up to an inviting kitchen equipped with upgraded quartz counter tops, and an island table with a granite top set off by a ceramic tile floor. The kitchen comes complete with essential appliances including a built-in microwave, electric oven/range, dishwasher, and a refrigerator/freezer. Additional interior highlights include a ground floor sunroom, amazing one-of-a-kind ceramic tile art work on the risers going upstairs to a loft where you’ll love to spend peaceful winter days. Aside from the three bedrooms and full bath is a full attic for extra storage. In the basement is a dedicated laundry area, and a water treatment system for peace of mind. Step outside to a very serene 2.2-acre lot, where lush landscaping and mature trees create a very private oasis. The wrap around porch with a ceramic tile floor invites you to unwind, while the heated in ground pool promises endless summer enjoyment. The property also features several outbuildings including a cabana/pool house with a ½ bath, a heated office/studio, and two sheds offering versatile space for hobbies or additional storage. The property has a large fenced- in area, off the porch, which makes it pet friendly. Beyond the pool and outbuildings is a maintenance free array of solar panels, which will help to lower your electric bills and add some additional income. Recently completed pre-listing home inspection & full report availible for review upon request. Reach out and schedule your private showing to come see the panoramic views of the mountains, and enjoy time in this private peaceful setting. Experience the craftsmanship and unique design that makes this property a one-of-a kind gem & true retreat!
| a week ago | Status changed to Pending | |
| a week ago | Listing updated with changes from the MLS® | |
| 2 weeks ago | Listing first seen on site |

The real estate listing information is provided by Bright MLS is for the consumer's personal, non-commercial use and may not be used for any purpose other than to identify prospective properties consumer may be interested in purchasing. Any information relating to real estate for sale or lease referenced on this web site comes from the Internet Data Exchange (IDX) program of the Bright MLS. This web site references real estate listing(s) held by a brokerage firm other than the broker and/or agent who owns this web site. The accuracy of all information is deemed reliable but not guaranteed and should be personally verified through personal inspection by and/or with the appropriate professionals. Properties in listings may have been sold or may no longer be available. The data contained herein is copyrighted by Bright MLS and is protected by all applicable copyright laws. Any unauthorized collection or dissemination of this information is in violation of copyright laws and is strictly prohibited. Copyright © 2020 Bright MLS. All rights reserved.