

20 WILLOW STREETMARYSVILLE, PA17053
Mortgage Calculator
Monthly Payment (Est.)
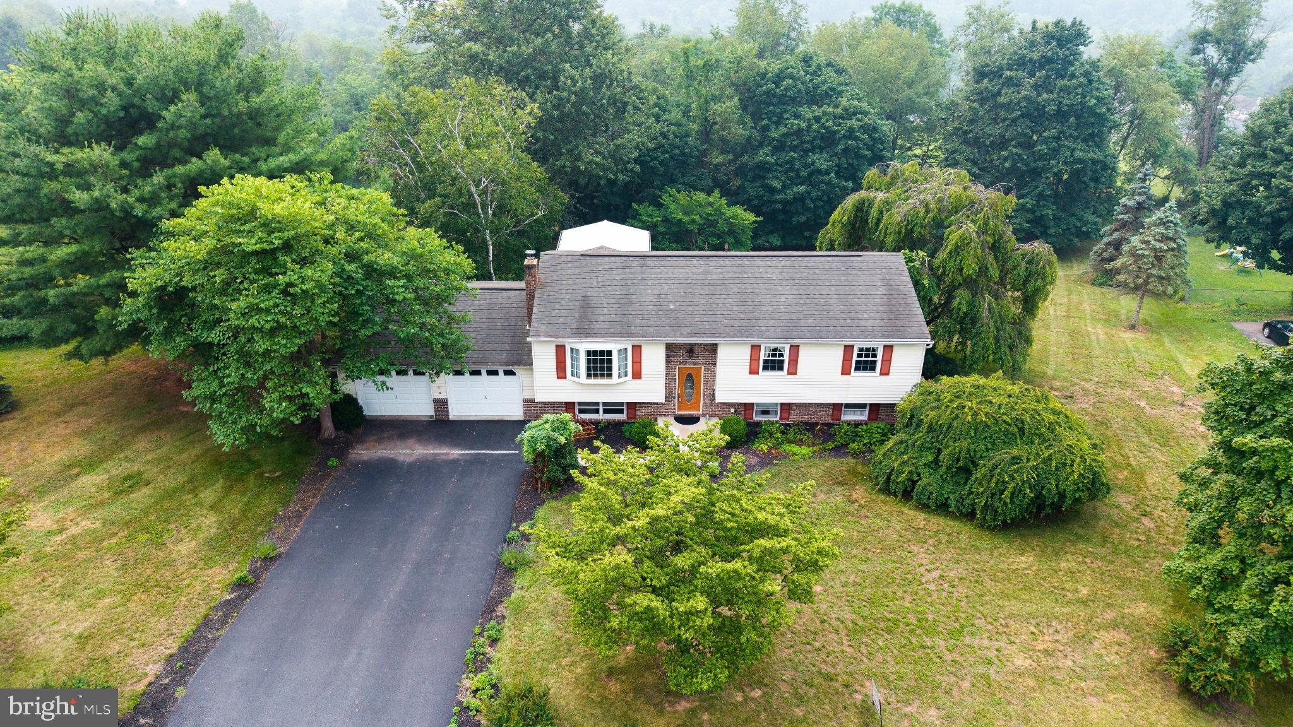
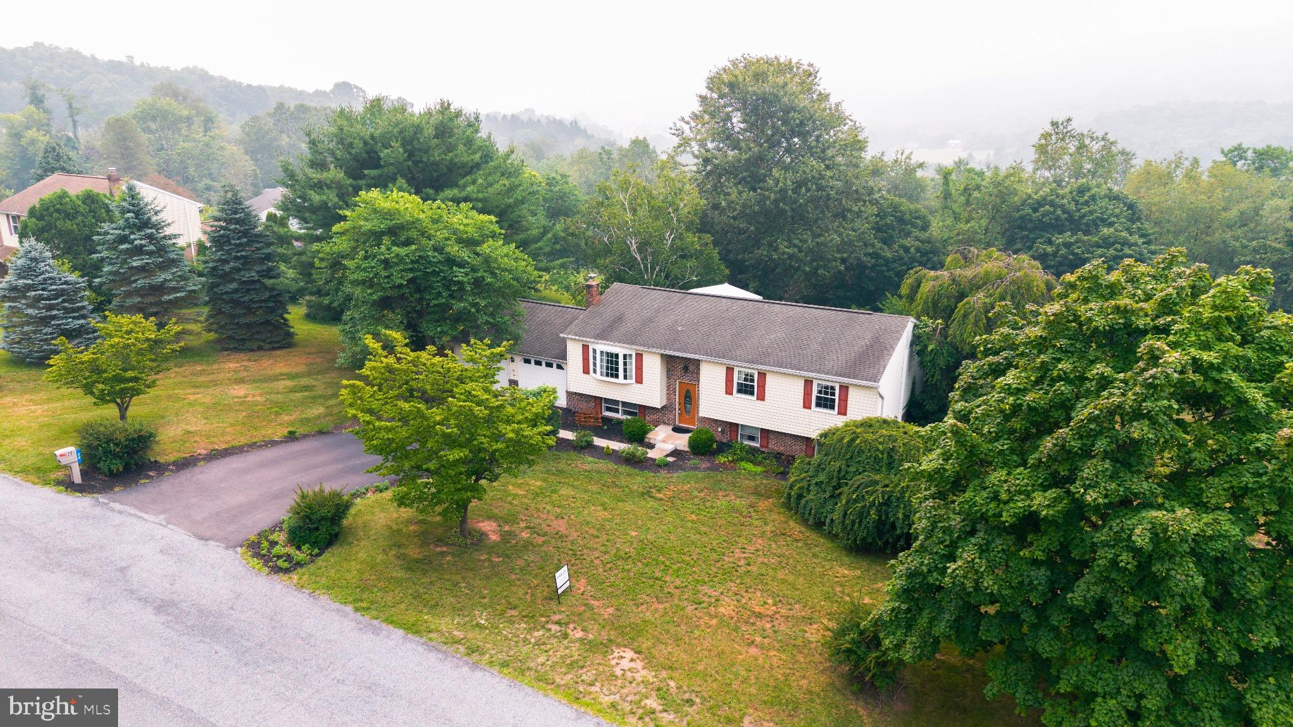
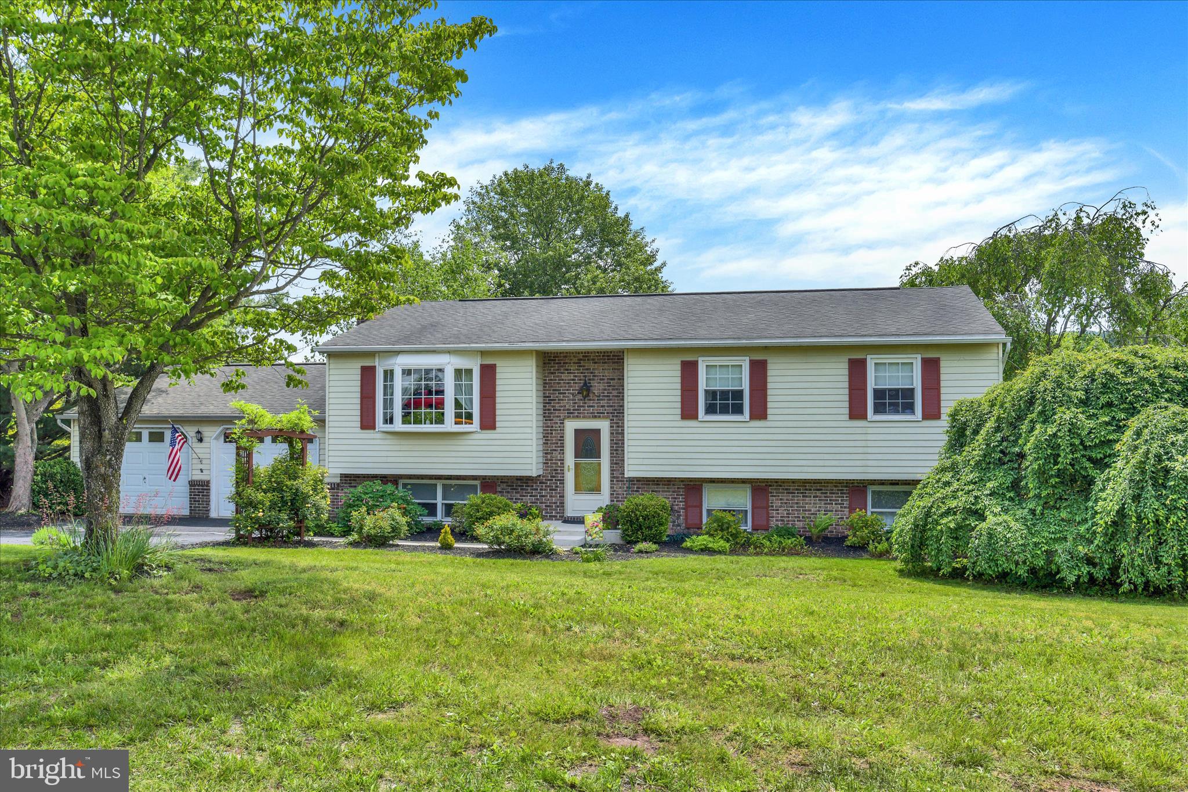
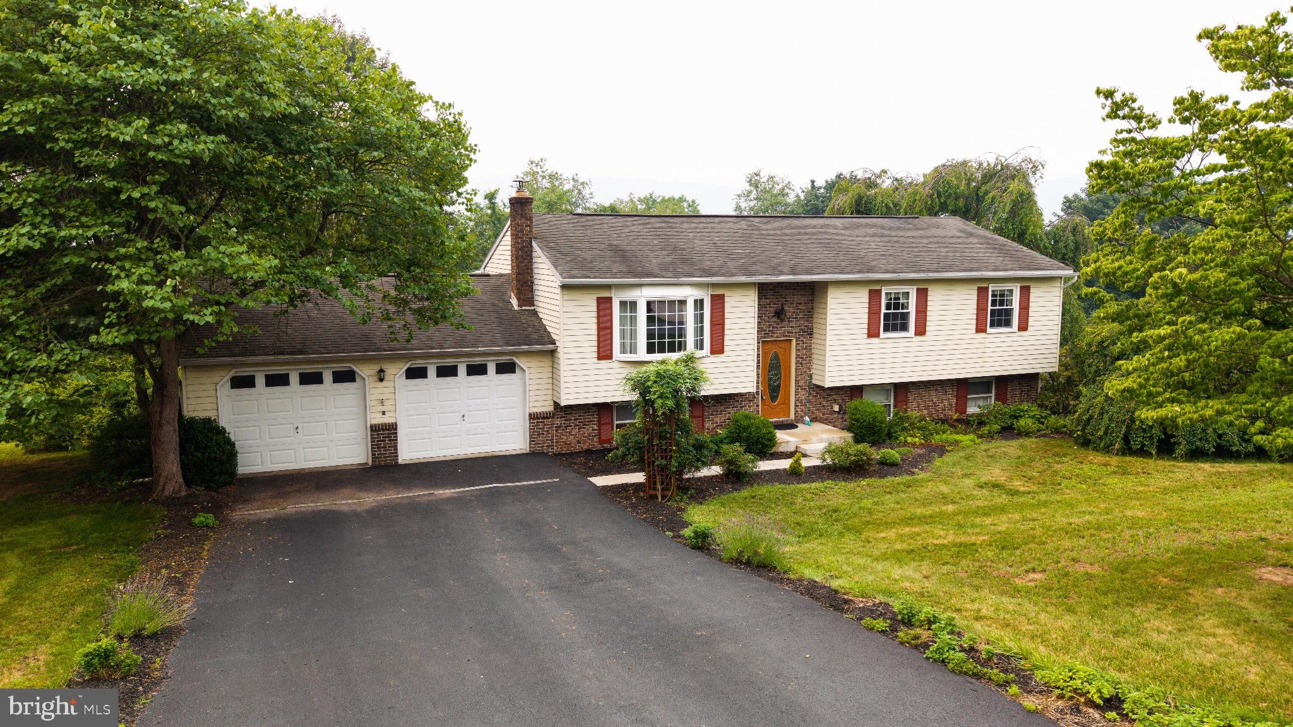
$1,711Back on the market, no fault of the seller. Buyer financing fell through. Welcome home to this spacious and beautifully maintained split-level residence, lovingly cared for by the same owner for the past 4 decades. Pride of ownership is evident throughout, with thoughtful updates and quality craftsmanship at every turn. This large, finished home offers plenty of flexible living space, perfect for entertaining, relaxing, or growing into for years to come. The custom handmade pantry adds unique character and functionality to the kitchen, while the newer windows provide energy efficiency and abundant natural light throughout the home. The inviting sunroom provides the perfect place to relax with morning coffee, unwind after a long day, or enjoy views of the backyard year-round. Step outside to enjoy the expansive backyard — ideal for gatherings, gardening, pets, or simply enjoying the outdoors. A dedicated workshop offers the perfect space for hobbies, storage, or projects. With its exceptional maintenance, generous layout, and one-of-a-kind features, this home is a rare opportunity to own a property that has been truly cherished for decades.
| 4 days ago | Listing updated with changes from the MLS® | |
| 5 days ago | Status changed to Pending | |
| 3 weeks ago | Price changed to $375,000 | |
| 2 months ago | Listing first seen on site |

The real estate listing information is provided by Bright MLS is for the consumer's personal, non-commercial use and may not be used for any purpose other than to identify prospective properties consumer may be interested in purchasing. Any information relating to real estate for sale or lease referenced on this web site comes from the Internet Data Exchange (IDX) program of the Bright MLS. This web site references real estate listing(s) held by a brokerage firm other than the broker and/or agent who owns this web site. The accuracy of all information is deemed reliable but not guaranteed and should be personally verified through personal inspection by and/or with the appropriate professionals. Properties in listings may have been sold or may no longer be available. The data contained herein is copyrighted by Bright MLS and is protected by all applicable copyright laws. Any unauthorized collection or dissemination of this information is in violation of copyright laws and is strictly prohibited. Copyright © 2020 Bright MLS. All rights reserved.