

46 PISGAH RESTSHERMANS DALE, PA17090
Mortgage Calculator
Monthly Payment (Est.)
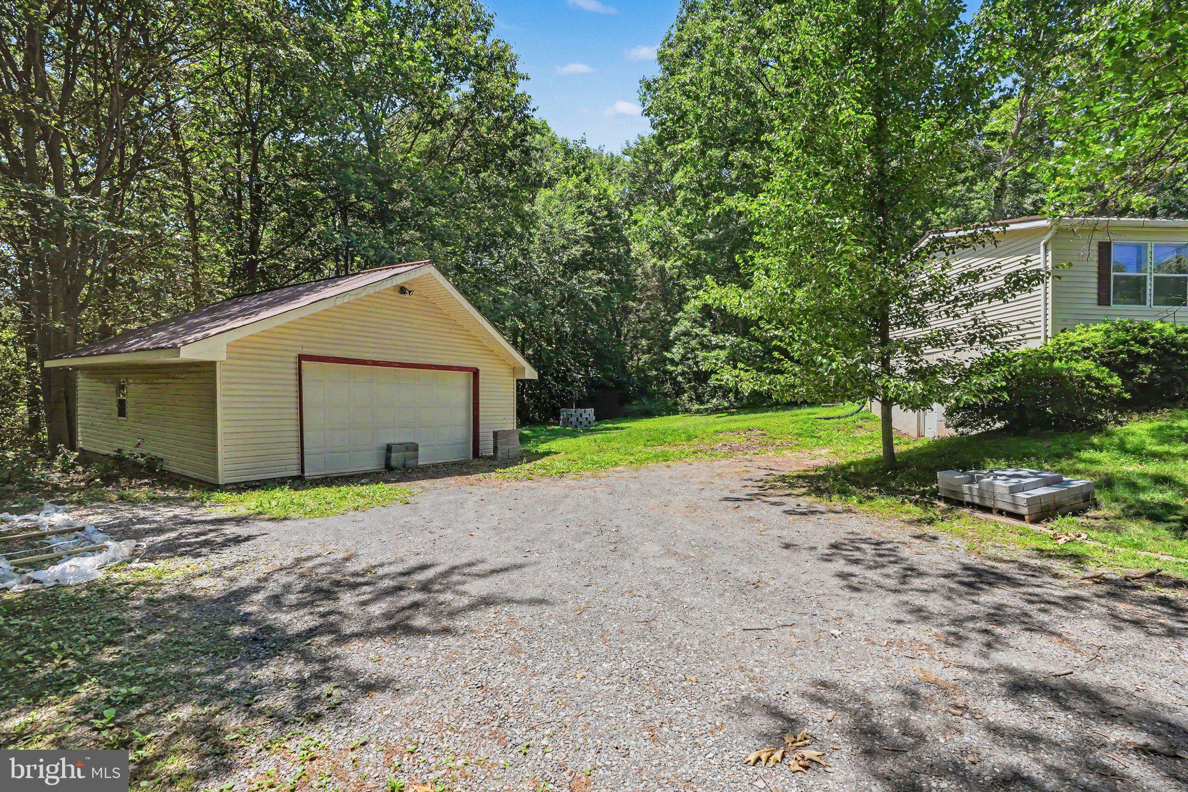
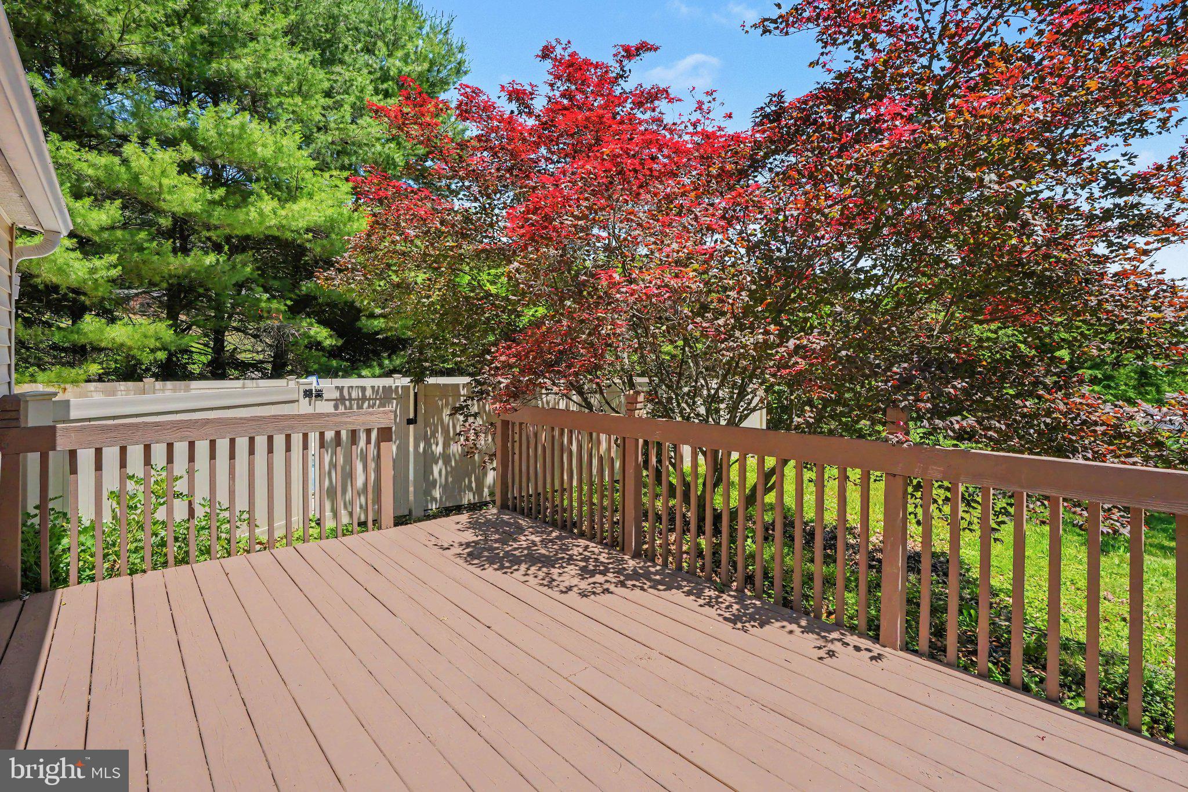
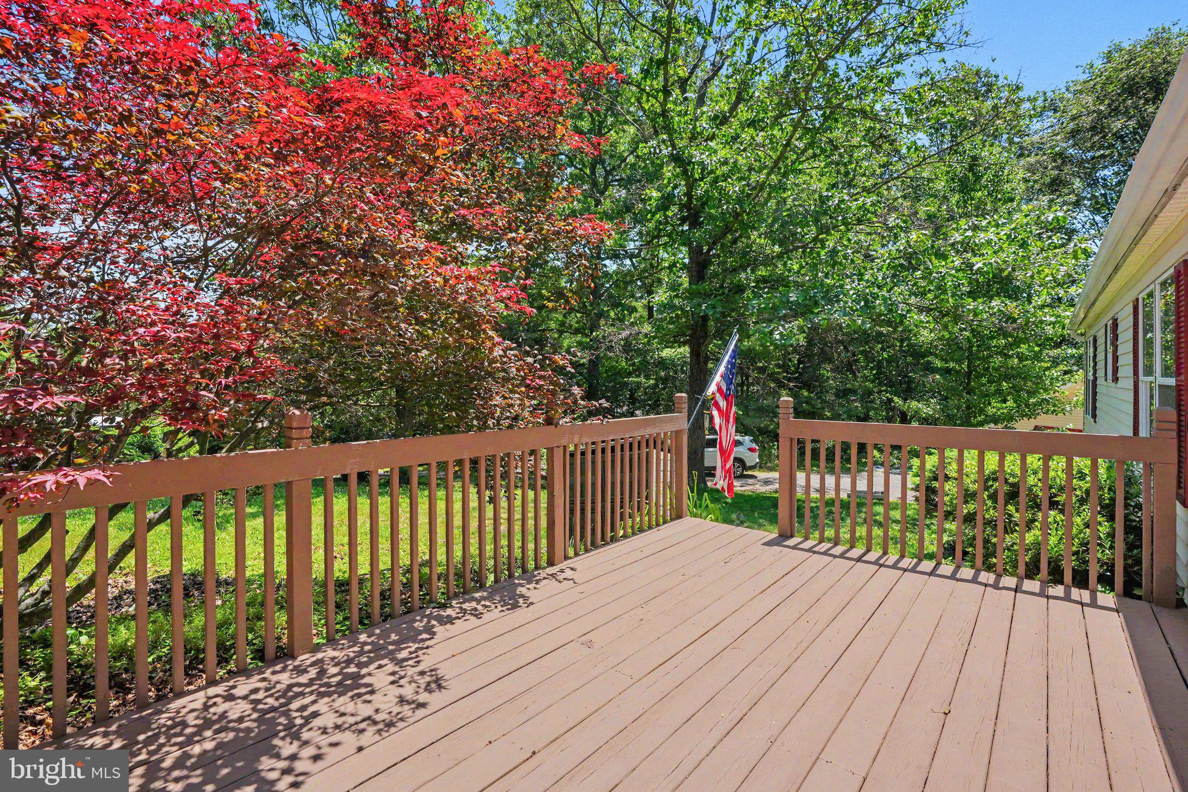
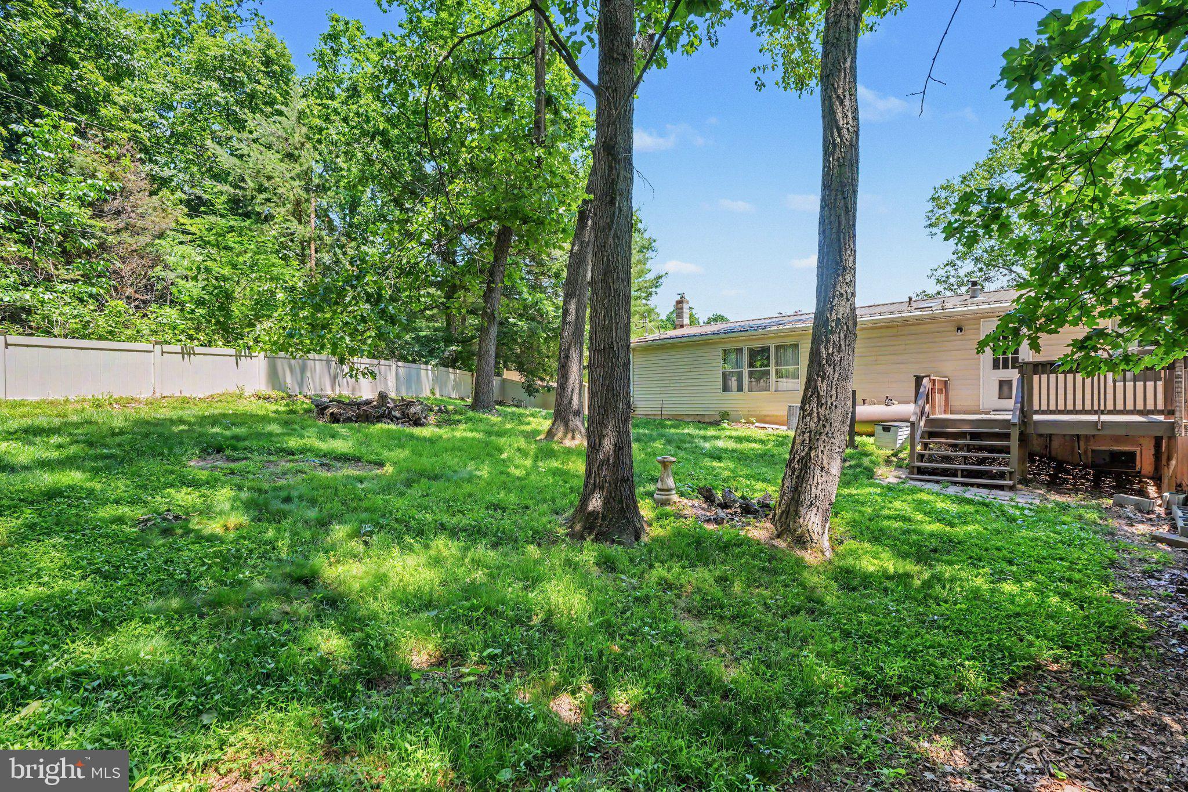
$1,460Welcome home to this spacious ranch-style home situated on 1.95 partially wooded acres in the peaceful countryside of Shermans Dale. This single level living with a walkout basement offers the perfect blend of indoor comfort and outdoor enjoyment, complete with an inground pool, multiple outdoor living spaces, and room to make it your own. Inside, you'll find a functional layout featuring 3 bedrooms, 2 full baths, a bright living area, and two additional finished bonus rooms in the lower level offering flexibility for a recreation room, home office, hobby space, or guest accommodations. Recent improvements include freshly painted kitchen cabinets, a new laundry room floor, a new laundry room door, freshly painted basement flooring, replacement deck boards, and freshly painted decks, giving several areas of the home a refreshed and updated feel. The home offers central air along with both oil and wood heat for added comfort and efficiency. Over the years, the property has seen numerous valuable updates including bonus rooms added to the basement (2017), radon mitigation system installed (2017), privacy fencing added (2017/2018), inground pool installation (2018), chimney liner replacement (2018), new well (2019), roof and skylight replacement (2020), and a new furnace scheduled for installation prior to settlement. Outdoor features continue with two large decks ideal for relaxing or entertaining, a detached 2-car garage with additional storage space, and an outbuilding perfect for tools, lawn equipment, or hobbies. The partially wooded setting provides privacy while still allowing usable yard space for recreation, gardening, or gatherings. With many major improvements already completed and fresh updates recently added, this property offers a wonderful opportunity to enjoy country living while adding your own personal touches over time. Schedule your private showing today!
| a week ago | Status changed to Pending | |
| a week ago | Listing updated with changes from the MLS® | |
| 3 weeks ago | Price changed to $320,000 | |
| 2 months ago | Listing first seen on site |

The real estate listing information is provided by Bright MLS is for the consumer's personal, non-commercial use and may not be used for any purpose other than to identify prospective properties consumer may be interested in purchasing. Any information relating to real estate for sale or lease referenced on this web site comes from the Internet Data Exchange (IDX) program of the Bright MLS. This web site references real estate listing(s) held by a brokerage firm other than the broker and/or agent who owns this web site. The accuracy of all information is deemed reliable but not guaranteed and should be personally verified through personal inspection by and/or with the appropriate professionals. Properties in listings may have been sold or may no longer be available. The data contained herein is copyrighted by Bright MLS and is protected by all applicable copyright laws. Any unauthorized collection or dissemination of this information is in violation of copyright laws and is strictly prohibited. Copyright © 2020 Bright MLS. All rights reserved.
Did you know? You can invite friends and family to your search. They can join your search, rate and discuss listings with you.