Save
Ask
Tour
Hide
Share
$409,999
15 Days On Site

7-A PENN MANOR ROAD
DUNCANNON, PA17020

Single Family Residence|Pending
4
Beds
3
Total Baths
3
Full Baths
3,739
SqFt
$110
/SqFt
2006
Built
Subdivision:
PENN TOWNSHIP
County:
PERRY
Listing courtesy of SERHANT PENNSYLVANIA LLC
Call Now: 443.632.3000
Is this the listing for you? We can help make it yours.
443.632.3000
7-A PENN MANOR ROAD7-A PENN MANOR ROAD7-A PENN MANOR ROAD7-A PENN MANOR ROAD
Save
Ask
Tour
Hide
Share

Mortgage Calculator

Monthly Payment (Est.)

$1,871
Calculator powered by Showcase IDX, a Constellation1 Company. Copyright ©2026 Information is deemed reliable but not guaranteed.

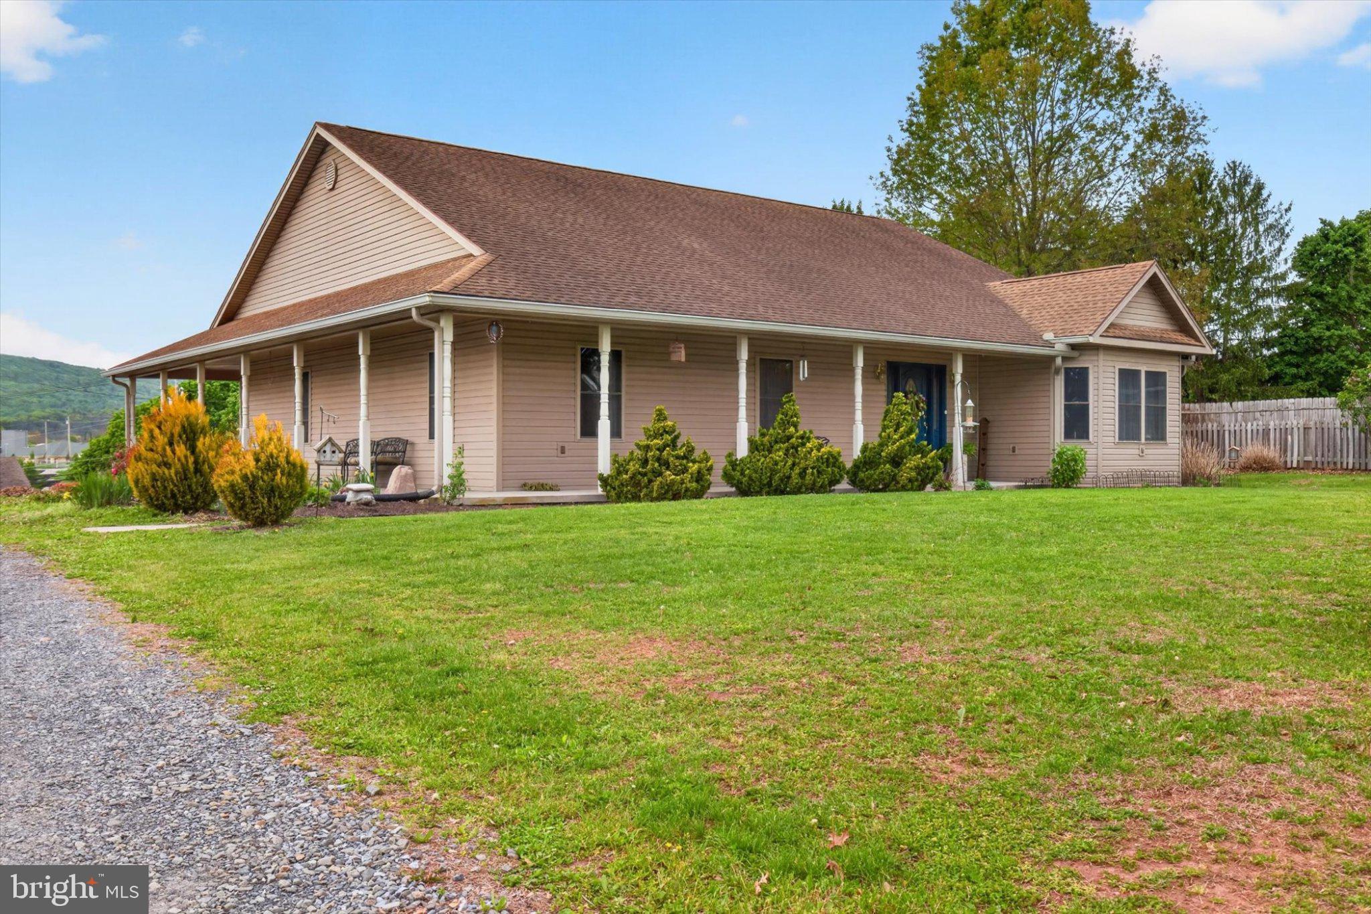
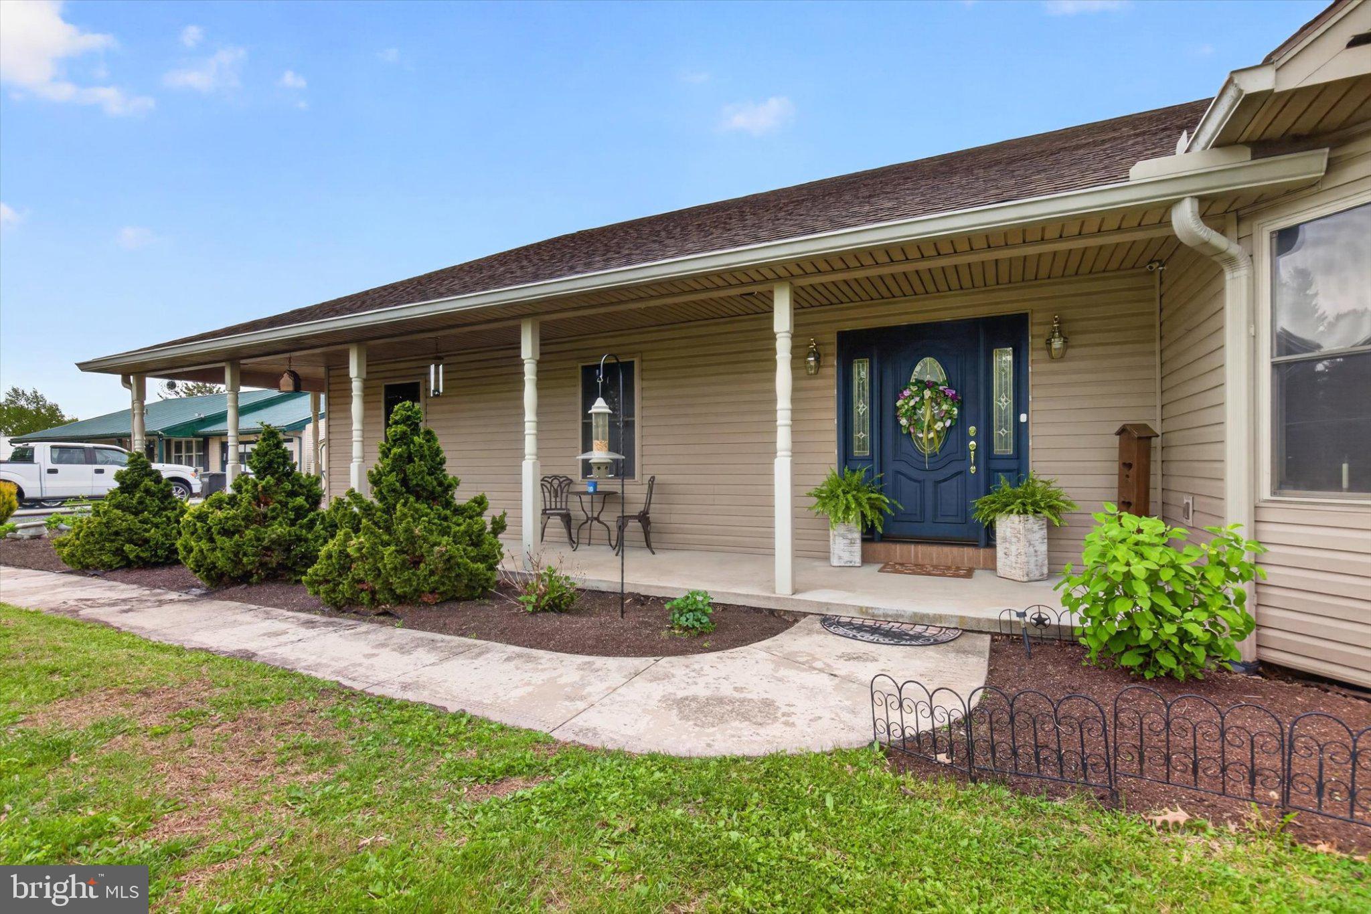
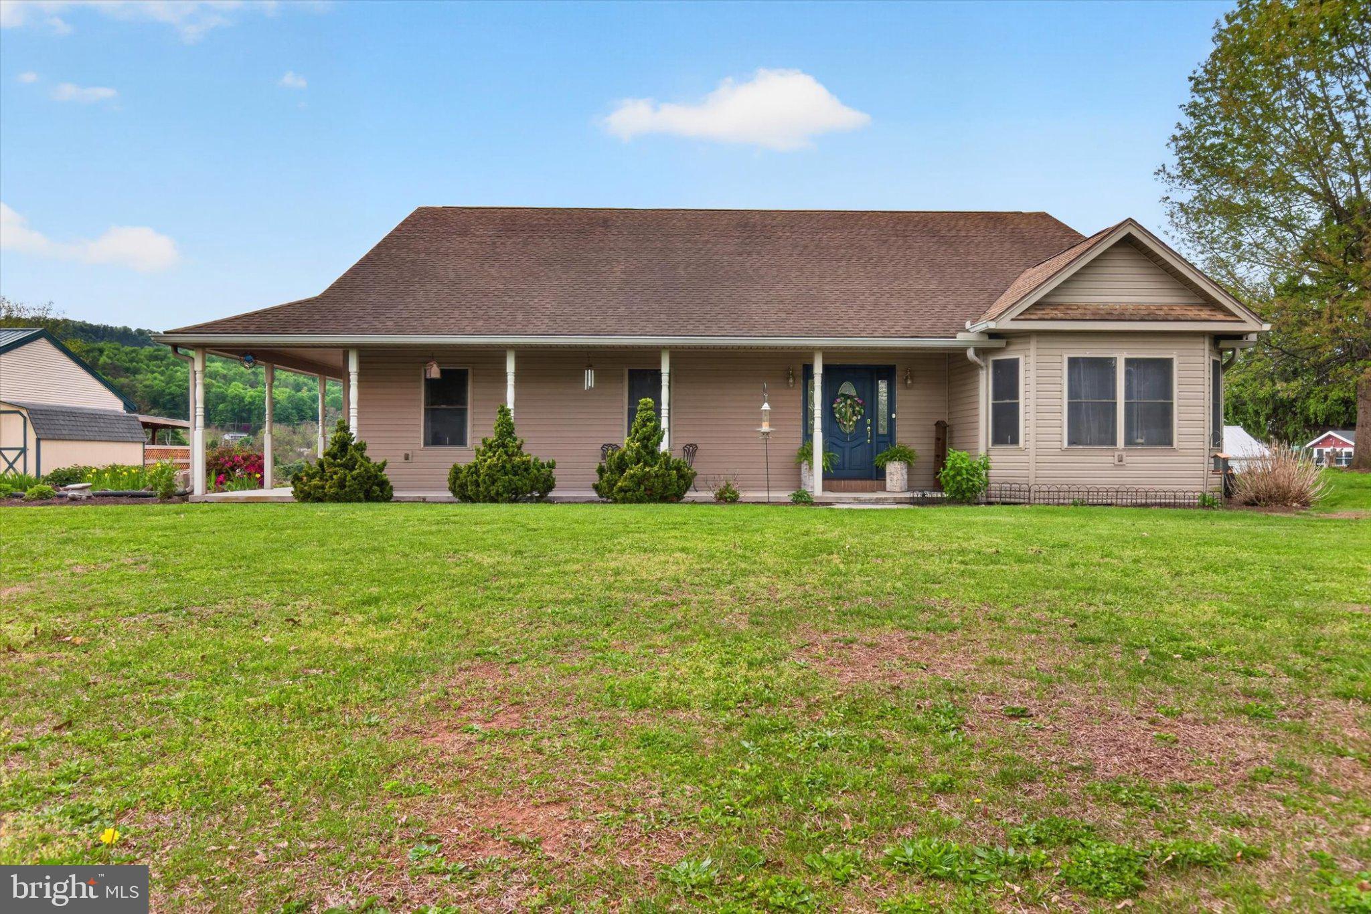
Experience the perfect blend of comfort, privacy, and entertaining space in this meticulously cared-for home! Featuring 3 spacious bedrooms with the possibility of a 4th, along with 3 full bathrooms, this property offers flexibility for every lifestyle. Relax and unwind on the charming wraparound porch while enjoying peaceful views in the morning or evening. The oversized garage with additional storage above provides ample space for vehicles, equipment, hobbies, and more. Inside, you will find generous living areas ideal for hosting family gatherings, game days, and special occasions, complete with a large kitchen, formal dining room, and an expansive lower-level entertainment area with bar space. Need a work-from-home setup or creative studio? The bonus rooms offer endless possibilities. Built with quality in mind, this home features durable 2x6 construction, a Superior Wall foundation, a recently installed 2-Phase Geothermal system, and upgraded solar panels for exceptional energy efficiency and performance. A rare opportunity offering space, functionality, and modern efficiency, schedule your private tour today!

Save
Ask
Tour
Hide
Share
Listing Snapshot
Price 
$409,999
Days On Site 
15 Days
Bedrooms 
4
Inside Area (SqFt) 
3,739 sqft
Total Baths 
3
Full Baths 
3
Partial Baths 
N/A
Lot Size 
0.51 Acres
Year Built 
2006
MLS® Number 
PAPY2009316
Status 
Pending
Property Tax 
$5,249
HOA/Condo/Coop Fees 
N/A
Sq Ft Source 
Estimated
Friends & Family
Recent Activity
16 hours agoStatus changed to Pending
16 hours agoListing updated with changes from the MLS®
2 weeks agoListing first seen on site
General Features
Acres 
0.51
Attached Garage 
Yes
Direction Faces 
North
Foundation 
Concrete PerimeterOther
Garage 
Yes
Garage Spaces 
2
Levels 
One
Parking 
Circular DrivewayGarageOtherCoveredAttached
Parking Spaces 
2
Pets 
No
Property Sub Type 
Single Family Residence
Sewer 
Public Sewer
Special Circumstances 
Standard
SqFt Above 
2018
SqFt Below 
1721
SqFt Total 
3739
Style 
Ranch/RamblerOther
Utilities 
Other
Water Source 
WellOther
Zoning 
RESIDENTIAL
Interior Features
Appliances 
Electric RangeElectric OvenElectric Water HeaterDryerRefrigeratorMicrowaveStainless Steel Appliance(s)Water Purifier
Basement 
FinishedOther
Cooling 
Central AirOtherElectricGeothermal
Fireplace 
Yes
Fireplace Features 
Other
Fireplaces 
2
Flooring 
CarpetWoodCeramic TileOther
Furnished 
Unfurnished
Heating 
ElectricCentralOther
Interior 
Eat-in KitchenWalk-In Closet(s)Kitchen IslandVaulted Ceiling(s)Built-in FeaturesSoaking Tub
Main Level Bedrooms 
4
Window Features 
Wood Frames
Bathroom 1 
Level - Main
Bathroom 2 
Level - Main
Bathroom 3 
Bedroom 1 
Level - Main
Bedroom 2 
Level - Main
Bedroom 3 
Save
Ask
Tour
Hide
Share
Exterior Features
Construction Details 
BrickConcreteFrameVinyl SidingOther
Exterior 
Other
Fencing 
WoodOther
Lot Features 
Other
Patio And Porch 
PorchPatio
Pool Features 
None
Roof 
ShingleOther
View 
StreetOtherGarden
Waterview 
StreetOtherGarden
Windows/Doors 
Wood Frames
Community Features
MLS Area 
Penn Twp (150210)
Roads 
Other
School District 
SUSQUENITA
Schools
School District
SUSQUENITA
Elementary School
SUSQUENITA
Middle School
SUSQUENITA
High School
SUSQUENITA
Listing courtesy of SERHANT PENNSYLVANIA LLC


The real estate listing information is provided by Bright MLS is for the consumer's personal, non-commercial use and may not be used for any purpose other than to identify prospective properties consumer may be interested in purchasing. Any information relating to real estate for sale or lease referenced on this web site comes from the Internet Data Exchange (IDX) program of the Bright MLS. This web site references real estate listing(s) held by a brokerage firm other than the broker and/or agent who owns this web site. The accuracy of all information is deemed reliable but not guaranteed and should be personally verified through personal inspection by and/or with the appropriate professionals. Properties in listings may have been sold or may no longer be available. The data contained herein is copyrighted by Bright MLS and is protected by all applicable copyright laws. Any unauthorized collection or dissemination of this information is in violation of copyright laws and is strictly prohibited. Copyright © 2020 Bright MLS. All rights reserved.

Neighborhood & Commute
Source: Walkscore
Save
Ask
Tour
Hide
Share