

305 PROSPECT AVENUEDUNCANNON, PA17020
Mortgage Calculator
Monthly Payment (Est.)
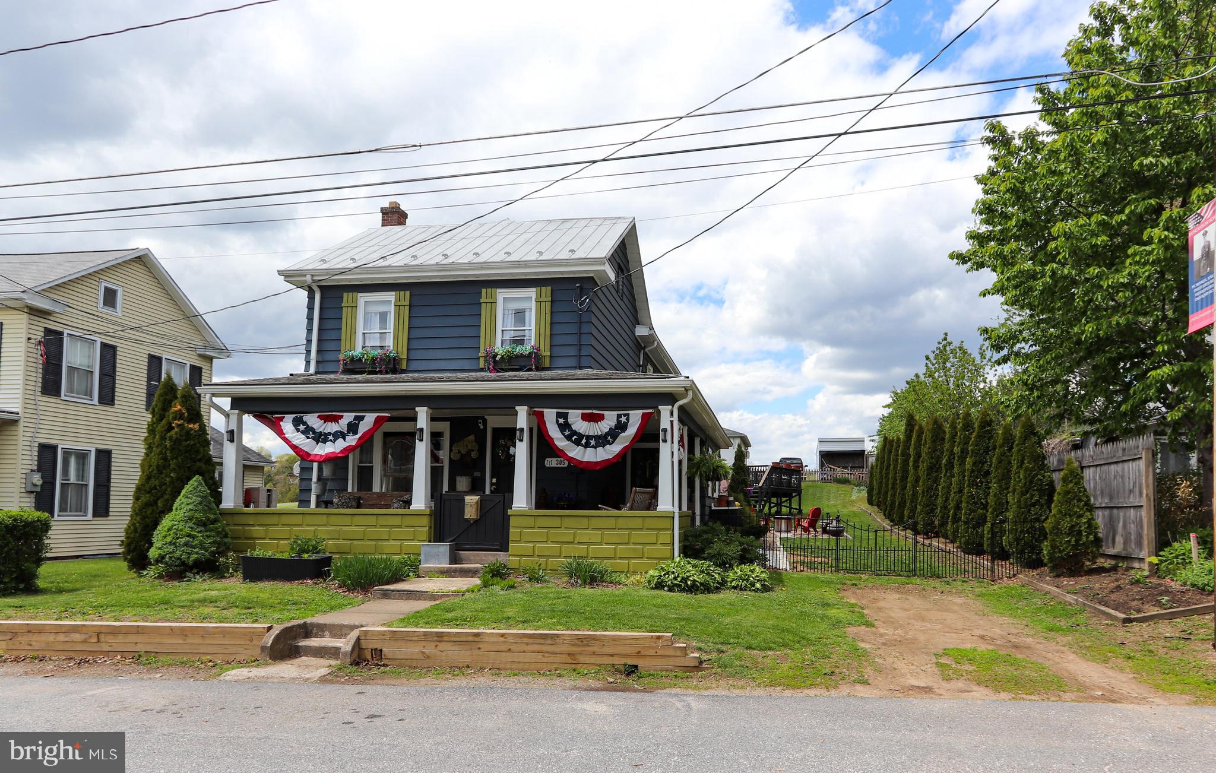
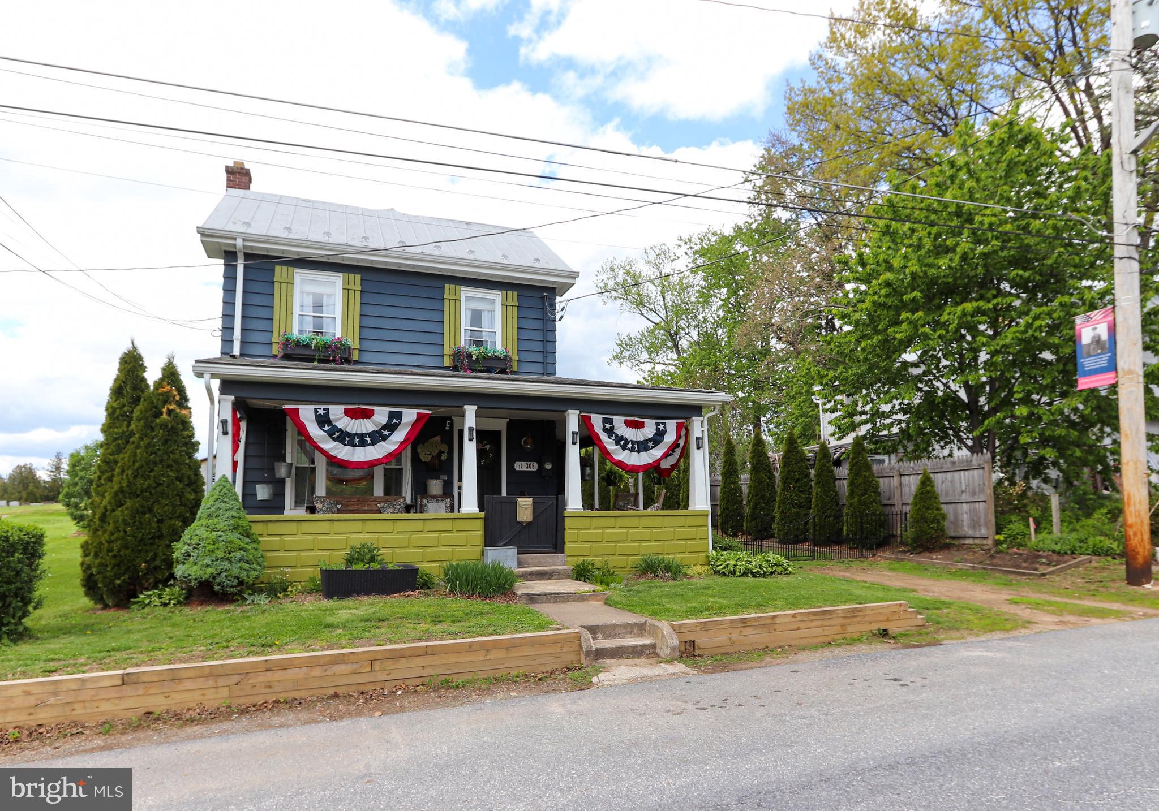
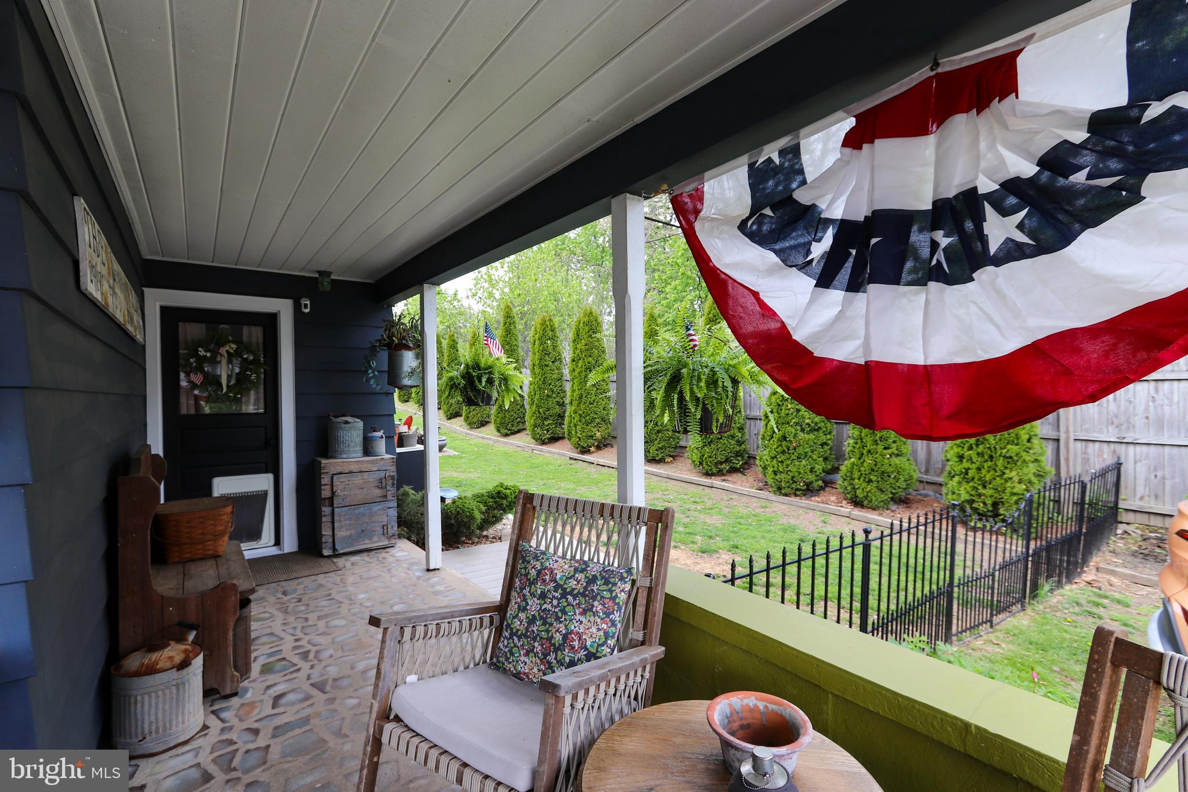
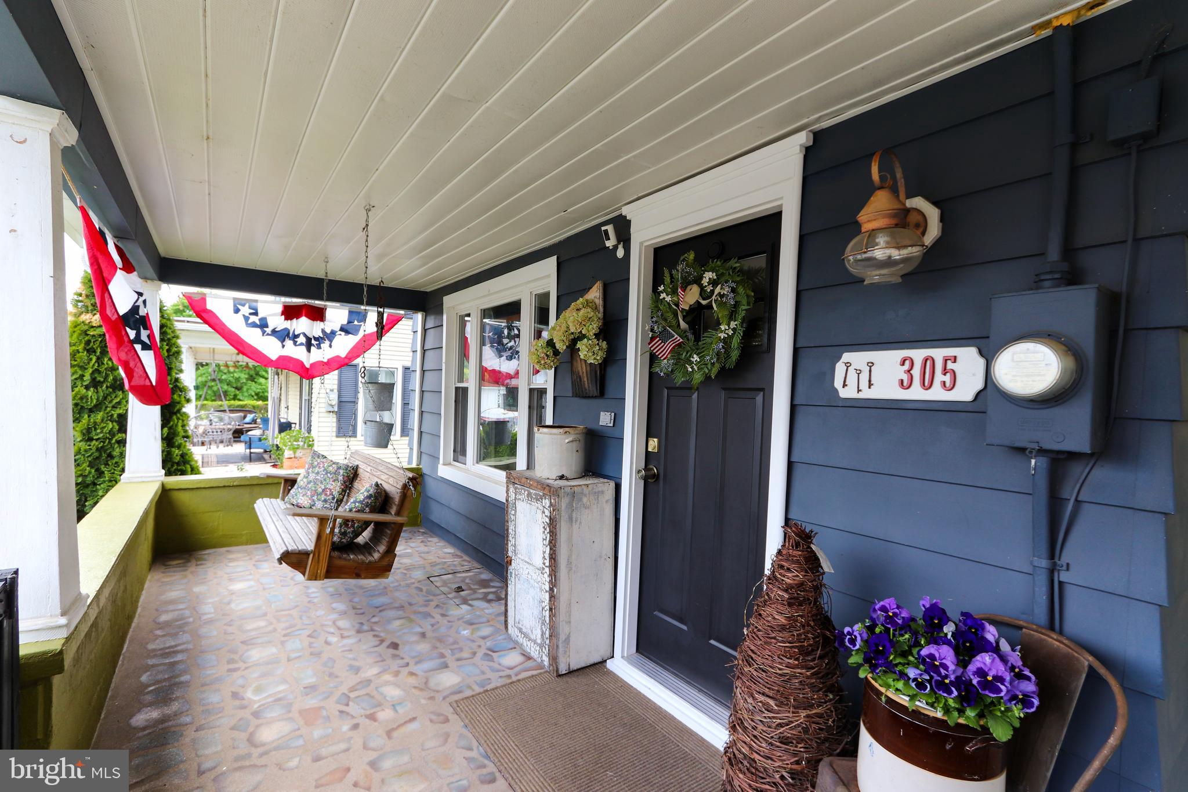
$1,321Charming, move-in ready home on a quiet street in Duncannon Borough with no direct rear neighbors and a peaceful setting behind the home. Many enjoy nearby walking paths for a relaxing outdoor experience. Inside, you’ll find a spacious living room with built-in surround sound and a custom fireplace wall with electric fireplace (2025). The updated kitchen (2022) features granite countertops, farmhouse sink, island with cooktop, double oven, and modern finishes—perfect for everyday living and entertaining. A unique cabin-style bar (2021) adds extra character and gathering space. Two updated bathrooms include a first-floor bath (2021) with shower stall and an upstairs bath (2024) with clawfoot tub and stylish vanity. Hardwood flooring exists throughout the home and is currently covered by laminate, offering future restoration potential. Comfortable year-round with baseboard hot water oil heat plus ductless mini-split systems for additional heat and A/C. New water heater (2025) and replacement windows (2018, transferable warranty) add efficiency and value. Exterior improvements include fresh paint (2025), sealed/painted metal roof (2025), new wood fencing (2025), and a street-side retaining wall (2025). Enjoy outdoor living with an 18’ round pool, deck, and gazebo (2024/2025). Sit on your porch swing and enjoy all the wonderful neighbors and even gaze out to see the Susquehanna River. Detached 2-car garage features its own oil furnace and window A/C unit—ideal for a workshop, hobby space, or additional comfort year-round. A well-maintained home with character, updates, and versatile spaces—ready for its next owner!
| 3 weeks ago | Status changed to Pending | |
| 3 weeks ago | Listing updated with changes from the MLS® | |
| 4 weeks ago | Listing first seen on site |

The real estate listing information is provided by Bright MLS is for the consumer's personal, non-commercial use and may not be used for any purpose other than to identify prospective properties consumer may be interested in purchasing. Any information relating to real estate for sale or lease referenced on this web site comes from the Internet Data Exchange (IDX) program of the Bright MLS. This web site references real estate listing(s) held by a brokerage firm other than the broker and/or agent who owns this web site. The accuracy of all information is deemed reliable but not guaranteed and should be personally verified through personal inspection by and/or with the appropriate professionals. Properties in listings may have been sold or may no longer be available. The data contained herein is copyrighted by Bright MLS and is protected by all applicable copyright laws. Any unauthorized collection or dissemination of this information is in violation of copyright laws and is strictly prohibited. Copyright © 2020 Bright MLS. All rights reserved.
Did you know? You can invite friends and family to your search. They can join your search, rate and discuss listings with you.