

1437 N 28TH STREETPHILADELPHIA, PA19121
Mortgage Calculator
Monthly Payment (Est.)
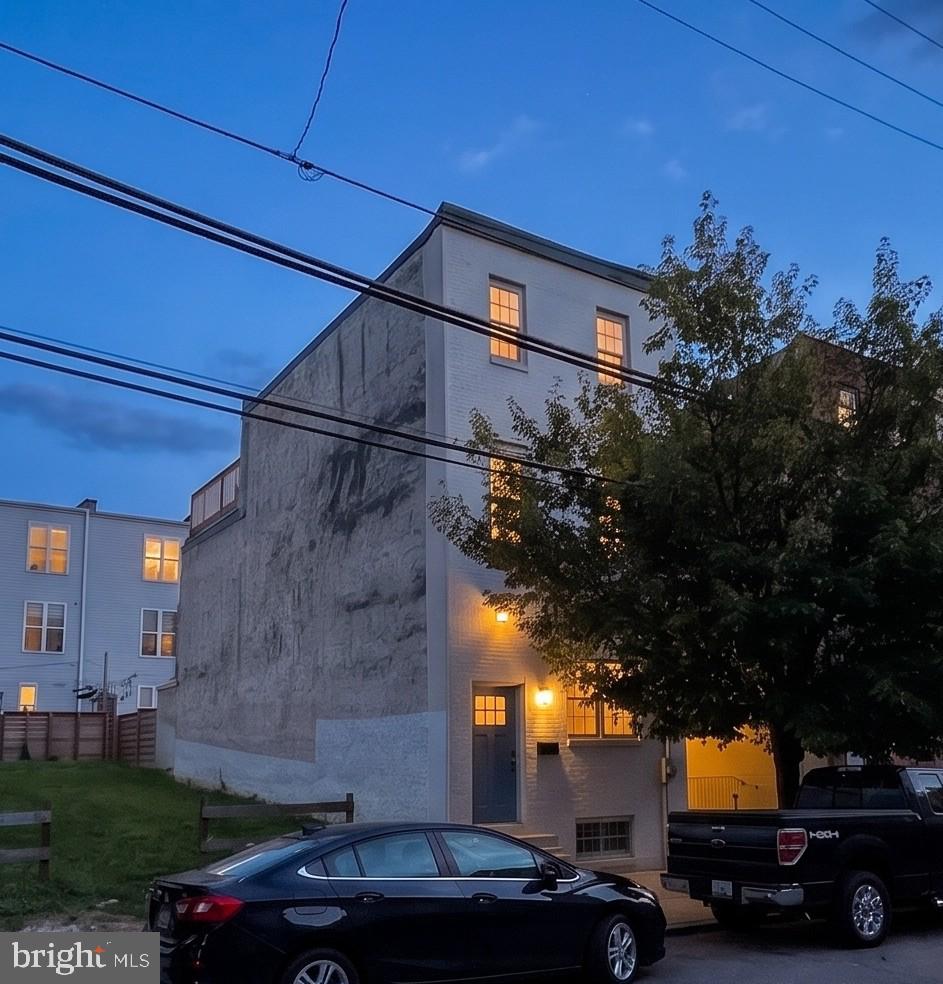
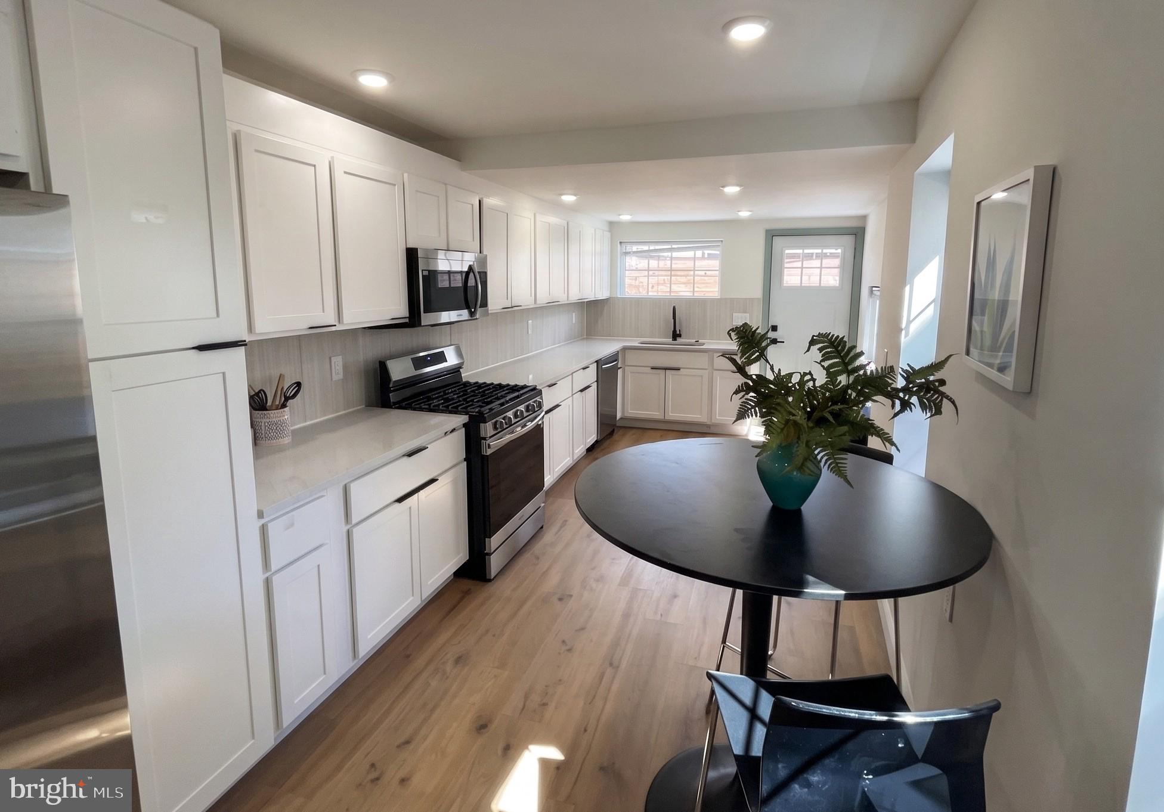
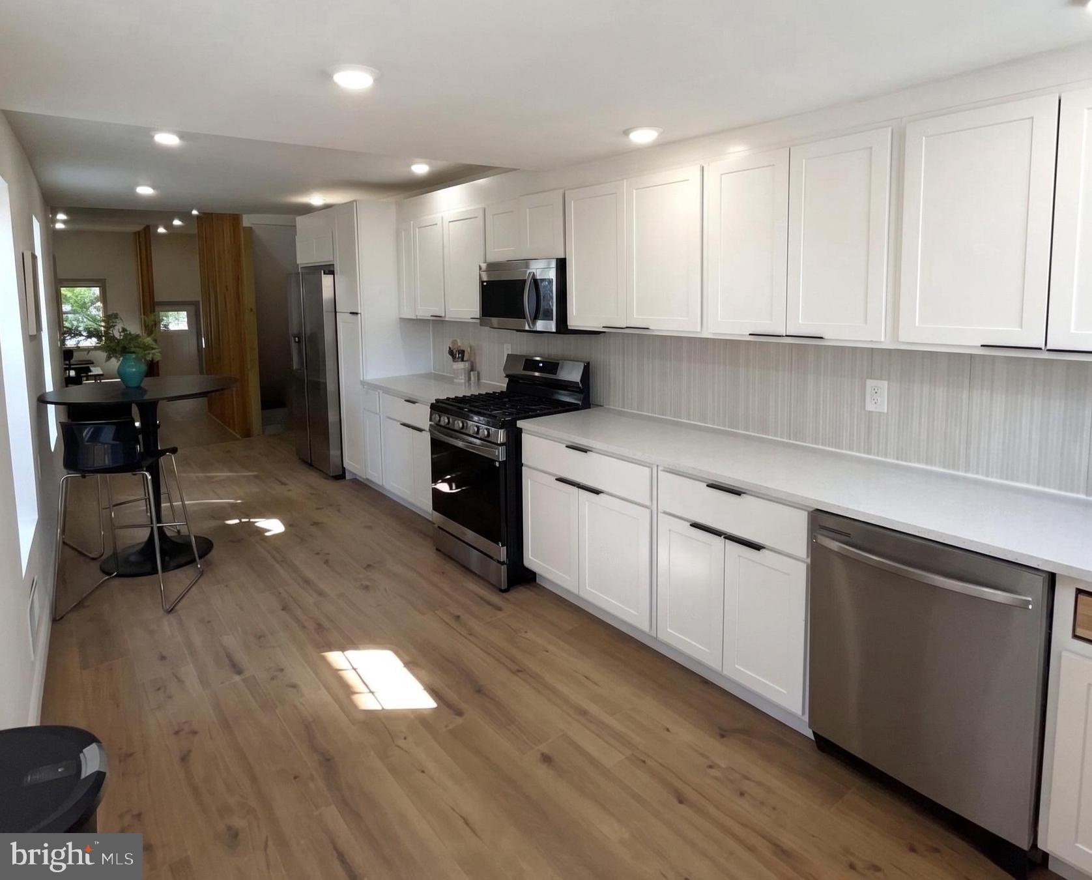
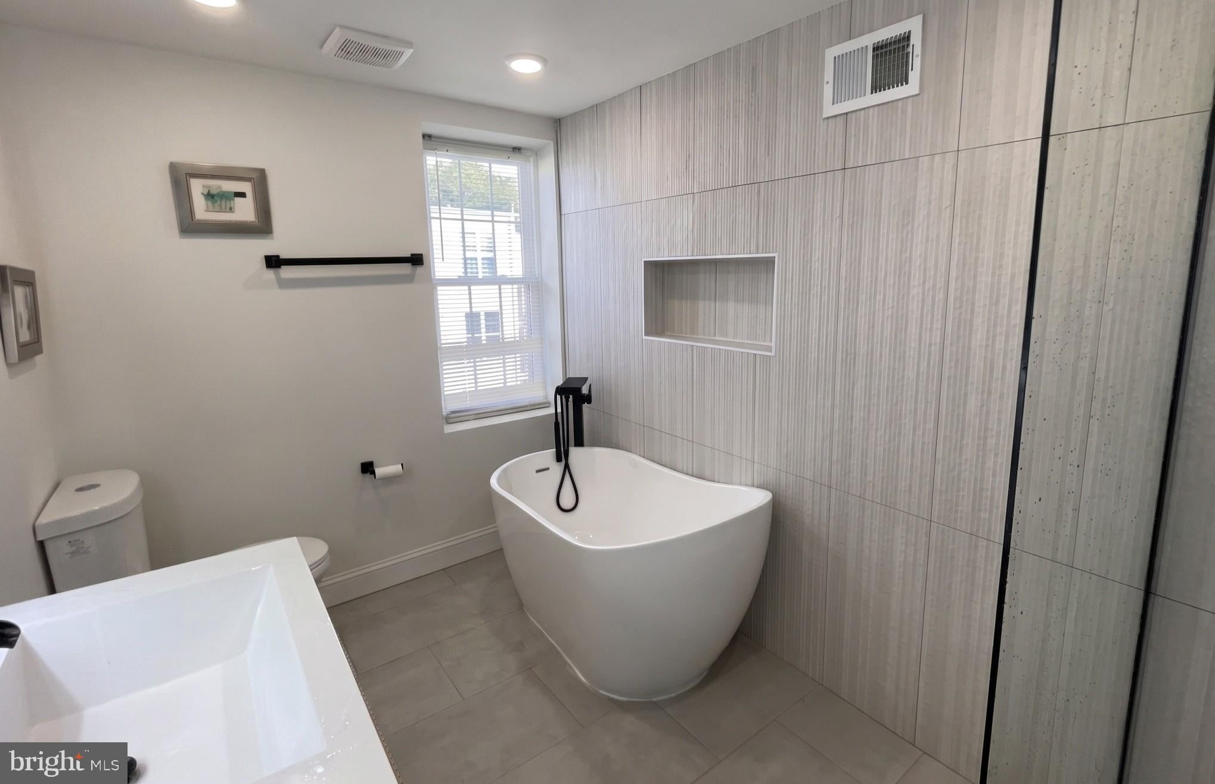
Enter an interest rate to see your estimated monthly payment.Located in Brewerytown, 1437 N 28th Street is a renovated three-story, 4-bedroom, 3.5-bath home with a finished basement and two outdoor spaces. The open first floor features wood flooring, recessed lighting, living and dining areas, and a kitchen with white shaker cabinets, light countertops and stainless-steel appliances. A powder room and access to the fenced rear patio complete this level. The second floor offers three bedrooms, two full bathrooms and a laundry area with washer and dryer. The third-floor primary suite includes a double vanity, soaking tub, separate shower and access to a private rooftop deck. The finished basement provides additional space for a family room, office or recreation area. Additional features include central air, natural gas forced-air heating and updated fixtures throughout. Convenient to neighborhood restaurants, parks, public transportation and Center City. Seller is willing to include furnishings.
| 11 hours ago | Listing updated with changes from the MLS | |
| 13 hours ago | Listing first seen on site |

The real estate listing information is provided by Bright MLS is for the consumer's personal, non-commercial use and may not be used for any purpose other than to identify prospective properties consumer may be interested in purchasing. Any information relating to real estate for sale or lease referenced on this web site comes from the Internet Data Exchange (IDX) program of the Bright MLS. This web site references real estate listing(s) held by a brokerage firm other than the broker and/or agent who owns this web site. The accuracy of all information is deemed reliable but not guaranteed and should be personally verified through personal inspection by and/or with the appropriate professionals. Properties in listings may have been sold or may no longer be available. The data contained herein is copyrighted by Bright MLS and is protected by all applicable copyright laws. Any unauthorized collection or dissemination of this information is in violation of copyright laws and is strictly prohibited. Copyright © 2020 Bright MLS. All rights reserved.