

301 N FRONT STREET MAISONETTEPHILADELPHIA, PA19106
Mortgage Calculator
Monthly Payment (Est.)
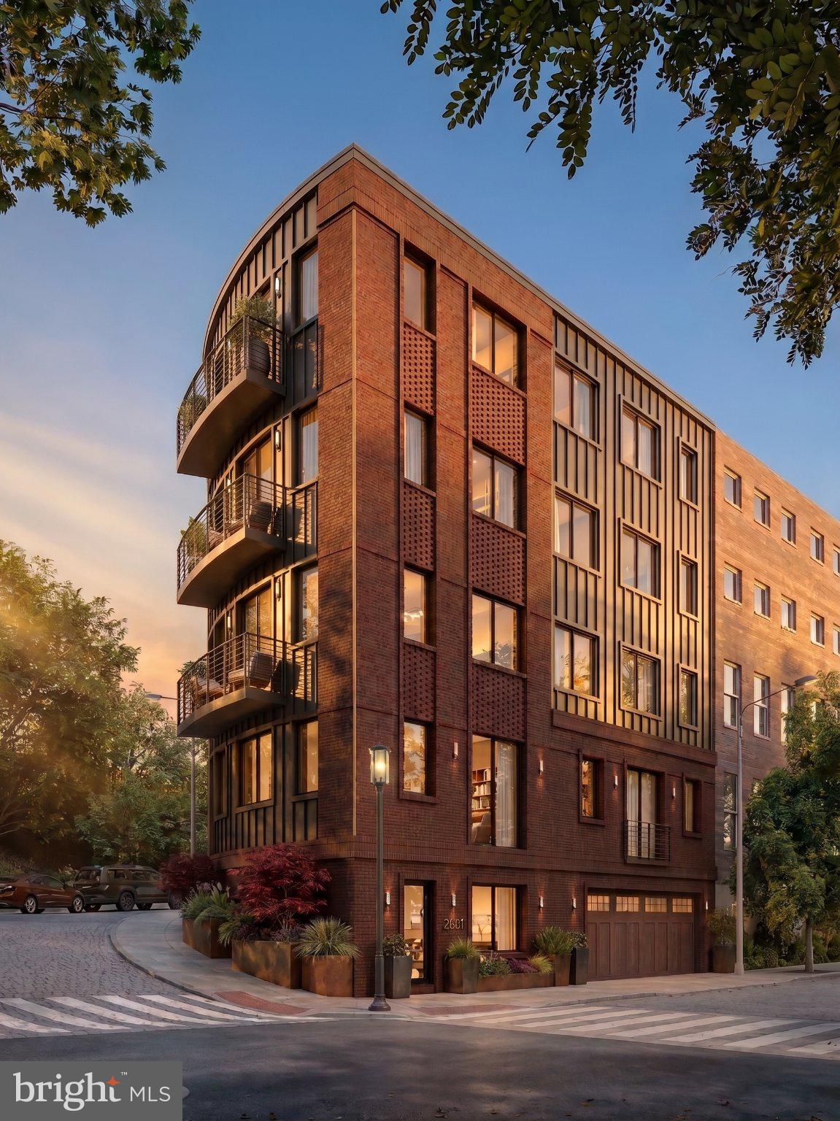
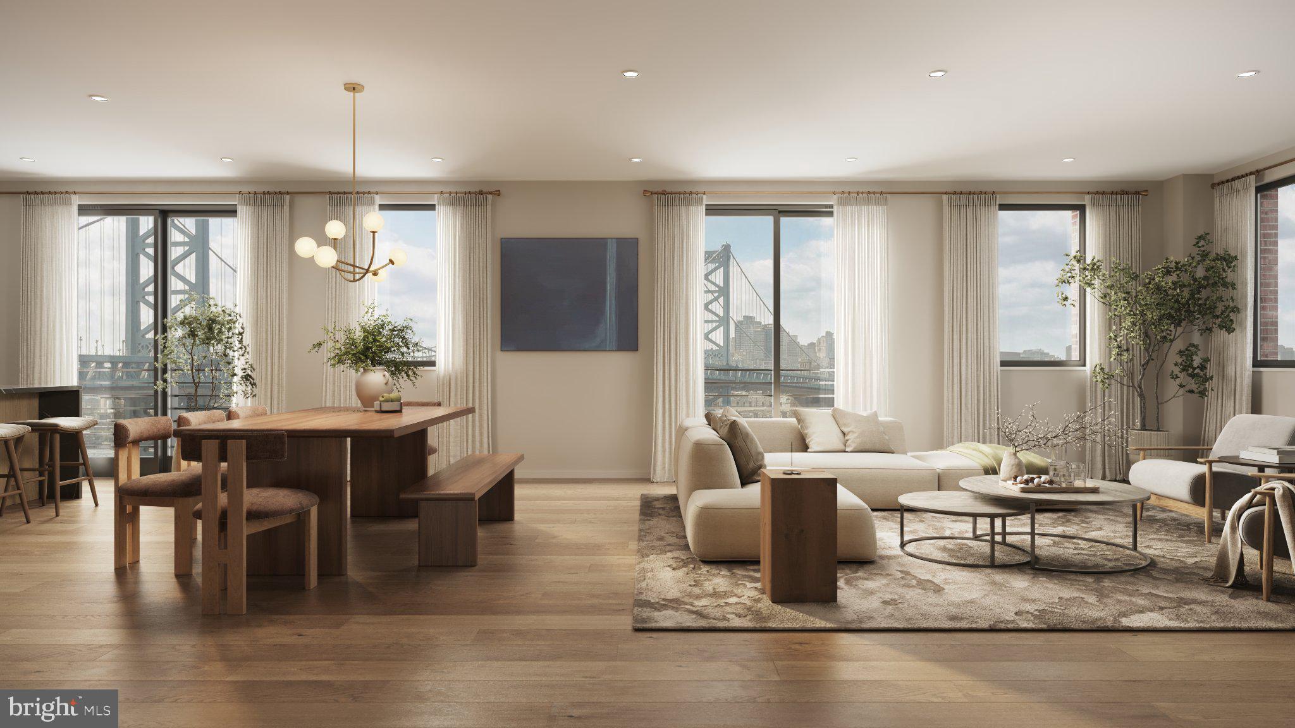
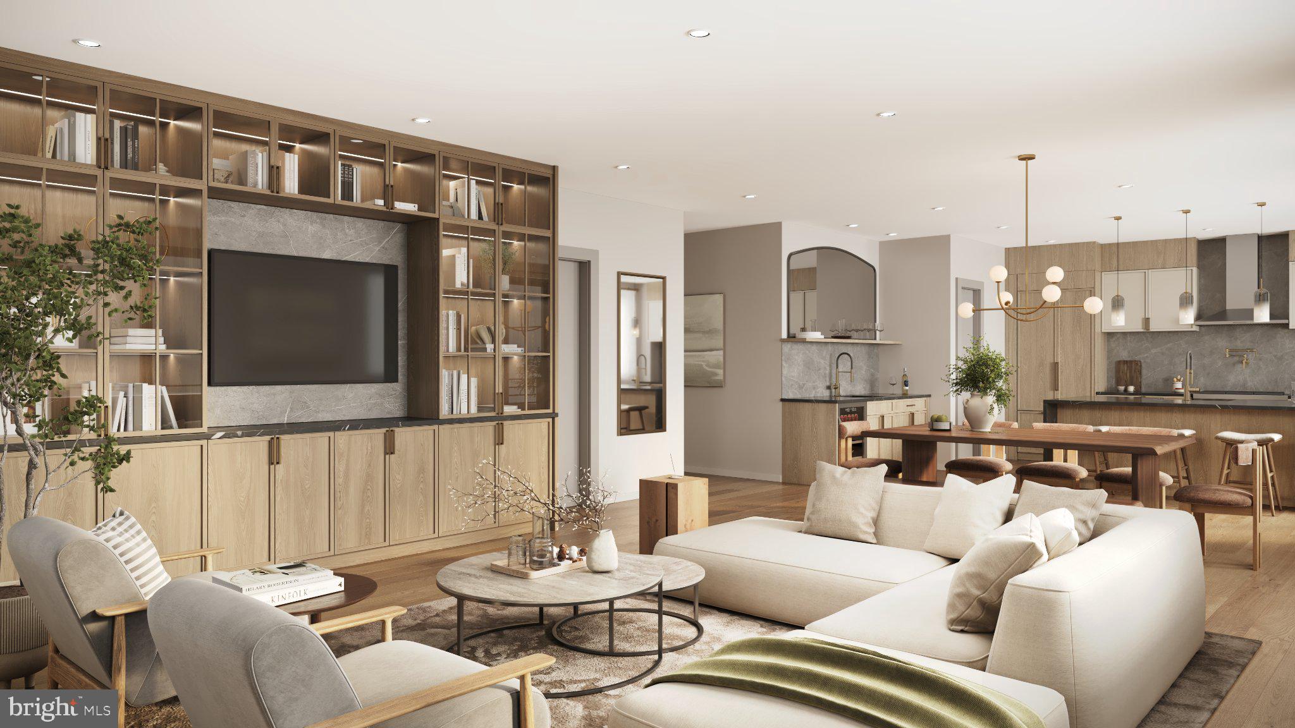
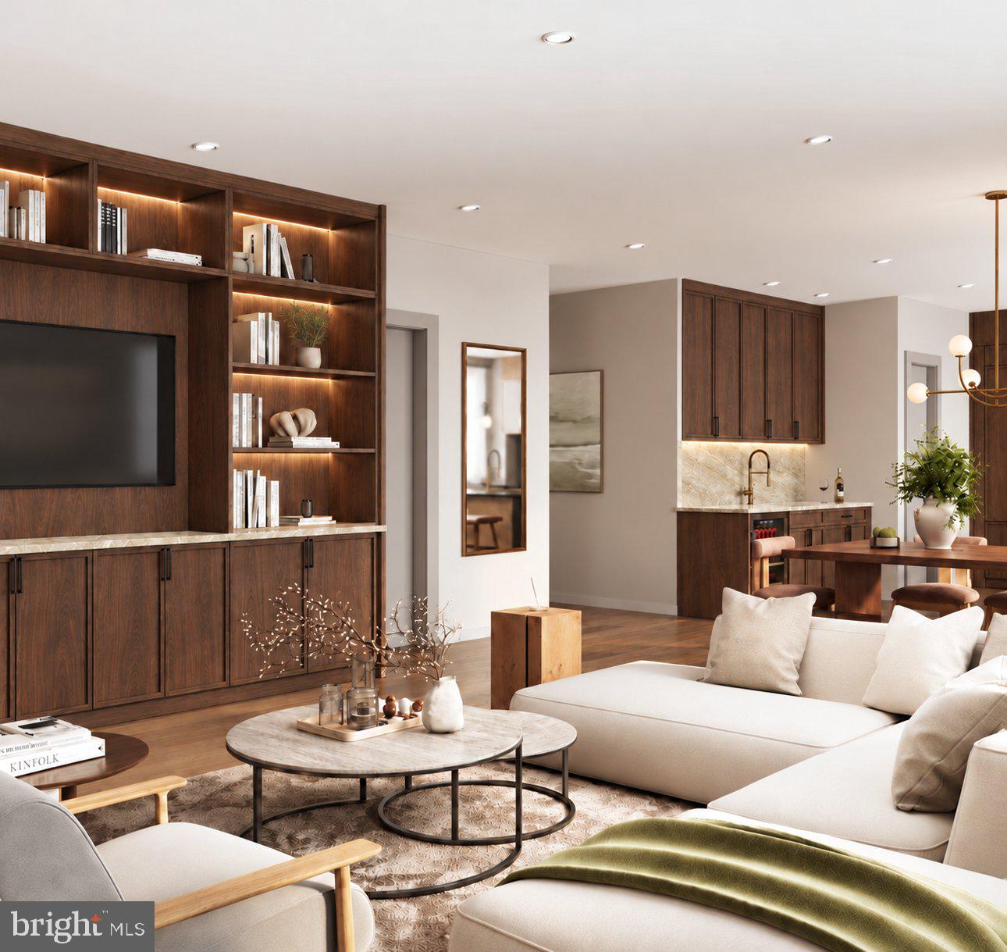
Enter an interest rate to see your estimated monthly payment.Now presenting, exclusively by the Caspi | Pouget Advisory Team, The Maisonette at The Curator on Water Street—a rare, design-forward residence where architecture, craftsmanship, and modern luxury converge in one of Philadelphia’s most distinctive settings. Spanning more than 3,500 square feet across three expansive levels, this exceptional four- or five-bedroom, five-bathroom residence delivers the scale, privacy, and versatility of a substantial single-family home with the ease of elevated city living. Multiple private entrances and three-car deeded parking create an experience almost unheard of in the city. The residence offers tremendous flexibility, including an expansive bonus space as well as separate living quarters with its own private entrance—ideal for an au pair or guests, a private office, fitness and wellness suite, media room, or a combination tailored to the owner’s lifestyle. This unique configuration allows the home to evolve effortlessly for entertaining, working, hosting, and everyday living. Designed for those who appreciate both architecture and artistry, every element of the residence has been thoughtfully considered. The chef’s kitchen serves as a dramatic centerpiece, featuring custom millwork, Wolf and Sub-Zero appliances, sculptural lighting, and a sophisticated open layout balancing light, volume, and refined materiality. An adjoining butler’s pantry, wet bar, custom built-ins, and gas-burning fireplace elevate the main living spaces and create a level of functionality and finish rarely found in new construction. The primary suite is conceived as a serene private retreat, complete with a custom built-out walk-in closet and spa-inspired bath featuring a floating double vanity, curbless glass shower with linear drain, radiant heated floors, and beautifully selected finishes and fixtures. Three additional bedrooms are generously proportioned with excellent storage, while the secondary bathrooms carry the same elevated design language through natural materials and premium fixtures. Beyond the residence itself, The Maisonette enjoys an extraordinary location in the heart of Old City, surrounded by cobblestone streets, historic architecture, acclaimed restaurants and galleries, and the Delaware River waterfront—all while offering convenient access to Center City and beyond. With an anticipated Q1 2027 completion and an approved 10-year tax abatement, The Maisonette at The Curator on Water Street represents a truly rare opportunity: more than 3,500 square feet of thoughtfully designed living space, remarkable flexibility, three-car deeded parking, and the privacy and scale of a single-family residence within one of Philadelphia’s most historic and compelling neighborhoods.
| 20 hours ago | Listing updated with changes from the MLS | |
| yesterday | Status changed to Active | |
| 5 days ago | Listing first seen on site |

The real estate listing information is provided by Bright MLS is for the consumer's personal, non-commercial use and may not be used for any purpose other than to identify prospective properties consumer may be interested in purchasing. Any information relating to real estate for sale or lease referenced on this web site comes from the Internet Data Exchange (IDX) program of the Bright MLS. This web site references real estate listing(s) held by a brokerage firm other than the broker and/or agent who owns this web site. The accuracy of all information is deemed reliable but not guaranteed and should be personally verified through personal inspection by and/or with the appropriate professionals. Properties in listings may have been sold or may no longer be available. The data contained herein is copyrighted by Bright MLS and is protected by all applicable copyright laws. Any unauthorized collection or dissemination of this information is in violation of copyright laws and is strictly prohibited. Copyright © 2020 Bright MLS. All rights reserved.