

706 LATONA STREET BPHILADELPHIA, PA19147
Mortgage Calculator
Monthly Payment (Est.)
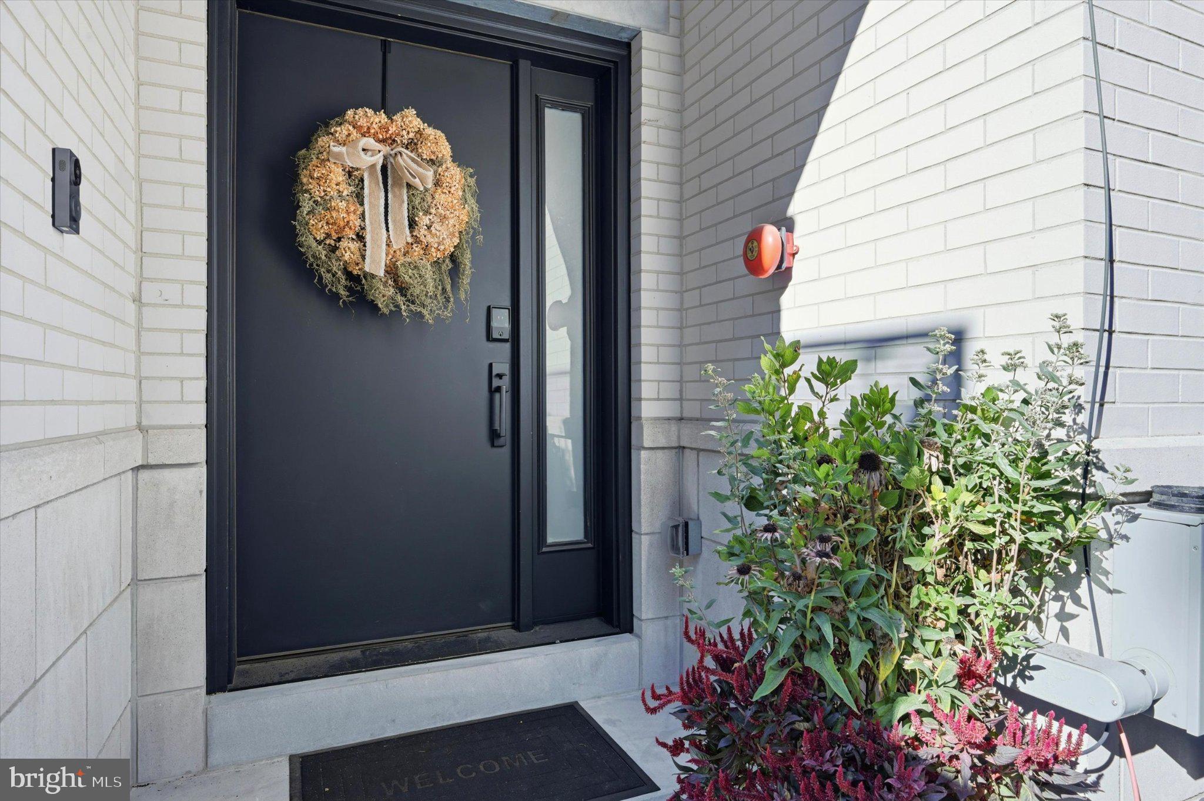
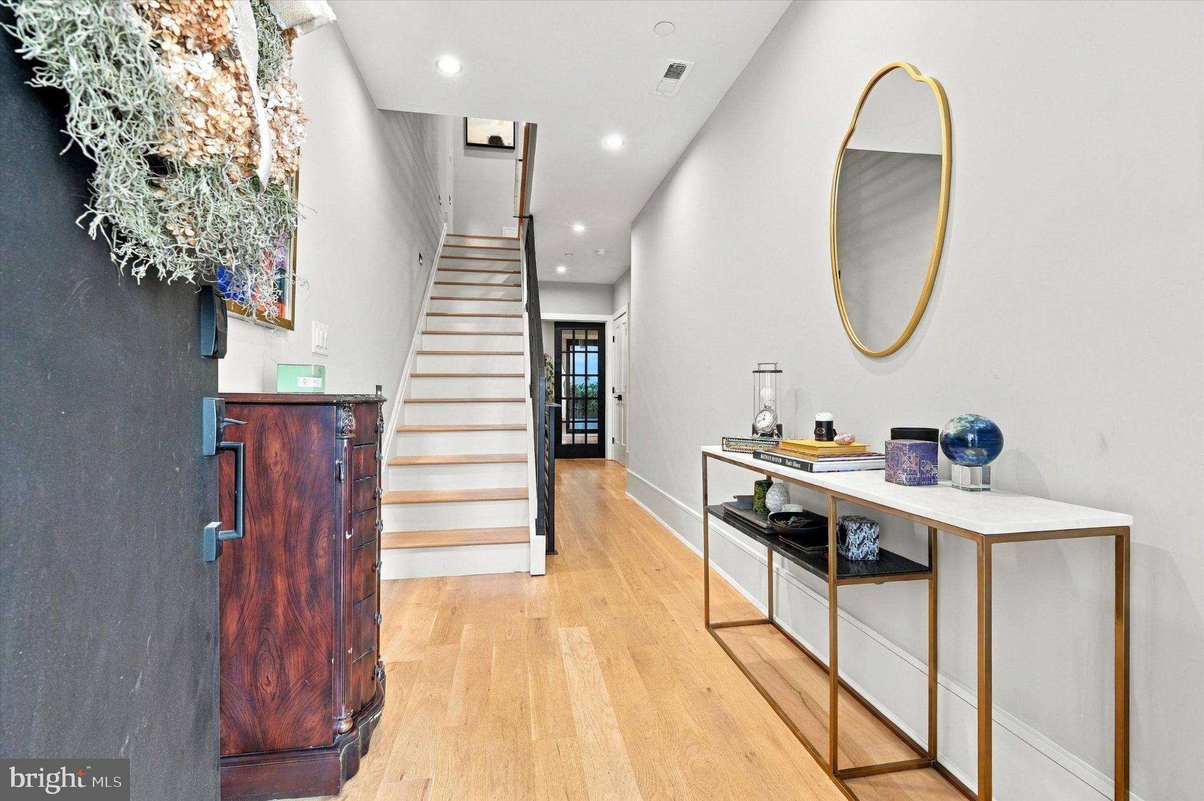
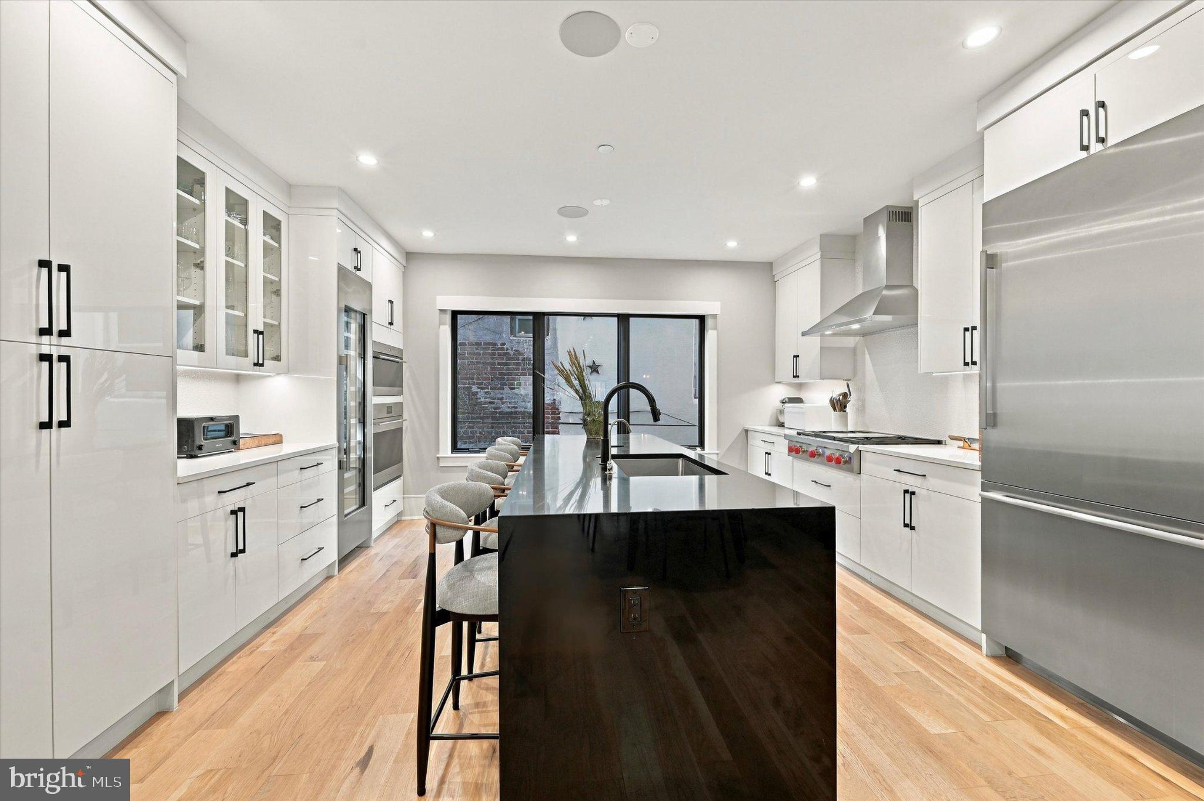
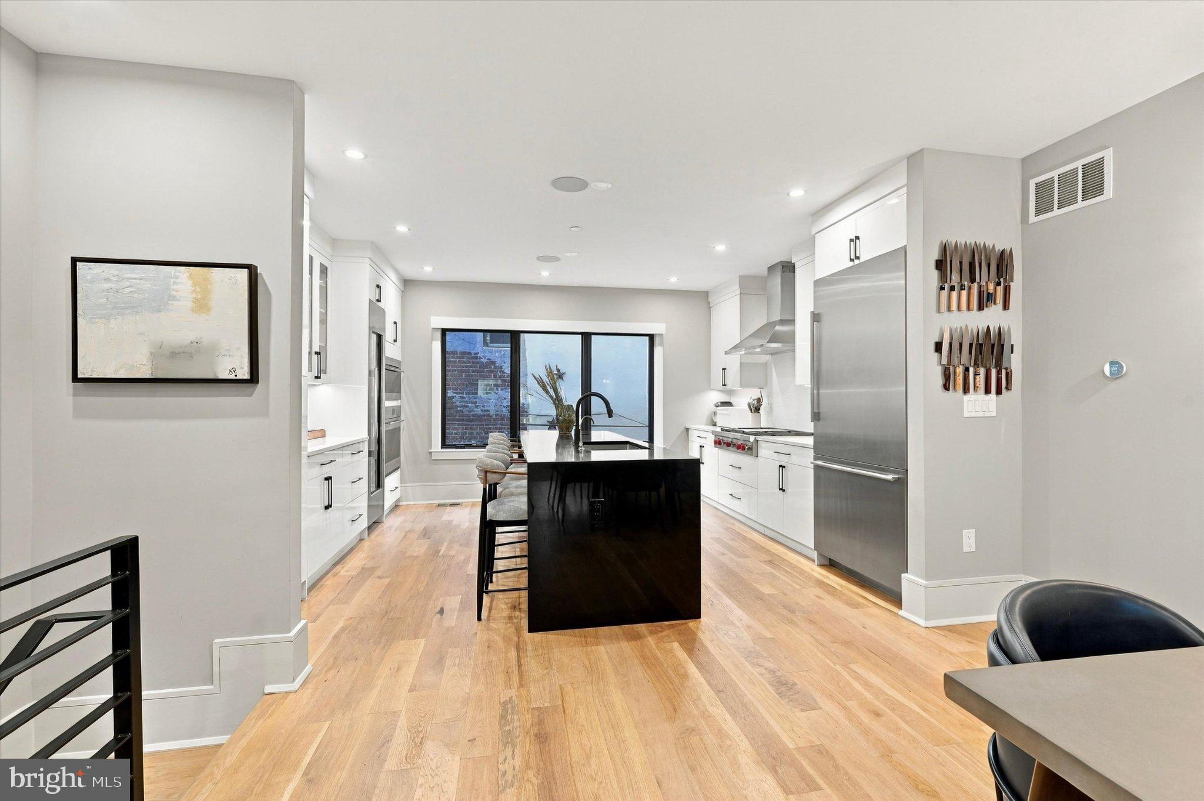
Enter an interest rate to see your estimated monthly payment.Sophisticated city living at it finest! This three year young 4BD/3.2BA architectural masterpiece is tucked away in a quiet enclave of only 10 townhomes in coveted Passyunk Square and features over $200,000 in custom high-end upgrades, 3 distinct outdoor spaces, an attached 1-car garage, and 7 remaining years on its tax abatement. This 3,700+ sq ft urban oasis truly has it all. Experience seamless luxury with a fully integrated app-controlled smart home managing Lutron blinds, thermostats, security, lighting, and ceiling fans. The wide-open main floor features a chef's kitchen with premium stone countertops, a waterfall island, full size Thermador wine cooler, Wolf oven and a balcony with an integrated gas line for effortless grilling. The kitchen opens to the spacious dining area and family room featuring a custom marble wall which houses a linear modern fireplace. The primary suite embodies its own floor and is a self-contained sanctuary boasting a custom built-in coffee station to enjoy your am brew first thing, a sumptuous bathroom retreat complete with soaking tub, huge walk in shower, dual sinks and radiant heated bathroom floors plus a water pressure booster for quick hot water delivery. Dual expansive walk-in closets offer incredible storage—one can easily convert one to a nursery or executive home office if desired. Perfect for entertaining, this level also hosts a custom wet bar and a discreet guest powder room just steps from the stairwell leading to the massive, sun-drenched skyline roof deck. Enjoy panoramic 360-degree views of Center City alongside a dedicated gas line for a fire pit or enjoy dining al fresco with a view of the famous Philadelphia skyline. Two additional bedrooms with walls of windows and a full bath with a full size laundry room are found on the 3rd floor. The entry level floor provides direct access to the garage, and houses a main floor bedroom which walks out to private patio and a full bath. The fully finished lower level makes an ideal media room, gym, or playroom, is pre-plumbed for a wet bar and includes a convenient powder room and storage space. Systems include a 3-year-old tankless water heater, 3 year old 2 zone HVAC, Smart systems, automatic pot watering system, custom closets throughout and a sump pump. Boasting an incredible 95 Walk Score, you are steps from the historic charm of Bella Vista and Queen Village, and just moments from East Passyunk Avenue—famed as one of America's best foodie streets. Enjoy James Beard-recognized dining, artisan shops, and effortless commutes into Center City or the Stadium District. This home represents the absolute pinnacle of sophisticated Philadelphia living. Schedule your private tour today!
| yesterday | Listing updated with changes from the MLS | |
| yesterday | Status changed to Coming Soon | |
| 5 days ago | Listing first seen on site |

The real estate listing information is provided by Bright MLS is for the consumer's personal, non-commercial use and may not be used for any purpose other than to identify prospective properties consumer may be interested in purchasing. Any information relating to real estate for sale or lease referenced on this web site comes from the Internet Data Exchange (IDX) program of the Bright MLS. This web site references real estate listing(s) held by a brokerage firm other than the broker and/or agent who owns this web site. The accuracy of all information is deemed reliable but not guaranteed and should be personally verified through personal inspection by and/or with the appropriate professionals. Properties in listings may have been sold or may no longer be available. The data contained herein is copyrighted by Bright MLS and is protected by all applicable copyright laws. Any unauthorized collection or dissemination of this information is in violation of copyright laws and is strictly prohibited. Copyright © 2020 Bright MLS. All rights reserved.
Did you know? You can invite friends and family to your search. They can join your search, rate and discuss listings with you.