

326 E WILDEY STREET 28PHILADELPHIA, PA19125
Mortgage Calculator
Monthly Payment (Est.)
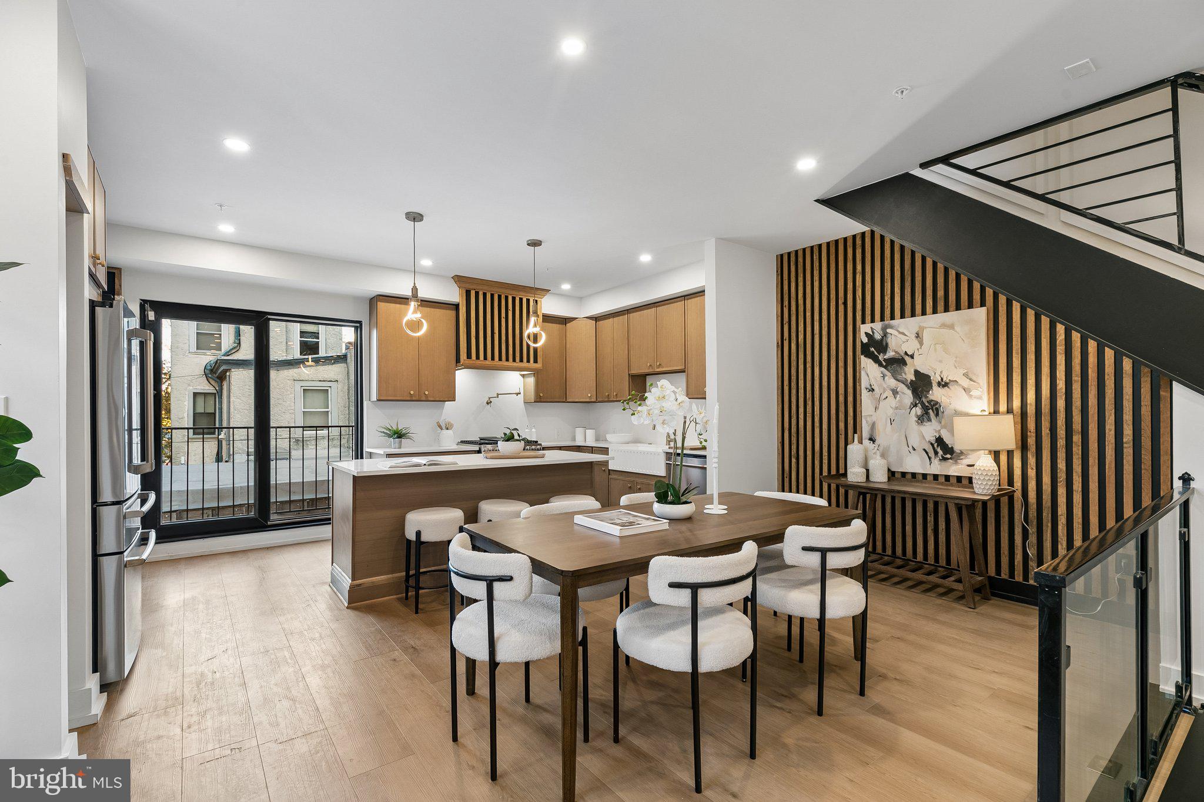
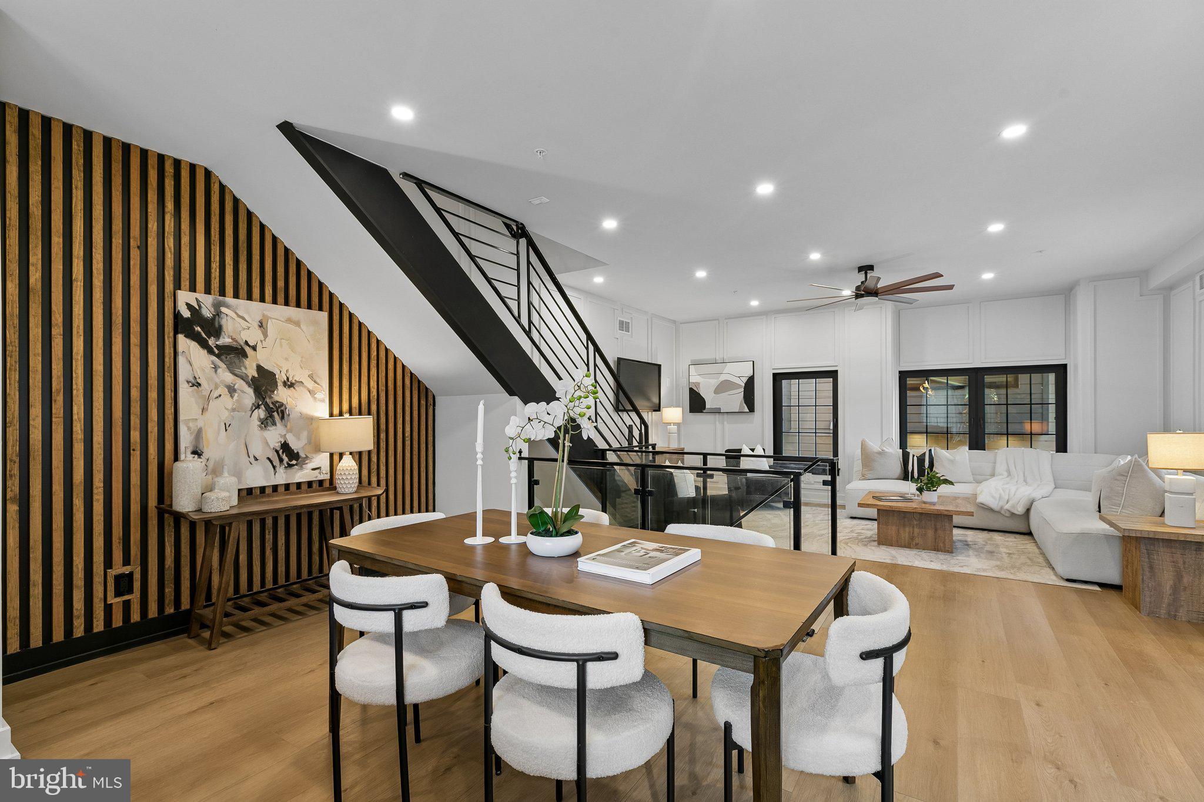
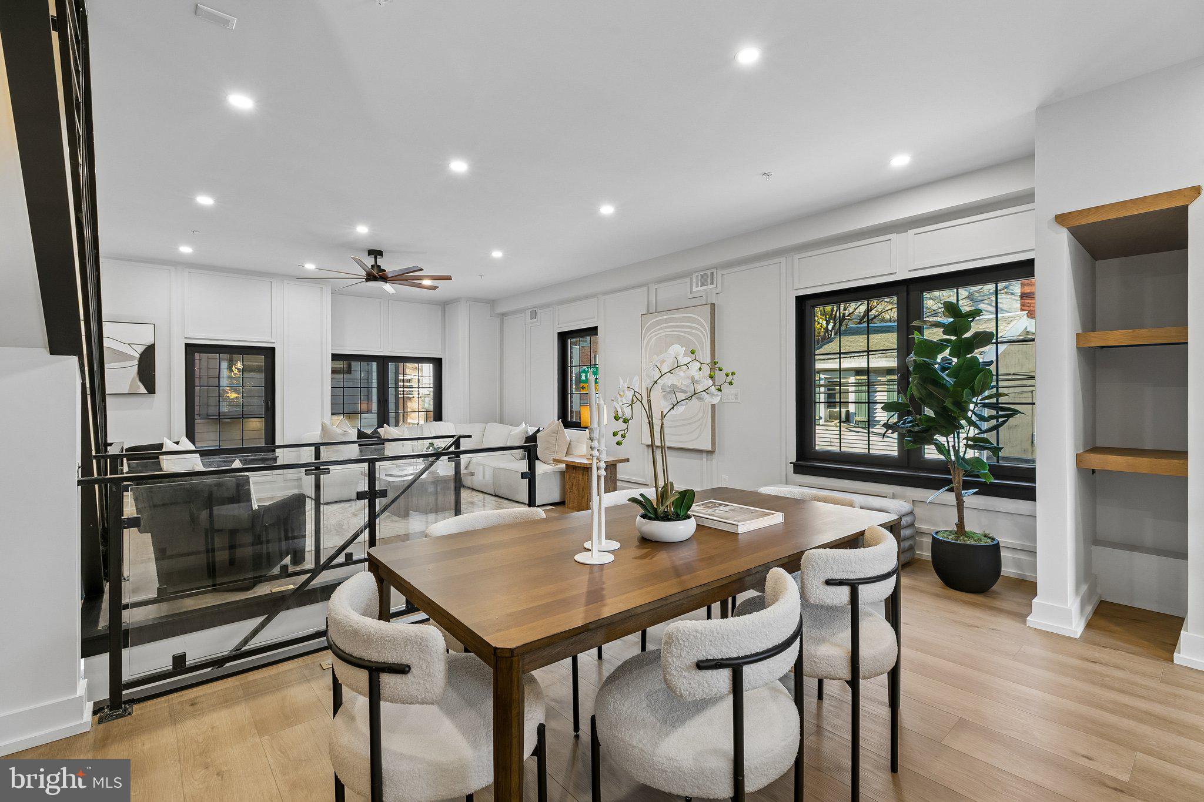
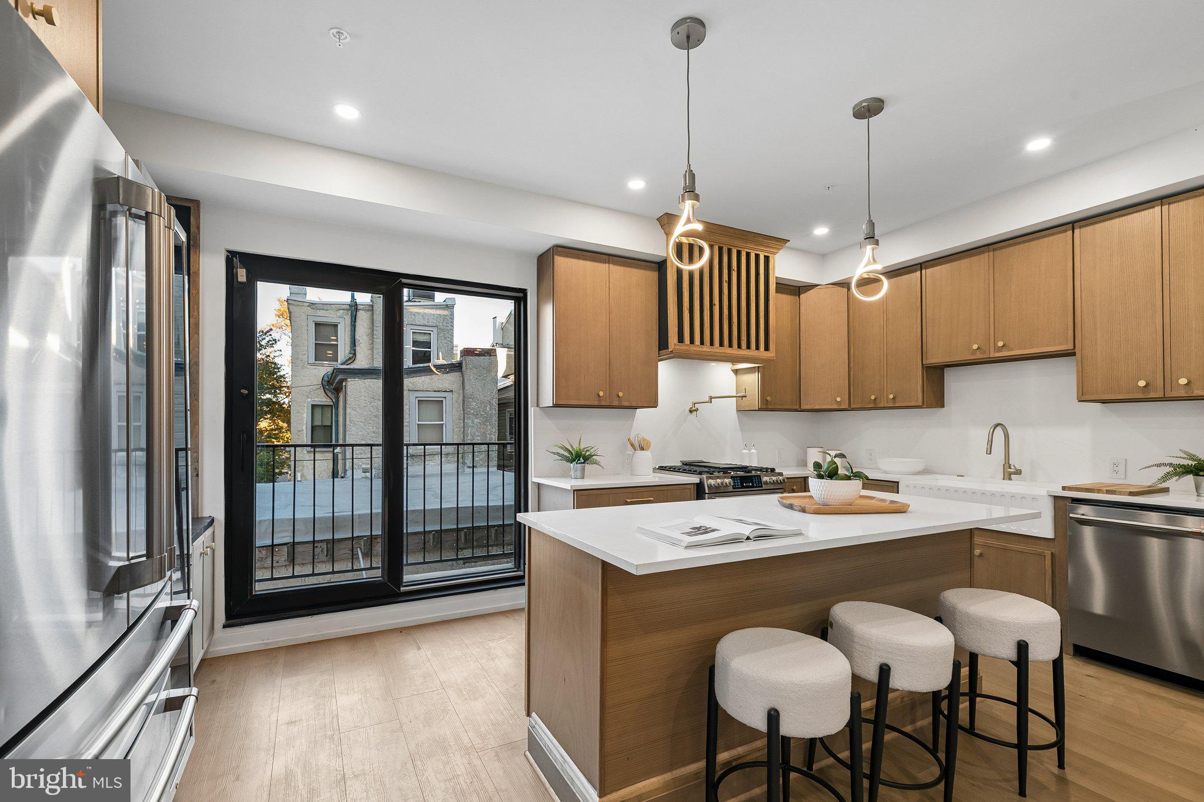
Enter an interest rate to see your estimated monthly payment.New Construction with 10 year tax abatement submitted. Live in the center of it all at 326–28 E. Wildey Street. Located steps from Frankford Avenue coffee shops, restaurants and boutiques, this home blends and charming neighborhood. Open floor plan concept offering versatile spaces perfect for work-from-home flexibility, guest hosting, or dedicated fitness areas. Designed around open-concept living, the main level features continuous wide plank floors in living and dining area and has great natural light. The tailored culinary center boasts custom cabinetry, quartz surfaces, and top-tier professional appliances designed for effortless entertaining. The upper levels are dedicated to private comfort, featuring sophisticated bedroom suites with custom storage solutions and luxury bath featuring tile work rain shower, and soaking tub. Relax on your private rooftop terrace with sunset views over Center City, or entertain in the expansive open kitchen and living layout downstairs. Embrace the energy, culture, and convenience of Fishtown right outside your front door. Buyer responsible for verifying taxes.
| yesterday | Listing updated with changes from the MLS | |
| yesterday | Status changed to Coming Soon | |
| 3 days ago | Listing first seen on site |

The real estate listing information is provided by Bright MLS is for the consumer's personal, non-commercial use and may not be used for any purpose other than to identify prospective properties consumer may be interested in purchasing. Any information relating to real estate for sale or lease referenced on this web site comes from the Internet Data Exchange (IDX) program of the Bright MLS. This web site references real estate listing(s) held by a brokerage firm other than the broker and/or agent who owns this web site. The accuracy of all information is deemed reliable but not guaranteed and should be personally verified through personal inspection by and/or with the appropriate professionals. Properties in listings may have been sold or may no longer be available. The data contained herein is copyrighted by Bright MLS and is protected by all applicable copyright laws. Any unauthorized collection or dissemination of this information is in violation of copyright laws and is strictly prohibited. Copyright © 2020 Bright MLS. All rights reserved.