

2004 S 5TH STREETPHILADELPHIA, PA19148
Mortgage Calculator
Monthly Payment (Est.)
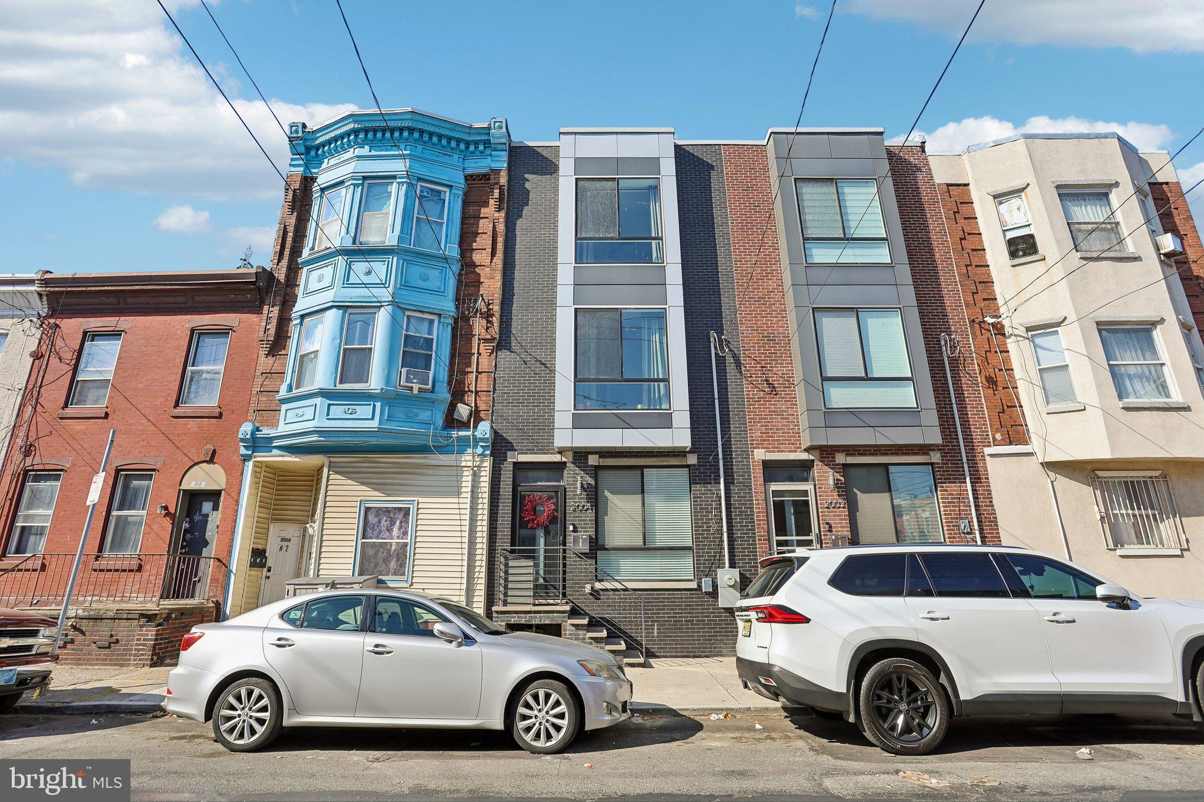
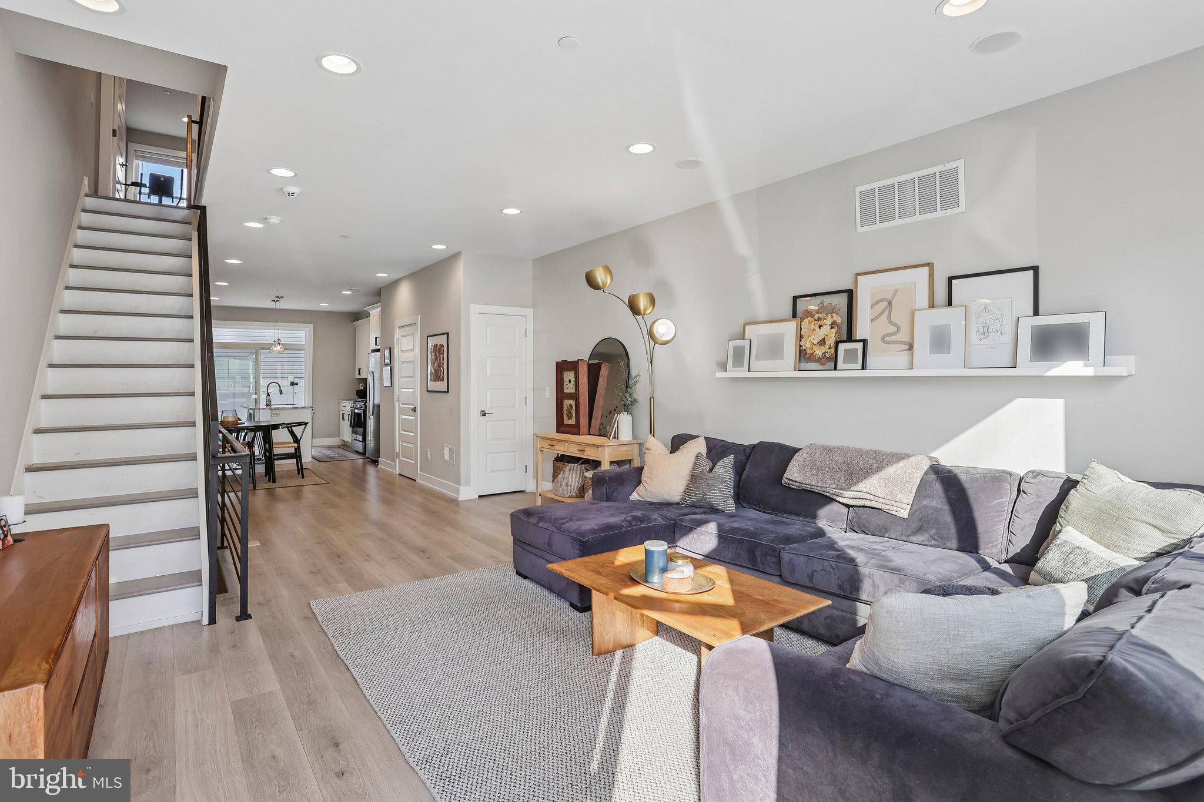
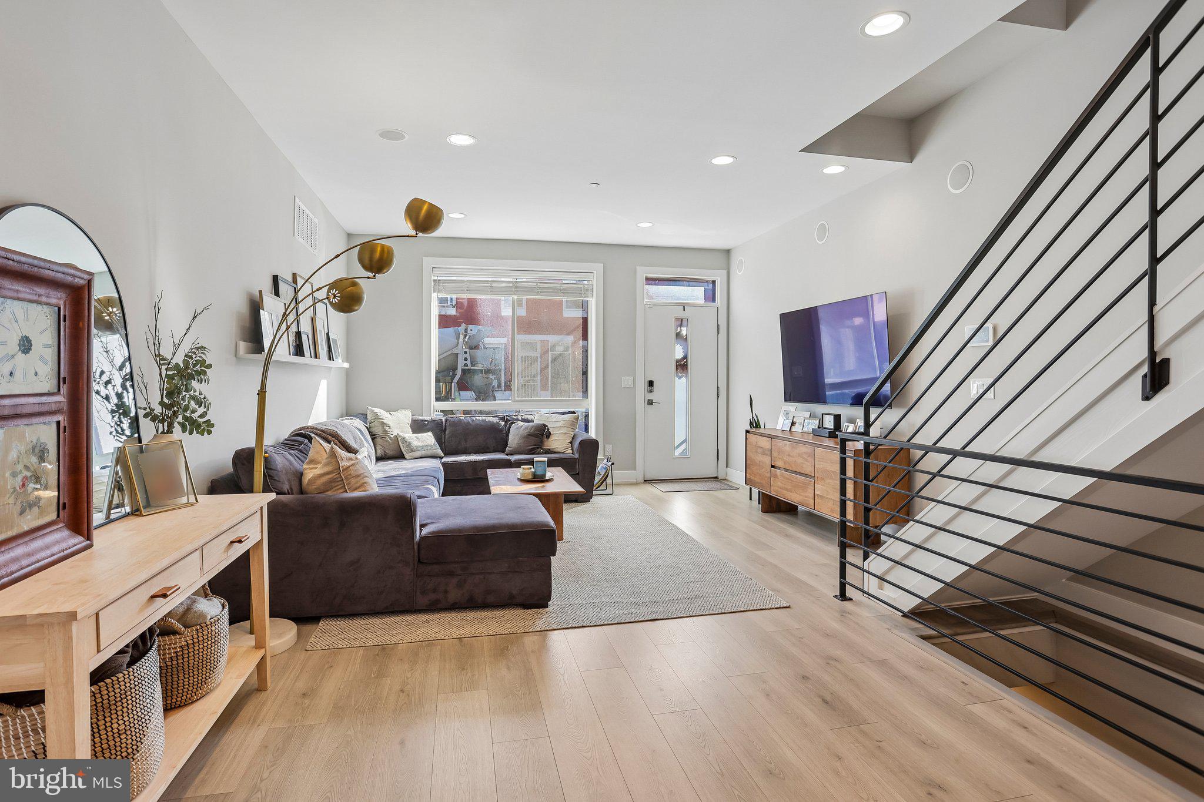
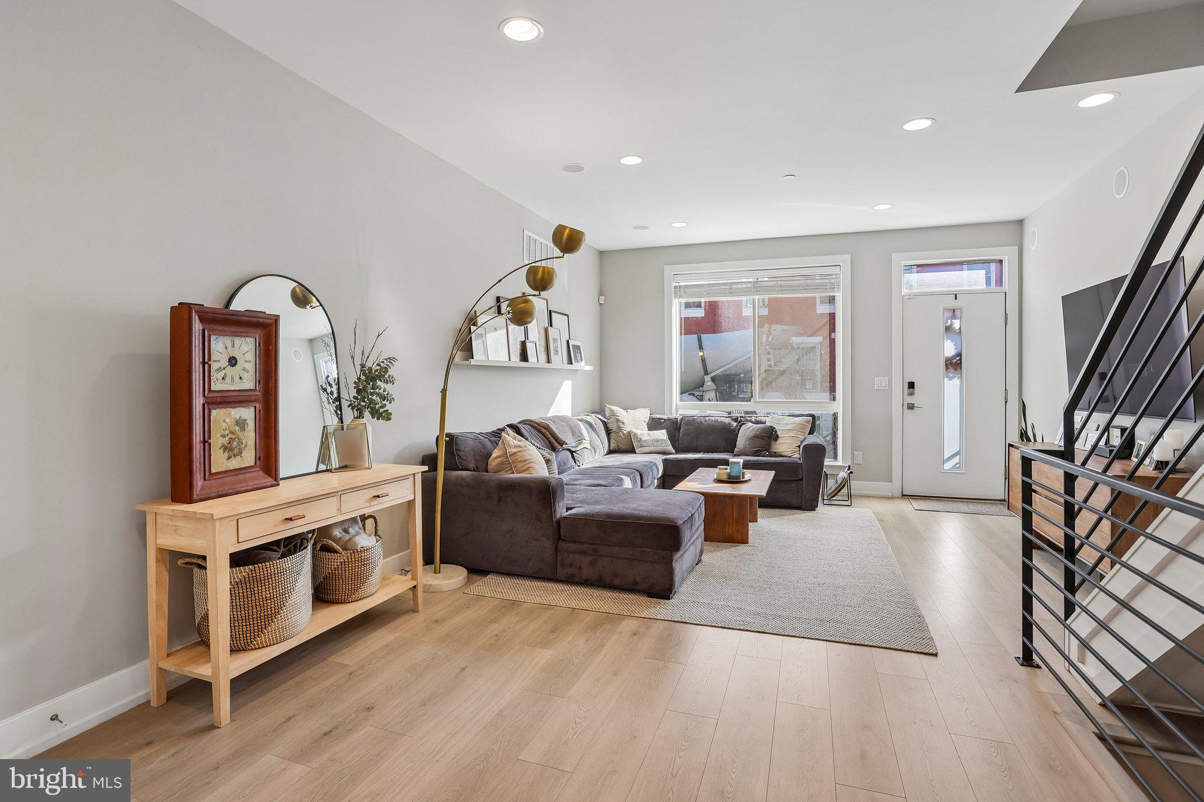
Enter an interest rate to see your estimated monthly payment.Welcome to this spectacular South Philadelphia home! Built by V2 in 2021, this newer-construction property offers modern finishes, thoughtful features, and five years remaining on its full tax abatement. The main living space features an inviting open-concept living and dining area, with wide plank hardwood flooring, recessed lighting, plenty of room for a large sectional couch and 6-piece dining set. This floor also features a conveniently placed coat closet and half bathroom, which is not common! 9ft ceilings throughout, a dual-zone HVAC system, and built-in speaker system add to the home's everyday comfort. The modern kitchen is well equipped with shaker style cabinetry, granite countertops, and GE appliances including a gas range. Sliding glass doors lead to a fenced private rear patio perfect for a patio set and grill. Downstairs, the finished basement is spacious, providing additional living space, storage closets and a full bathroom, with the possibility of the future owner closing the space off and using it as a fourth bedroom. The second floor offers two spacious bedrooms, each with a double closet and ceiling fan, a full hall bathroom, a storage closet, and a dedicated laundry room. Occupying the entire third floor, the impressive primary suite features two large walk-in closets, a lighted tray ceiling, and an ensuite bathroom with a tiled shower and dual vanity. A convenient wet bar provides easy access to the roof deck perfect for entertaining! This private space was recently recoated, and offers incredible unobstructed Center City skyline views. 2004 S 5th Street is ideally situated just moments from a nearby favorite,The Bakery, as well as the shops and restaurants along Passyunk Avenue, the BOK Building, I-95, and the Broad Street Line. Some local favorites include Irwin's, Miles Table, Barcelona Wine Bar, Mish Mish, The Dutch, and Ground Up Cafe. This home offers the perfect combination of modern living, outdoor space, and convenient city access - schedule your tour today!
| 3 days ago | Listing updated with changes from the MLS | |
| 4 days ago | Status changed to Coming Soon | |
| 2 weeks ago | Listing first seen on site |

The real estate listing information is provided by Bright MLS is for the consumer's personal, non-commercial use and may not be used for any purpose other than to identify prospective properties consumer may be interested in purchasing. Any information relating to real estate for sale or lease referenced on this web site comes from the Internet Data Exchange (IDX) program of the Bright MLS. This web site references real estate listing(s) held by a brokerage firm other than the broker and/or agent who owns this web site. The accuracy of all information is deemed reliable but not guaranteed and should be personally verified through personal inspection by and/or with the appropriate professionals. Properties in listings may have been sold or may no longer be available. The data contained herein is copyrighted by Bright MLS and is protected by all applicable copyright laws. Any unauthorized collection or dissemination of this information is in violation of copyright laws and is strictly prohibited. Copyright © 2020 Bright MLS. All rights reserved.