

4000 GYPSY LANE 745G1PHILADELPHIA, PA19129
Mortgage Calculator
Monthly Payment (Est.)
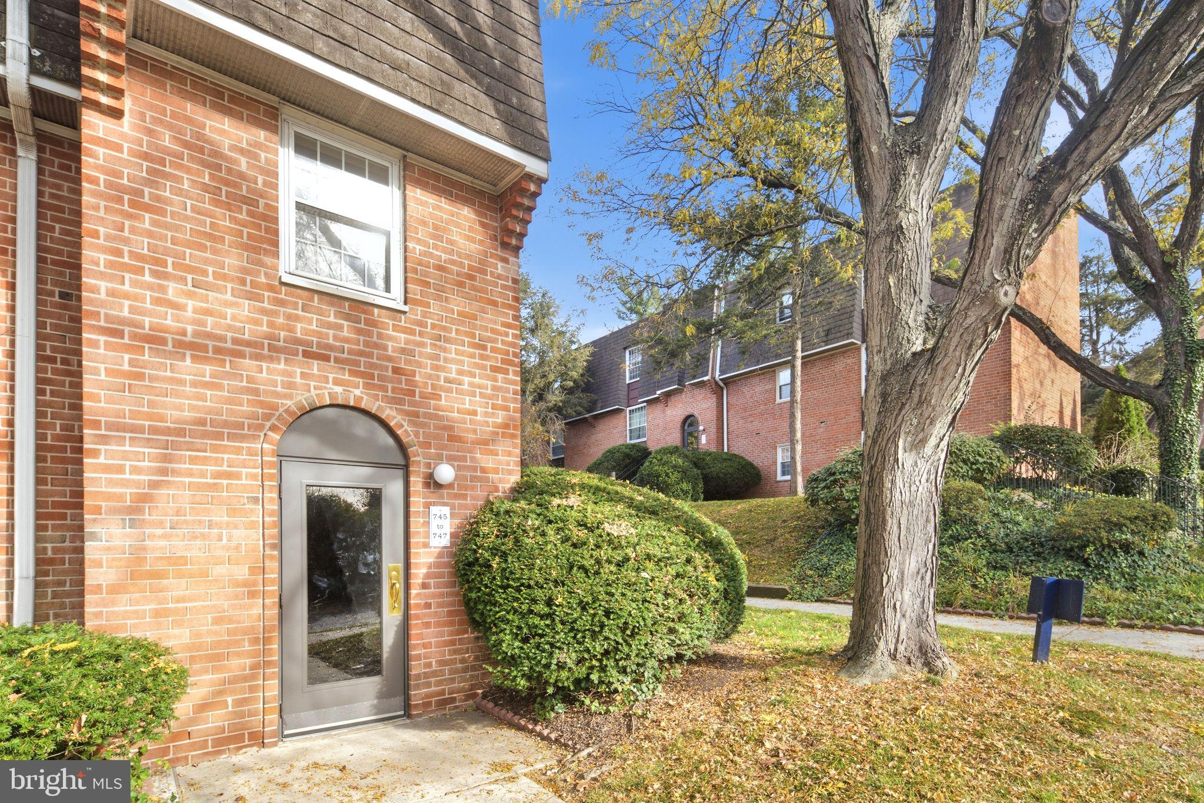
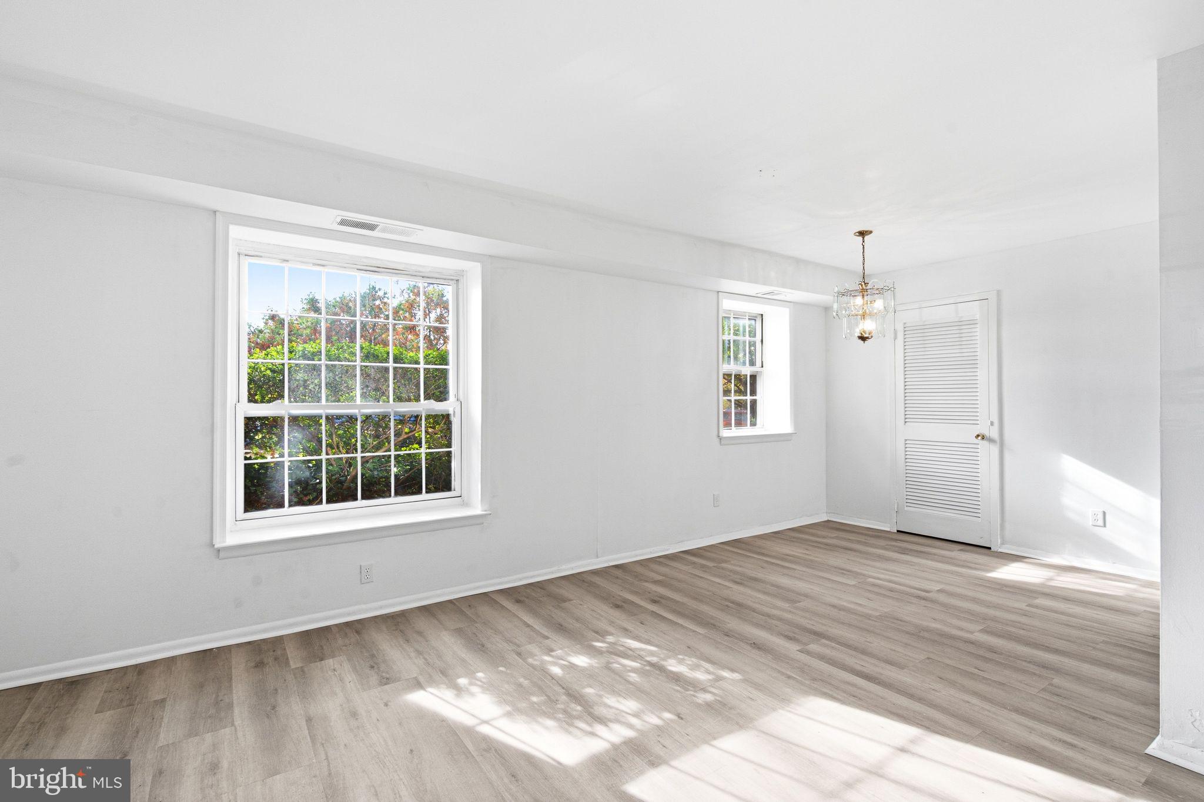
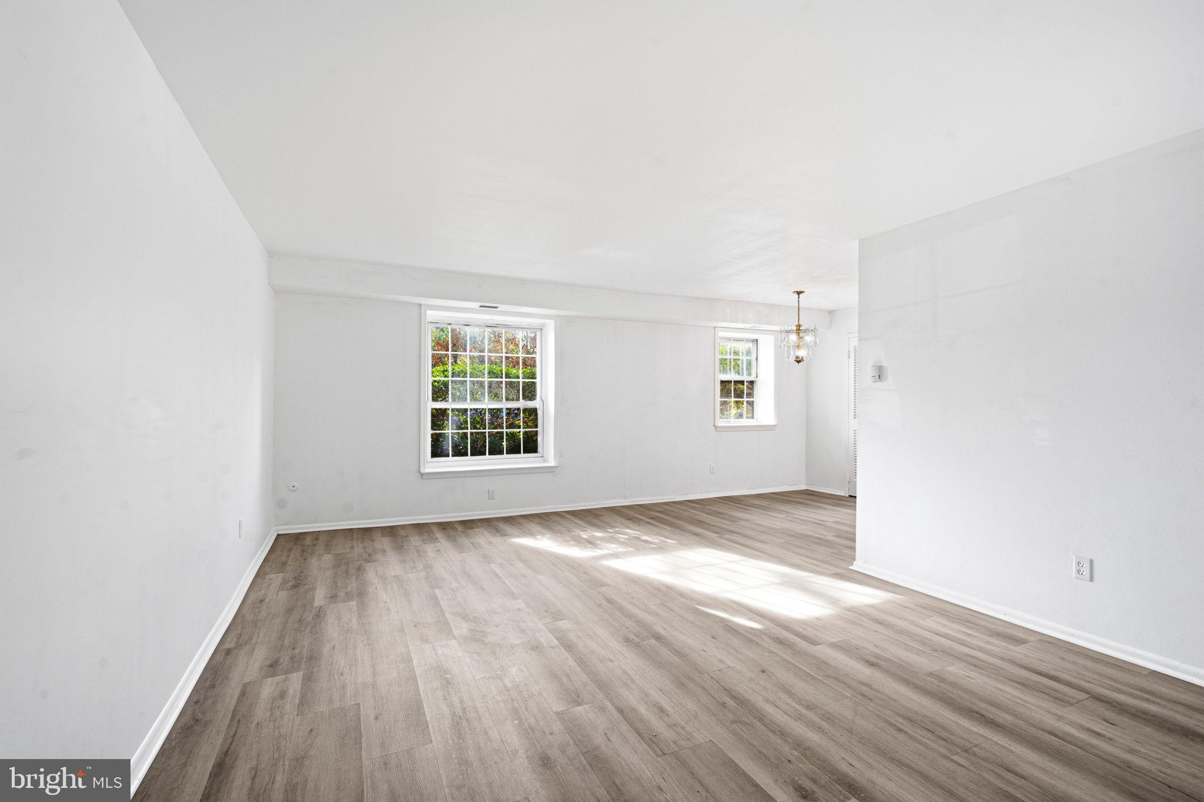
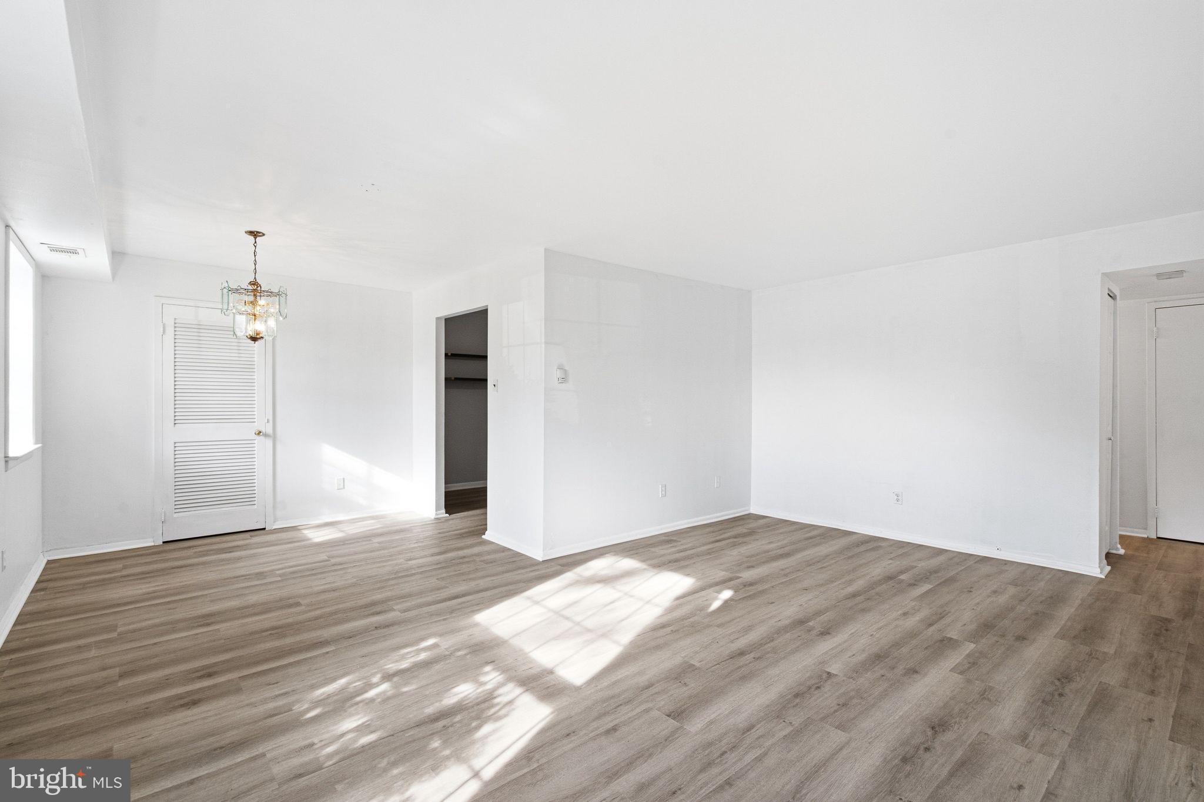
Enter an interest rate to see your estimated monthly payment.Welcome to 4000 Gypsy Lane, Unit 745 – a 1-bedroom, 1-bath condo in the gated Gypsy Lane community in East Falls. The unit was just refreshed with brand-new luxury vinyl plank flooring and fresh paint throughout, and the water heater was replaced in 2025. Enjoy a convenient ground-level sidewalk entrance, central air, and in-unit laundry. Gypsy Lane is a beautifully landscaped, tree-lined community with a 24-hour staffed front gate, an in-ground pool, the Pagoda Club clubhouse with health spa and fitness center, tennis courts, a dog-walking path, and assigned plus guest parking. Pets welcome (up to 2 per unit) and rentals are permitted, making this a great fit for owner-occupants and investors alike. Minutes from East Falls shops and restaurants, Wissahickon Valley Park, and Kelly Drive, with easy access to Route 1 and I-76.
| a week ago | Status changed to Active | |
| a week ago | Listing updated with changes from the MLS | |
| a week ago | Listing first seen on site |

The real estate listing information is provided by Bright MLS is for the consumer's personal, non-commercial use and may not be used for any purpose other than to identify prospective properties consumer may be interested in purchasing. Any information relating to real estate for sale or lease referenced on this web site comes from the Internet Data Exchange (IDX) program of the Bright MLS. This web site references real estate listing(s) held by a brokerage firm other than the broker and/or agent who owns this web site. The accuracy of all information is deemed reliable but not guaranteed and should be personally verified through personal inspection by and/or with the appropriate professionals. Properties in listings may have been sold or may no longer be available. The data contained herein is copyrighted by Bright MLS and is protected by all applicable copyright laws. Any unauthorized collection or dissemination of this information is in violation of copyright laws and is strictly prohibited. Copyright © 2020 Bright MLS. All rights reserved.