

509 PENNY LANE T21PHILADELPHIA, PA19111
Mortgage Calculator
Monthly Payment (Est.)
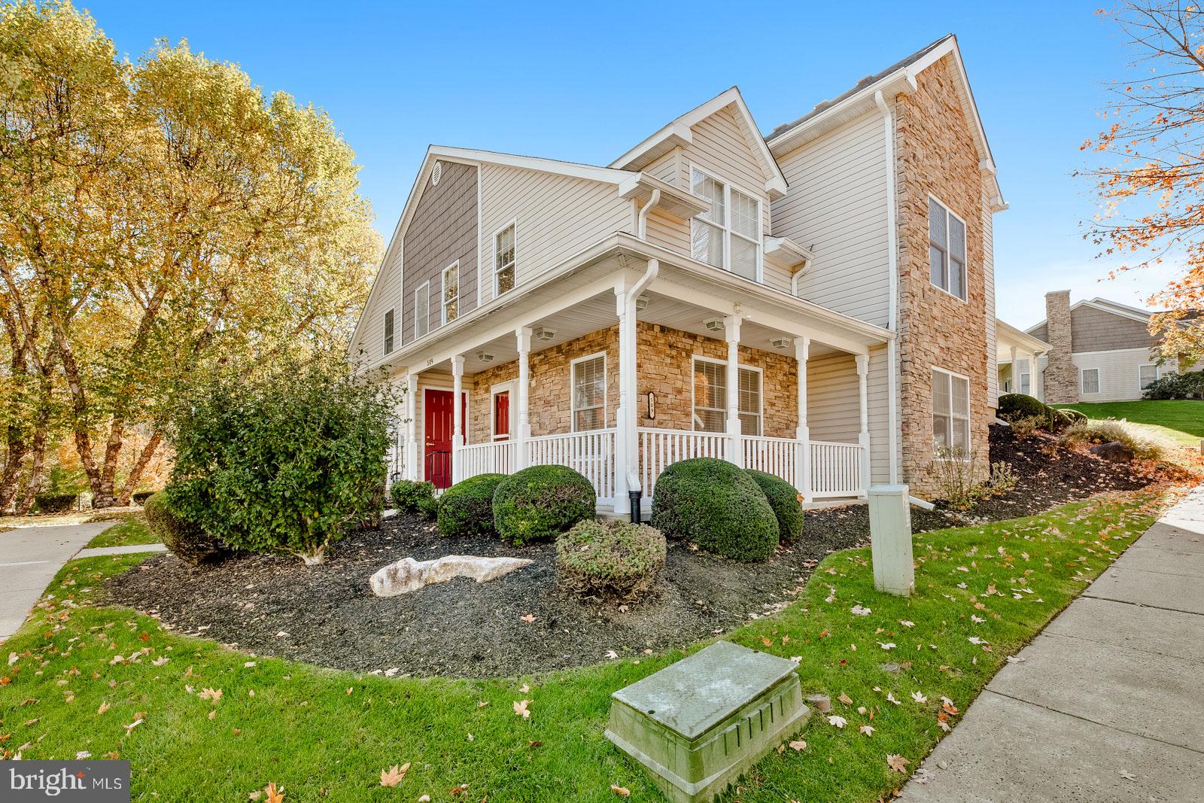
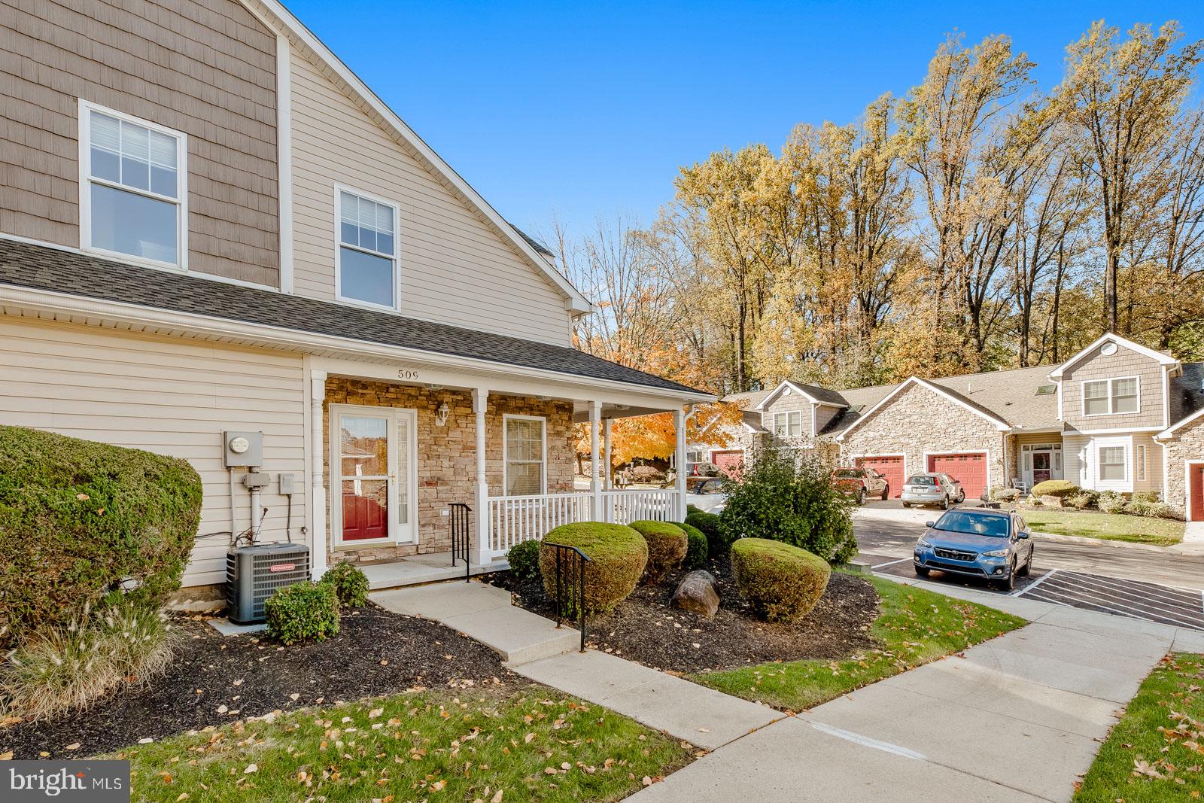
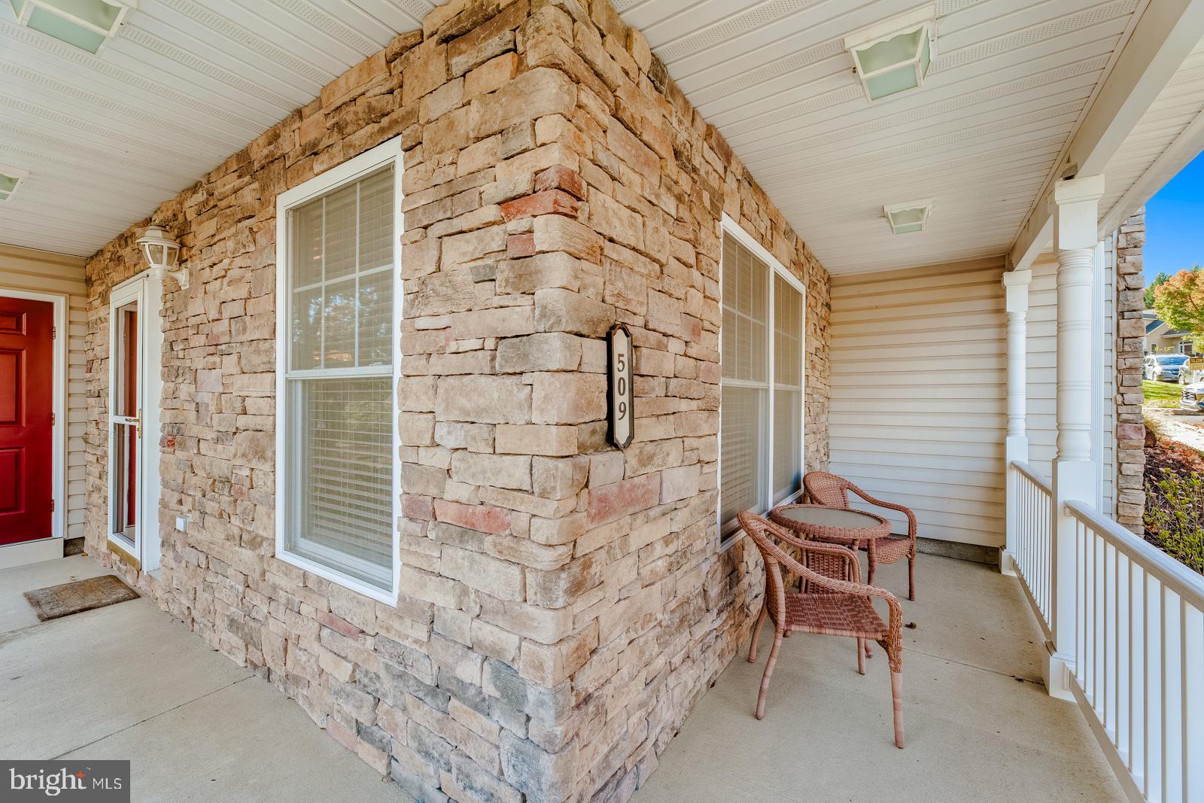
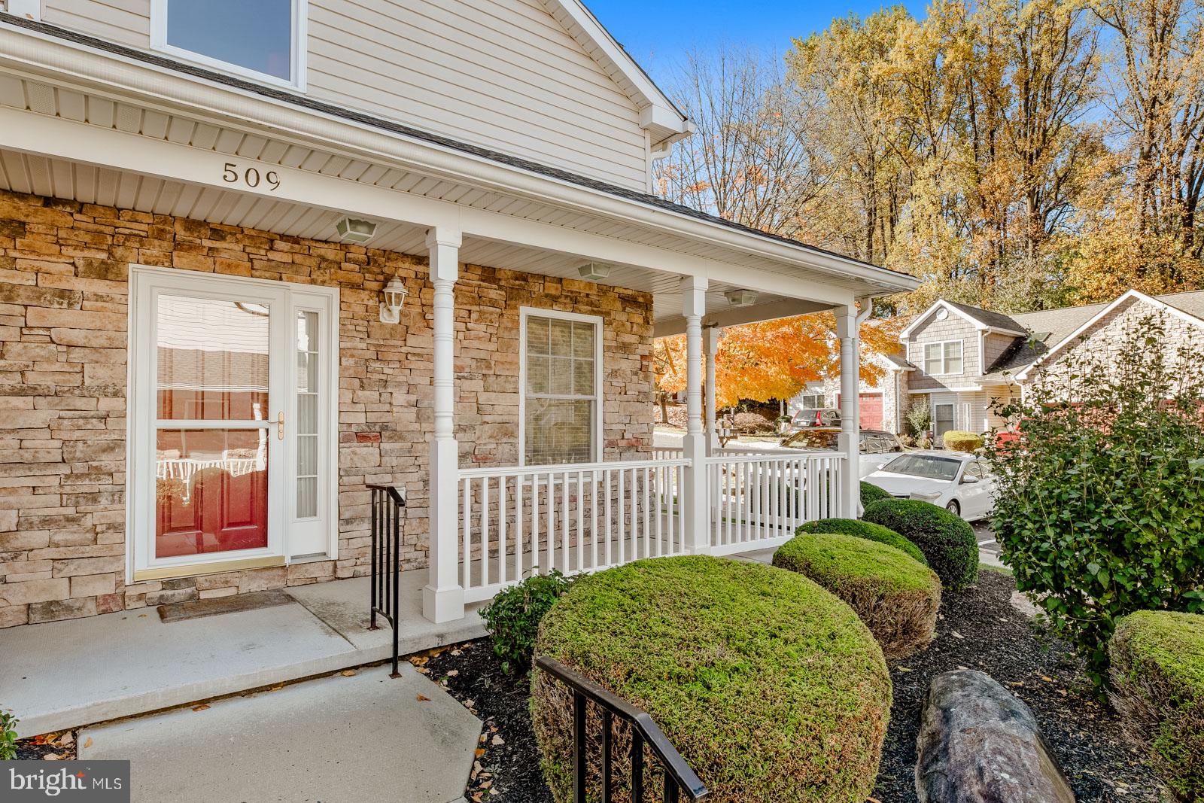
Enter an interest rate to see your estimated monthly payment.Welcome to the Villages at Pine Valley, a 55+ community! This spacious two-bedroom, two-bath end unit offers a welcoming wraparound front porch, an open floor plan, and the convenience of a first-floor primary suite. The living room features a soaring two-story cathedral ceiling and a gas fireplace, flowing seamlessly into the dining area. The kitchen includes oak cabinetry, a dishwasher, garbage disposal, recessed lighting, and vinyl plank flooring. The first-floor primary bedroom offers carpeting, a ceiling fan, and a large closet with additional storage. A spacious full bathroom features a double vanity, ceramic tile flooring, and a stall shower. A stacked washer and dryer add everyday convenience to the main level. Upstairs, the generous 18-by-12-foot loft provides flexible space for a home office, sitting area, or additional living space while overlooking the living room below. A walk-in storage closet with attic access offers additional storage. The second bedroom includes a ceiling fan and a large closet, while the second full bathroom features an updated stall shower with accessibility modifications. Two parking spaces are included. Residents enjoy access to a community clubhouse featuring a heated indoor pool, exercise room, multipurpose rooms, grand room, billiards room and club room. Schedule your private showing today!
| 11 hours ago | Listing updated with changes from the MLS | |
| 11 hours ago | Listing first seen on site |

The real estate listing information is provided by Bright MLS is for the consumer's personal, non-commercial use and may not be used for any purpose other than to identify prospective properties consumer may be interested in purchasing. Any information relating to real estate for sale or lease referenced on this web site comes from the Internet Data Exchange (IDX) program of the Bright MLS. This web site references real estate listing(s) held by a brokerage firm other than the broker and/or agent who owns this web site. The accuracy of all information is deemed reliable but not guaranteed and should be personally verified through personal inspection by and/or with the appropriate professionals. Properties in listings may have been sold or may no longer be available. The data contained herein is copyrighted by Bright MLS and is protected by all applicable copyright laws. Any unauthorized collection or dissemination of this information is in violation of copyright laws and is strictly prohibited. Copyright © 2020 Bright MLS. All rights reserved.