

726 S RANDOLPH STREETPHILADELPHIA, PA19147
Mortgage Calculator
Monthly Payment (Est.)
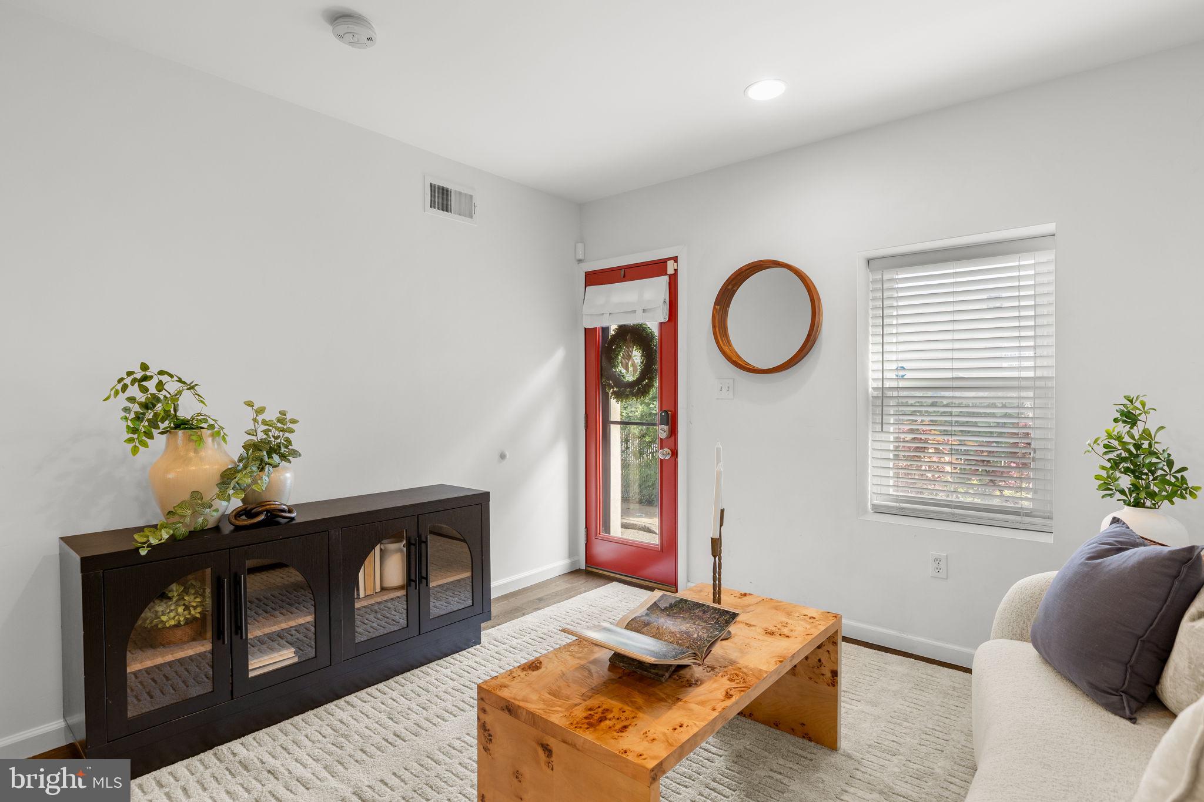
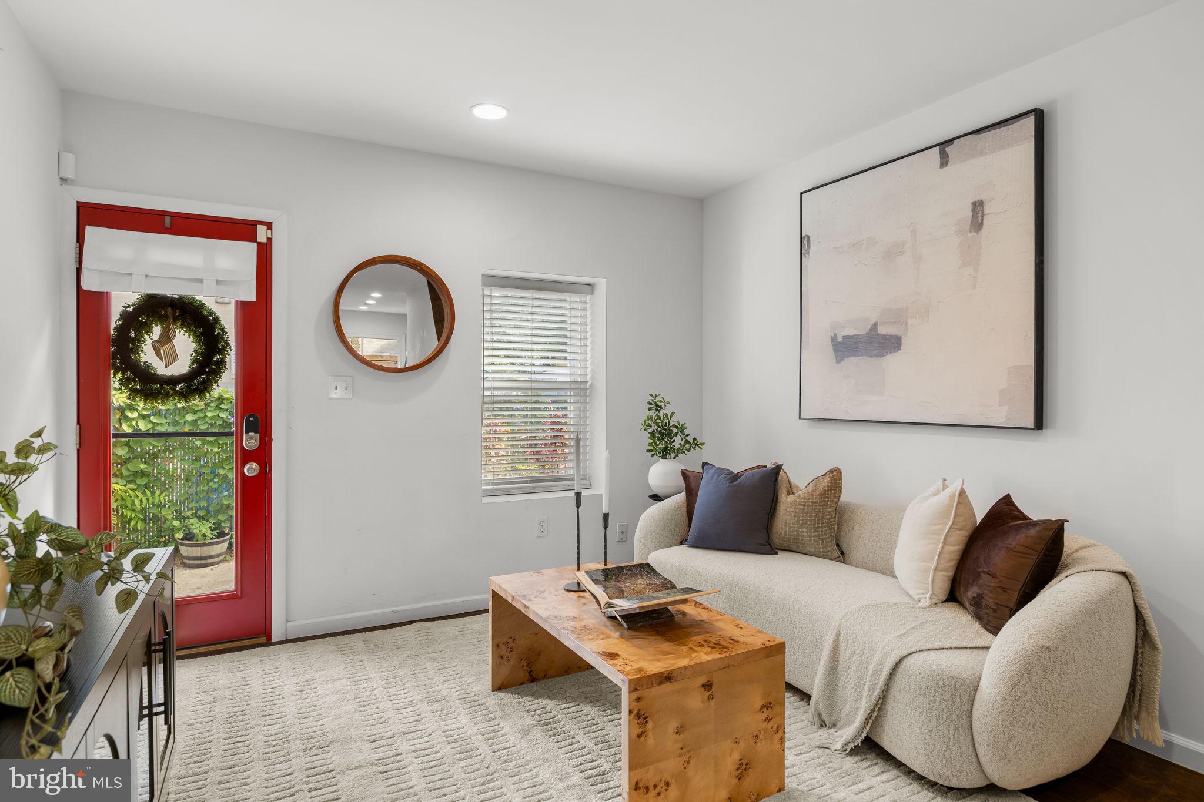
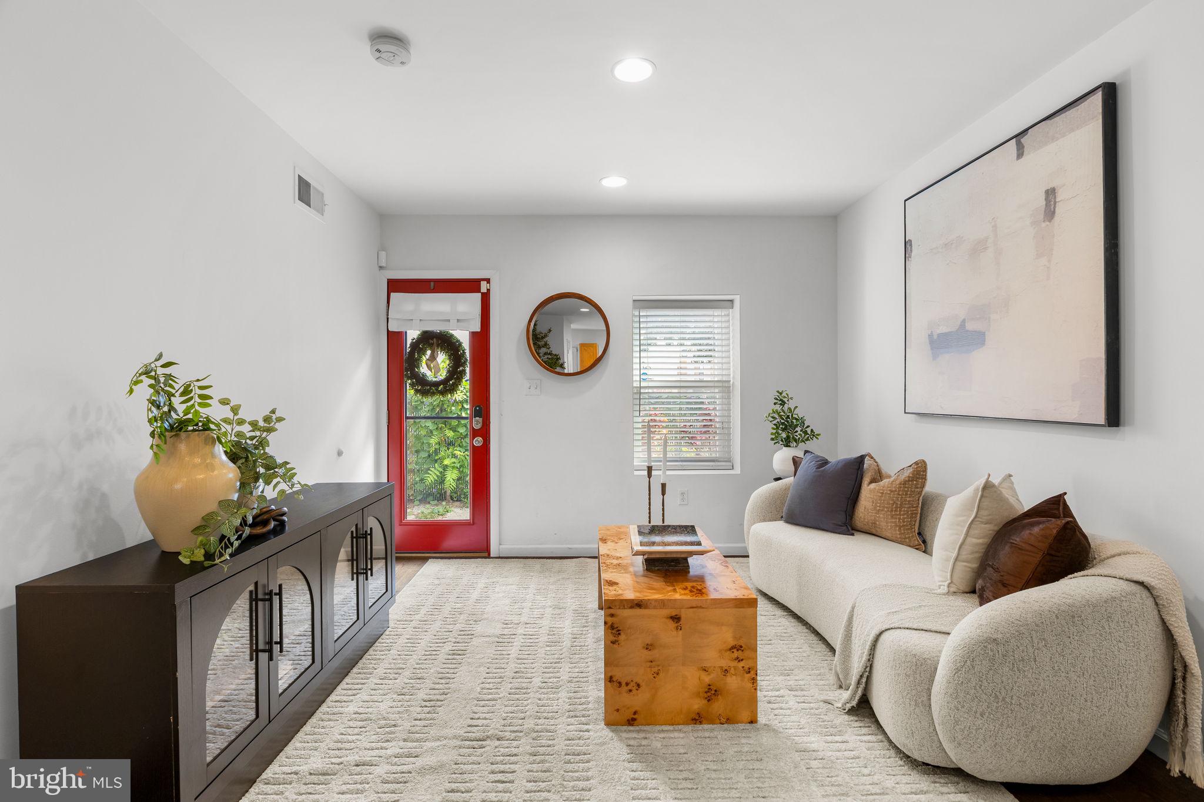
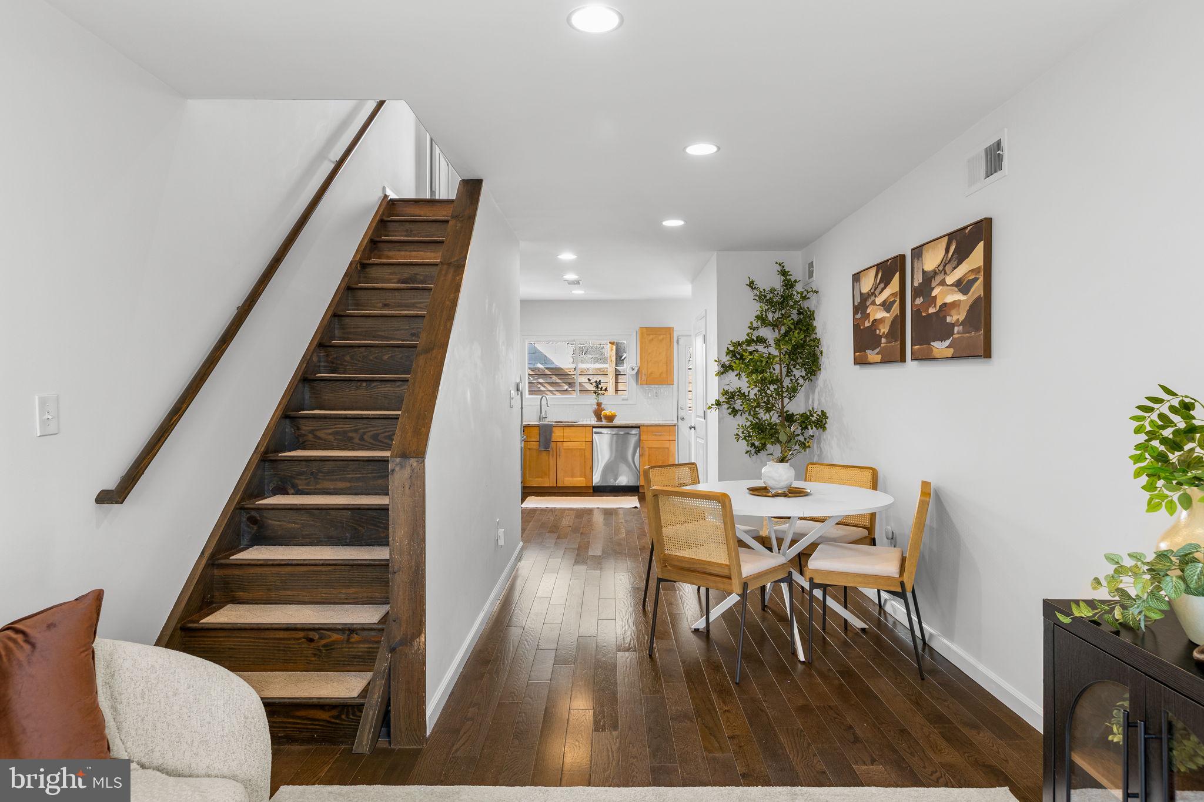
Enter an interest rate to see your estimated monthly payment.An exceptional opportunity in the heart of Queen Village, 726 Randolph puts the best of the neighborhood within easy reach, from the shops along Fourth Street to the Italian Market and Headhouse Square. Inside, the open concept layout brings the living, dining, and kitchen areas together, creating a natural gathering space for everyday living and entertaining. The private rear patio extends the living space outdoors, ideal for grilling, dining al fresco, or unwinding at the end of the day. A sought after powder room adds convenience to the main level, while the mostly finished basement offers valuable additional space for a home gym, media room, office, or whatever best suits your needs. Upstairs, the sun filled primary bedroom features vaulted ceilings and two closets with custom wardrobes. The hall bathroom feels like a retreat, complete with a soaking tub, dual vanity, and crisp white porcelain tile. A second spacious bedroom overlooks the rear patio, offering a comfortable, private space for guests, family, or a home office. Meredith Elementary School is just a three minute walk away, and a new Goddard School is under construction across the street, with completion estimated for 2027. Move right in and enjoy the best of Queen Village, where neighborhood charm, everyday convenience, and a walkable lifestyle come together.
| a week ago | Status changed to Active | |
| a week ago | Listing updated with changes from the MLS | |
| 3 weeks ago | Listing first seen on site |

The real estate listing information is provided by Bright MLS is for the consumer's personal, non-commercial use and may not be used for any purpose other than to identify prospective properties consumer may be interested in purchasing. Any information relating to real estate for sale or lease referenced on this web site comes from the Internet Data Exchange (IDX) program of the Bright MLS. This web site references real estate listing(s) held by a brokerage firm other than the broker and/or agent who owns this web site. The accuracy of all information is deemed reliable but not guaranteed and should be personally verified through personal inspection by and/or with the appropriate professionals. Properties in listings may have been sold or may no longer be available. The data contained herein is copyrighted by Bright MLS and is protected by all applicable copyright laws. Any unauthorized collection or dissemination of this information is in violation of copyright laws and is strictly prohibited. Copyright © 2020 Bright MLS. All rights reserved.
Did you know? You can invite friends and family to your search. They can join your search, rate and discuss listings with you.