

1746 TULIP STREETPHILADELPHIA, PA19125
Mortgage Calculator
Monthly Payment (Est.)
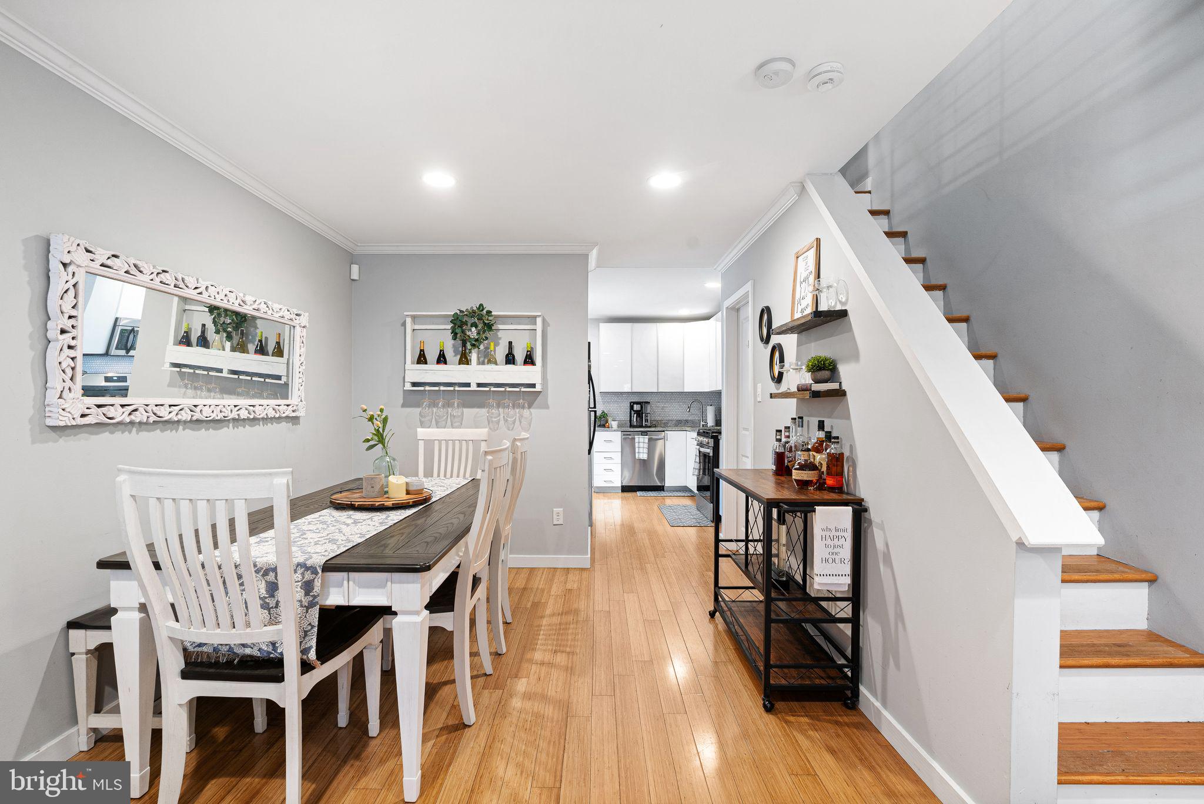
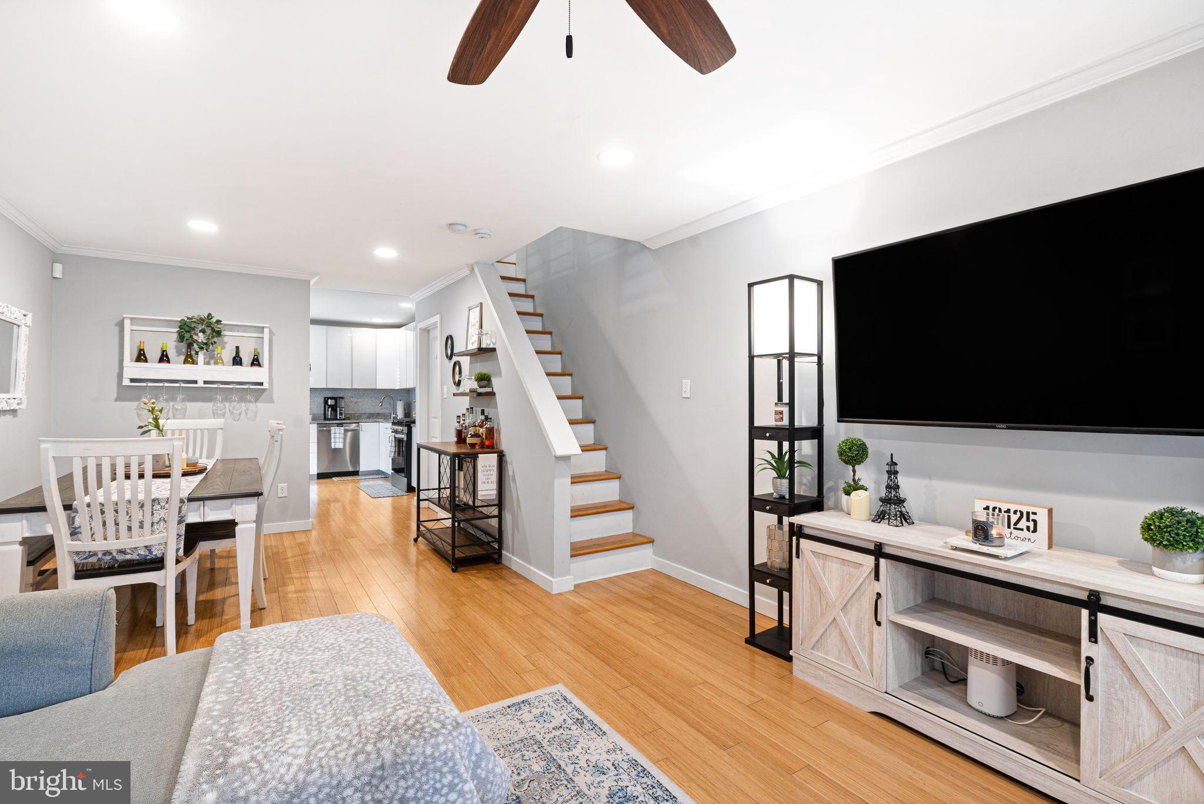
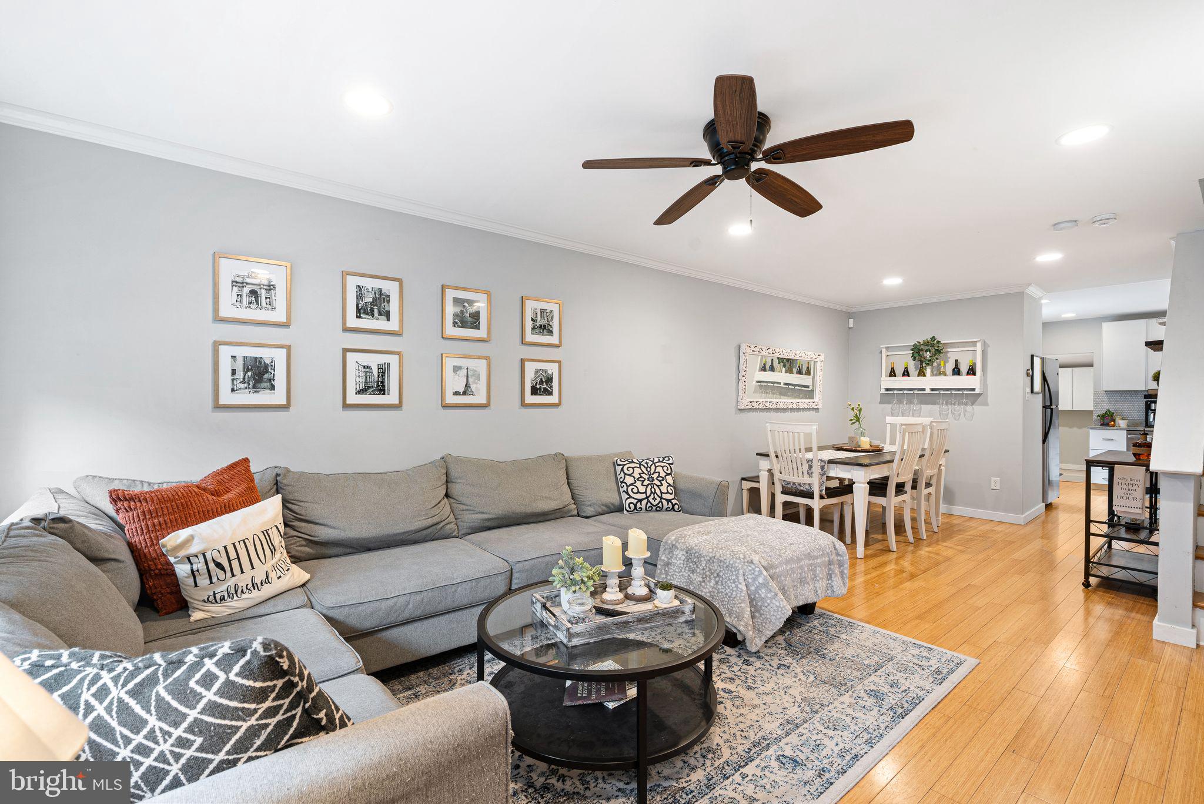
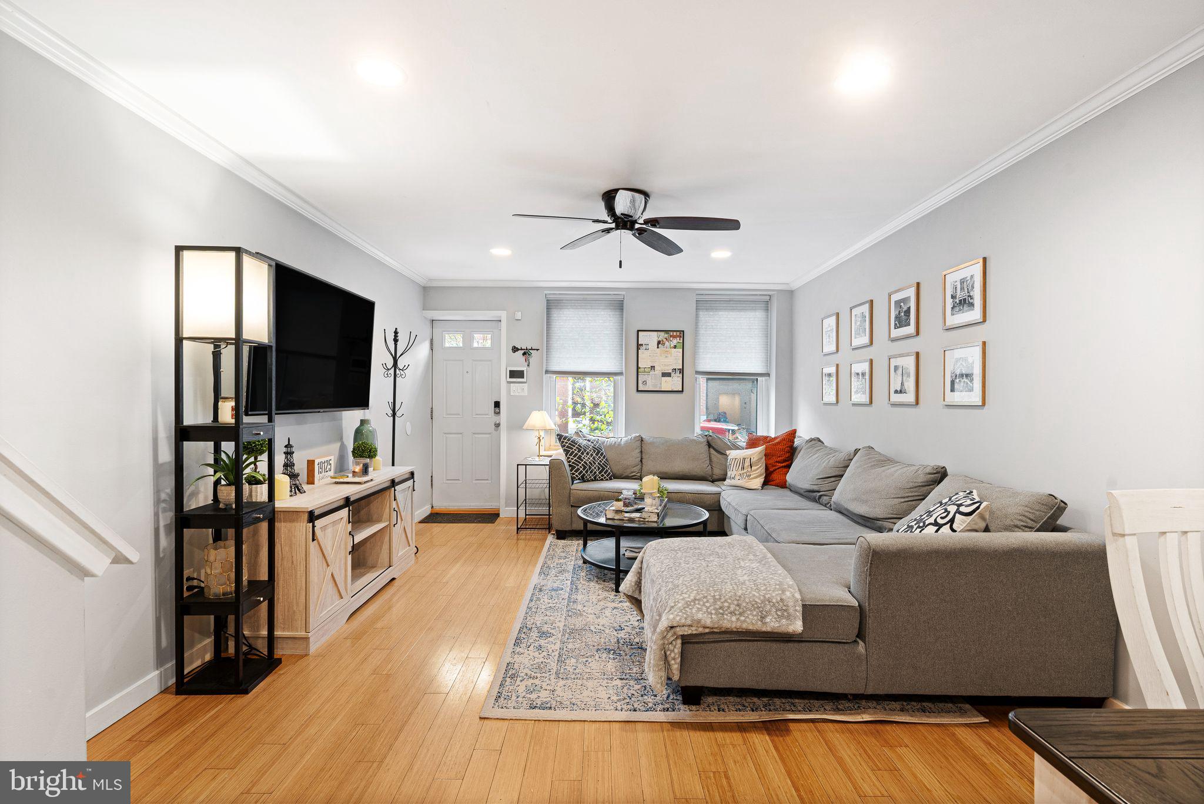
Enter an interest rate to see your estimated monthly payment.Location, condition, and lifestyle come together at 1746 Tulip Street—an exceptionally well-cared-for home in one of Fishtown’s most desirable pockets. Tucked onto a quiet residential block while just moments from the restaurants, bars, coffee shops, boutiques, and energy of Frankford Avenue, this home puts the best of Fishtown right outside your door. Inside, the home offers a bright, comfortable layout with high ceilings and an abundance of natural sunlight throughout. The inviting open first floor features beautiful hardwood flooring, recessed lighting, and a natural flow between the living and dining spaces, creating a comfortable setting for both everyday living and entertaining. The kitchen features stainless steel appliances, ample cabinetry, and a practical layout that opens directly to the main living space. Just behind the kitchen is a convenient first-floor powder room. One of the standout features is the private, fenced-in rear yard—a rare and valuable extension of the living space in this part of Fishtown. Whether you're enjoying your morning coffee, hosting friends, or simply looking for a little outdoor space in the city, it's a feature you'll appreciate year-round. Upstairs, you'll find two generously sized bedrooms, including a spacious primary bedroom with excellent natural light and substantial closet space. The second bedroom offers incredible flexibility and is ideal for a guest bedroom, home office, or both—it is currently being used for both purposes. The beautiful full hall bathroom is finished with marble tile and offers a polished, elevated feel, while convenient second-floor laundry adds to the home's functionality. The home also offers a large, clean basement providing valuable storage. Additional highlights include central air, a new roof in 2018, well-maintained mechanical systems, a convenient private walkway along the house to take trash out, and the pride of ownership that is immediately apparent throughout. With its abundant natural light, high ceilings, thoughtful layout, beautiful finishes, private outdoor space, and exceptional location, 1746 Tulip Street is a home that truly stands out.
| 8 hours ago | Listing updated with changes from the MLS | |
| 8 hours ago | Listing first seen on site |

The real estate listing information is provided by Bright MLS is for the consumer's personal, non-commercial use and may not be used for any purpose other than to identify prospective properties consumer may be interested in purchasing. Any information relating to real estate for sale or lease referenced on this web site comes from the Internet Data Exchange (IDX) program of the Bright MLS. This web site references real estate listing(s) held by a brokerage firm other than the broker and/or agent who owns this web site. The accuracy of all information is deemed reliable but not guaranteed and should be personally verified through personal inspection by and/or with the appropriate professionals. Properties in listings may have been sold or may no longer be available. The data contained herein is copyrighted by Bright MLS and is protected by all applicable copyright laws. Any unauthorized collection or dissemination of this information is in violation of copyright laws and is strictly prohibited. Copyright © 2020 Bright MLS. All rights reserved.