

1150 ATWOOD ROADPHILADELPHIA, PA19151
Mortgage Calculator
Monthly Payment (Est.)
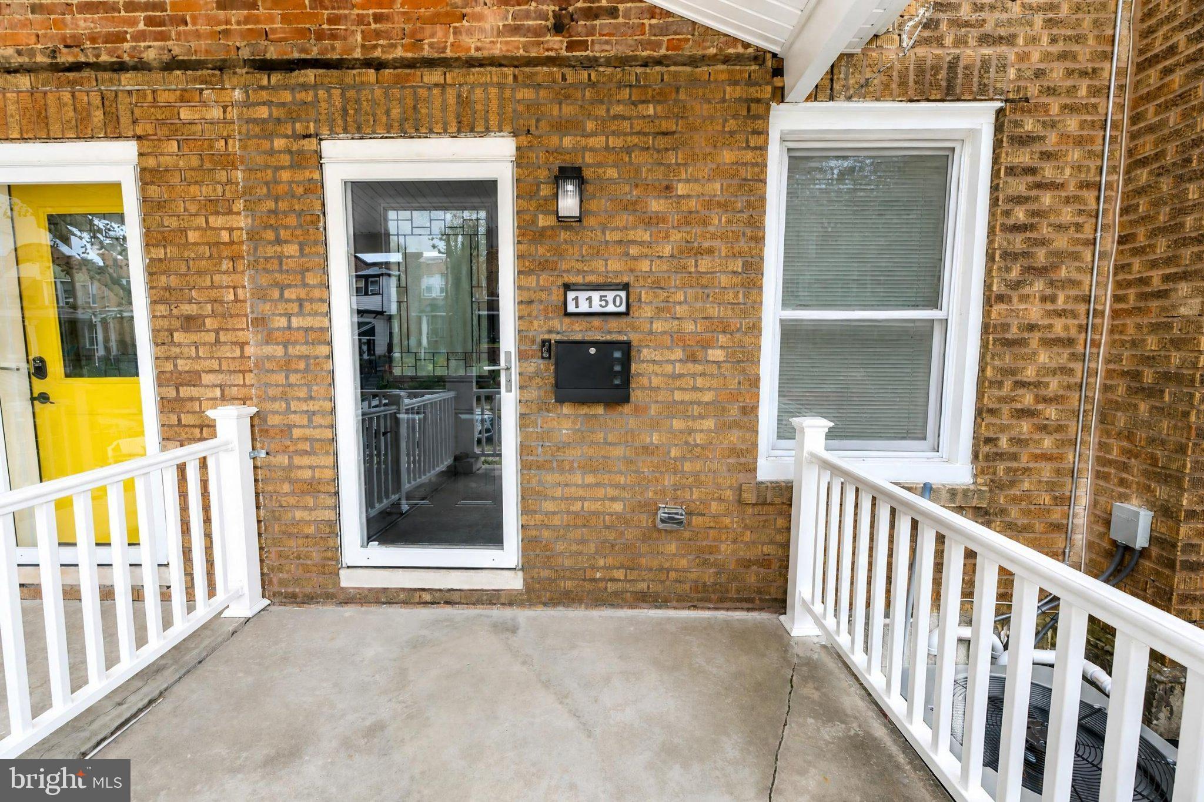
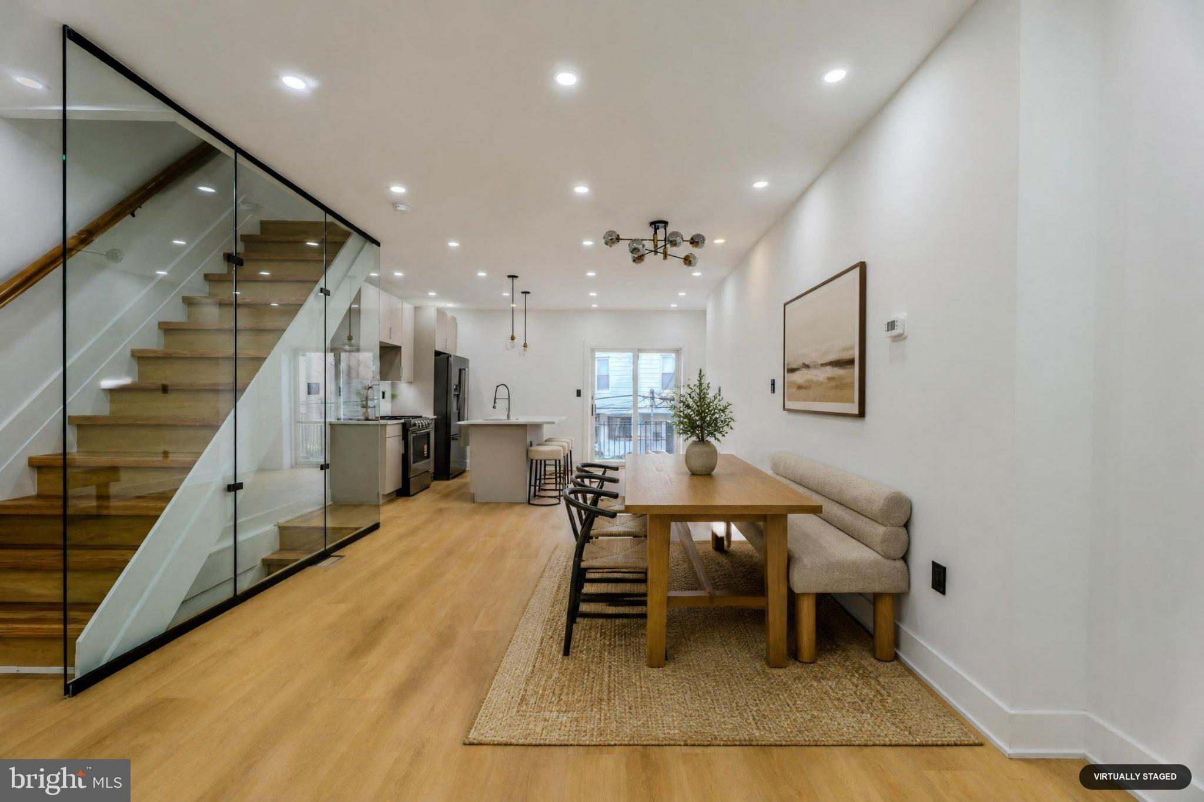
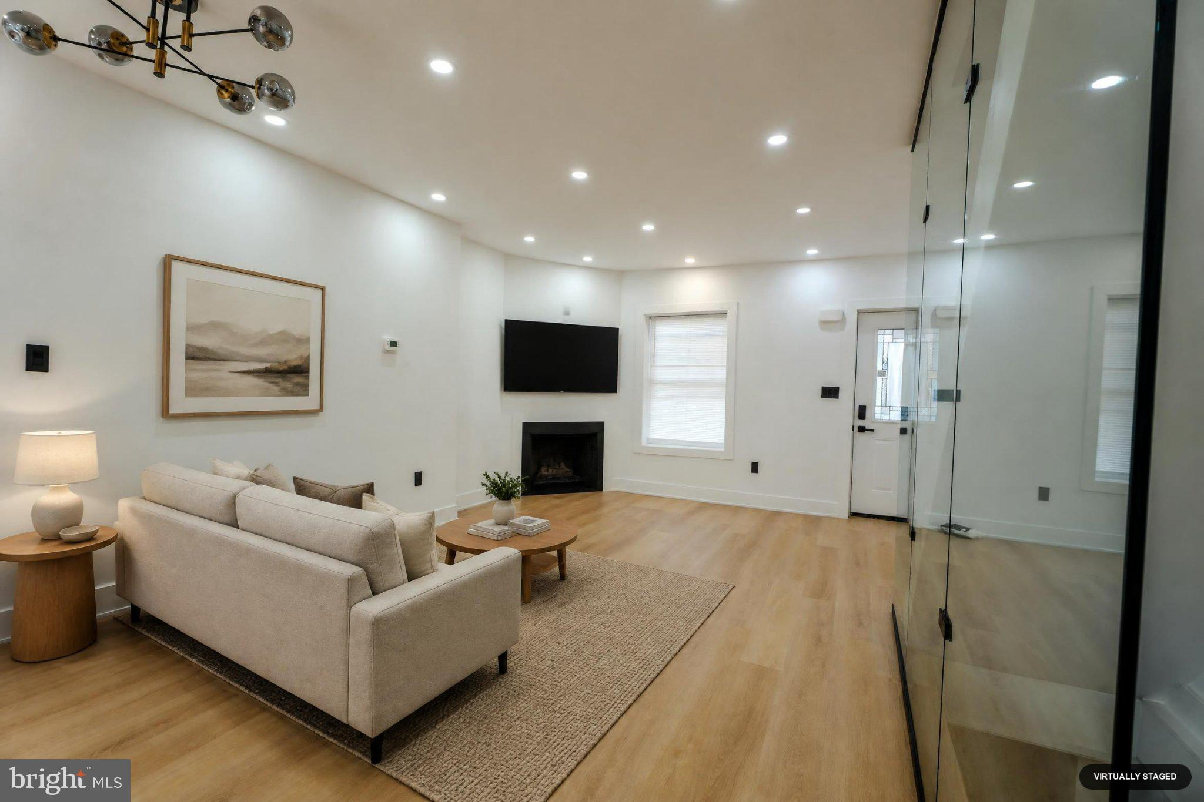
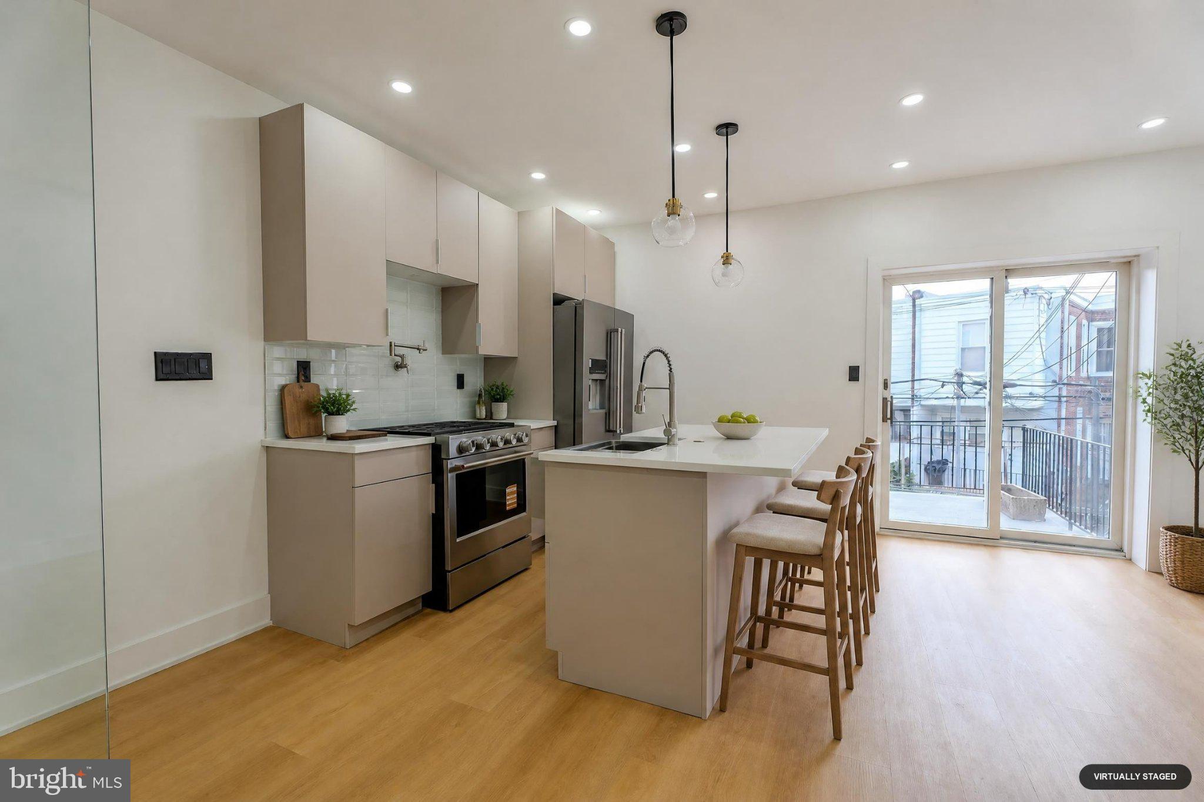
Enter an interest rate to see your estimated monthly payment.Welcome to 1150 Atwood Road, Philadelphia, PA 19151 — a beautifully renovated home where modern design, thoughtful upgrades, and comfortable living come together. Featuring 4 bedrooms, 2 full bathrooms, two levels of living space, and a fully finished basement, this home offers plenty of flexibility for today's lifestyle. Step inside to a bright, modern interior featuring an open floor plan, luxury vinyl flooring, crown molding, central air conditioning, gas heat, a programmable thermostat, and a cozy gas fireplace. Contemporary finishes throughout the home give the space a clean, polished feel while still keeping it warm and inviting. The updated eat-in kitchen provides plenty of space for cooking, dining, and entertaining and comes equipped with a refrigerator, stove, dishwasher, and range hood. The open layout allows the kitchen and surrounding living areas to flow together naturally, making the space ideal for both everyday living and entertaining guests. The home offers two beautifully updated full bathrooms, including a primary bathroom designed with comfort in mind, featuring heated flooring and a bidet toilet for an added touch of luxury. The fully finished basement significantly expands the home's usable space and offers endless possibilities as a family room, entertainment area, home office, gym, playroom, or additional recreation space. Washer and dryer hookups are conveniently located on this level. This renovation goes beyond cosmetic updates. Major improvements were recently completed—updated electrical, plumbing, and HVAC systems, along with central air conditioning. The home also features a recently replaced rubber roof, providing valuable improvements behind the walls to complement the updated interior. Outside, enjoy a front porch, fenced front yard, rear deck, and private driveway parking — a combination of outdoor space and convenience that's especially valuable for city living. Currently vacant and move-in ready, 1150 Atwood Road offers the combination buyers are looking for: modern finishes, major system updates, a finished basement, outdoor space, private parking, and a flexible floor plan. Offered at $338,000. Seller concessions are negotiable.
| yesterday | Listing updated with changes from the MLS | |
| 5 days ago | Status changed to Active | |
| 5 days ago | Listing first seen on site |

The real estate listing information is provided by Bright MLS is for the consumer's personal, non-commercial use and may not be used for any purpose other than to identify prospective properties consumer may be interested in purchasing. Any information relating to real estate for sale or lease referenced on this web site comes from the Internet Data Exchange (IDX) program of the Bright MLS. This web site references real estate listing(s) held by a brokerage firm other than the broker and/or agent who owns this web site. The accuracy of all information is deemed reliable but not guaranteed and should be personally verified through personal inspection by and/or with the appropriate professionals. Properties in listings may have been sold or may no longer be available. The data contained herein is copyrighted by Bright MLS and is protected by all applicable copyright laws. Any unauthorized collection or dissemination of this information is in violation of copyright laws and is strictly prohibited. Copyright © 2020 Bright MLS. All rights reserved.