

3200 SUMMER STREET 11PHILADELPHIA, PA19104
Mortgage Calculator
Monthly Payment (Est.)
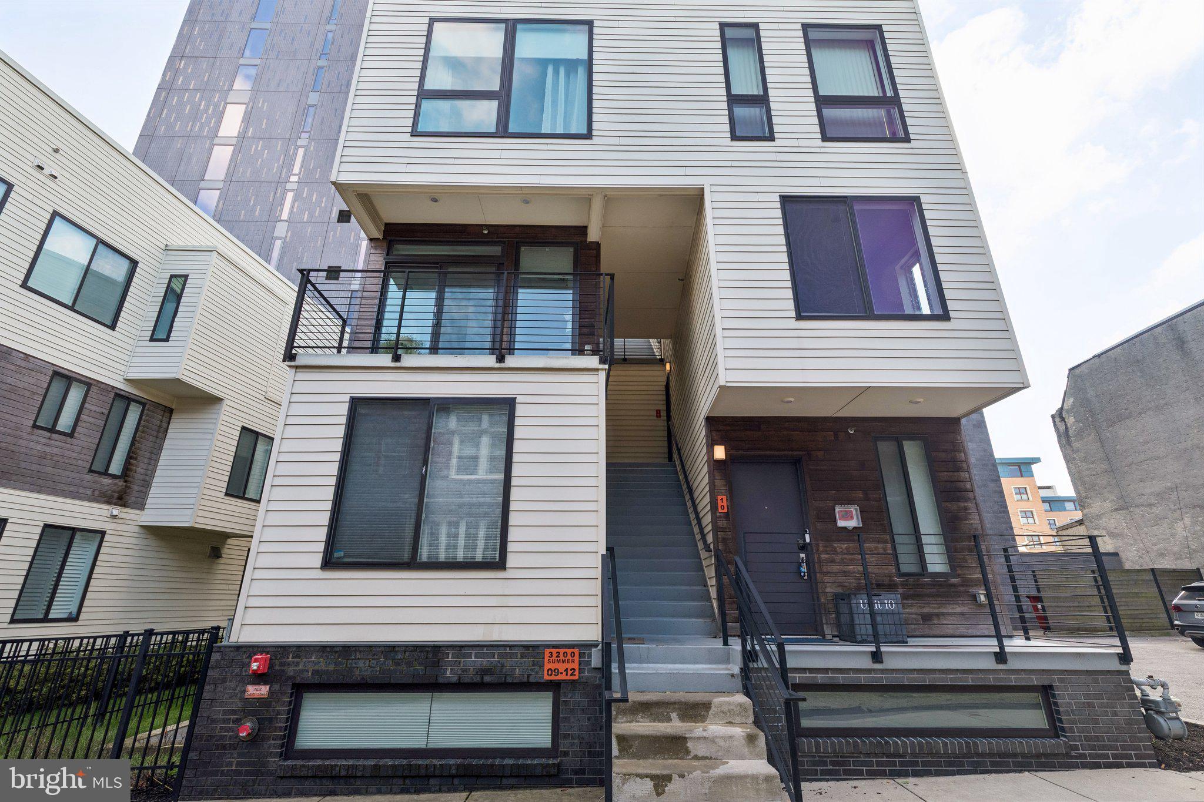
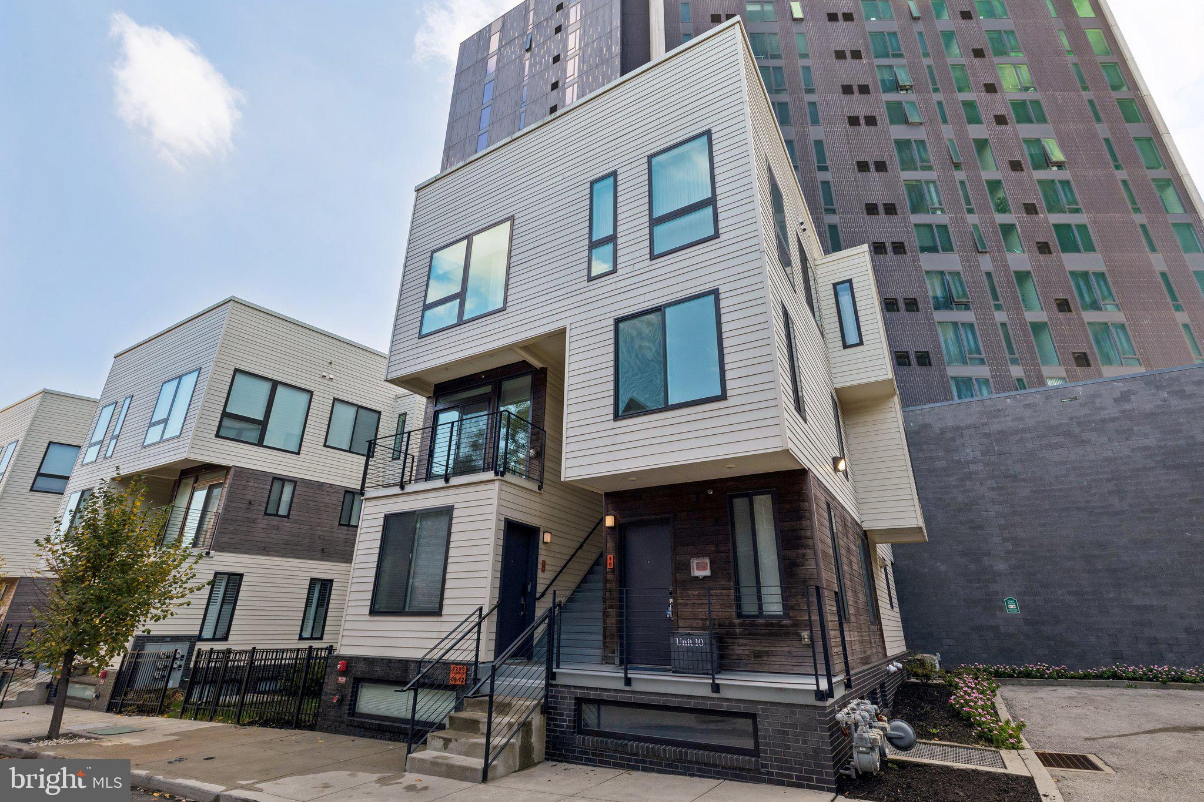
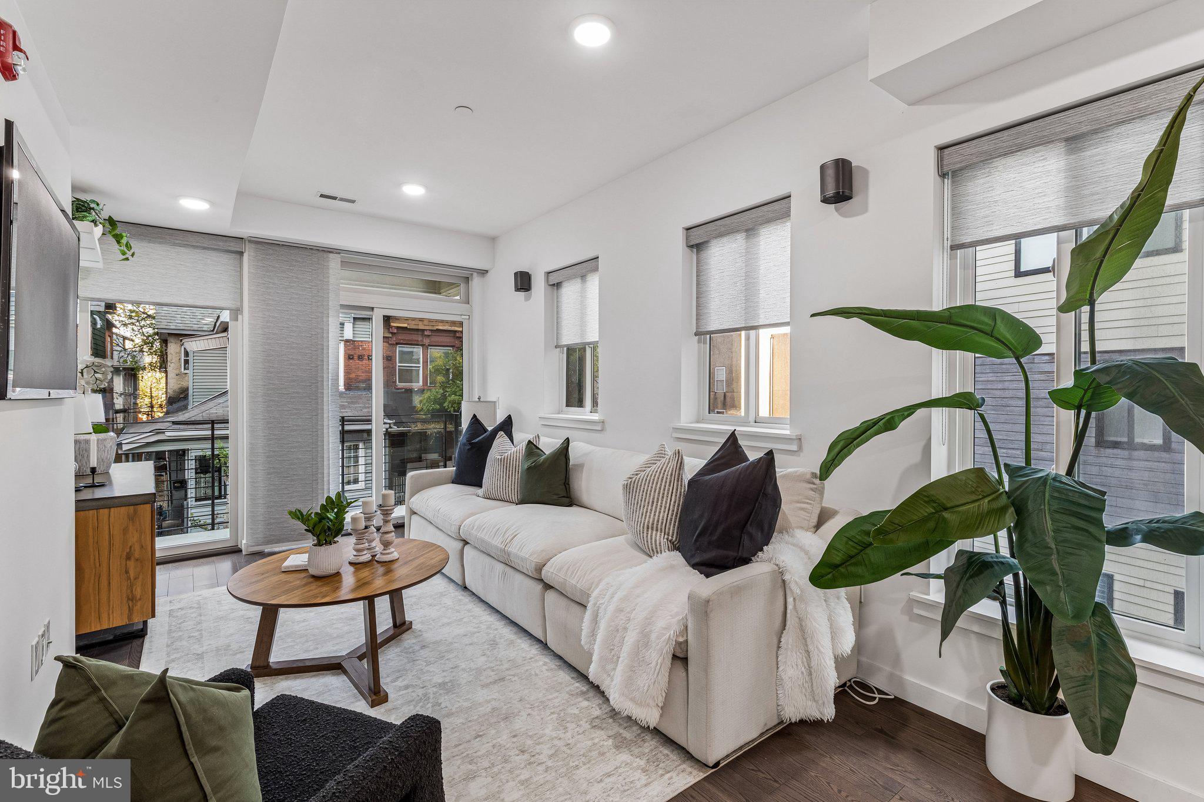
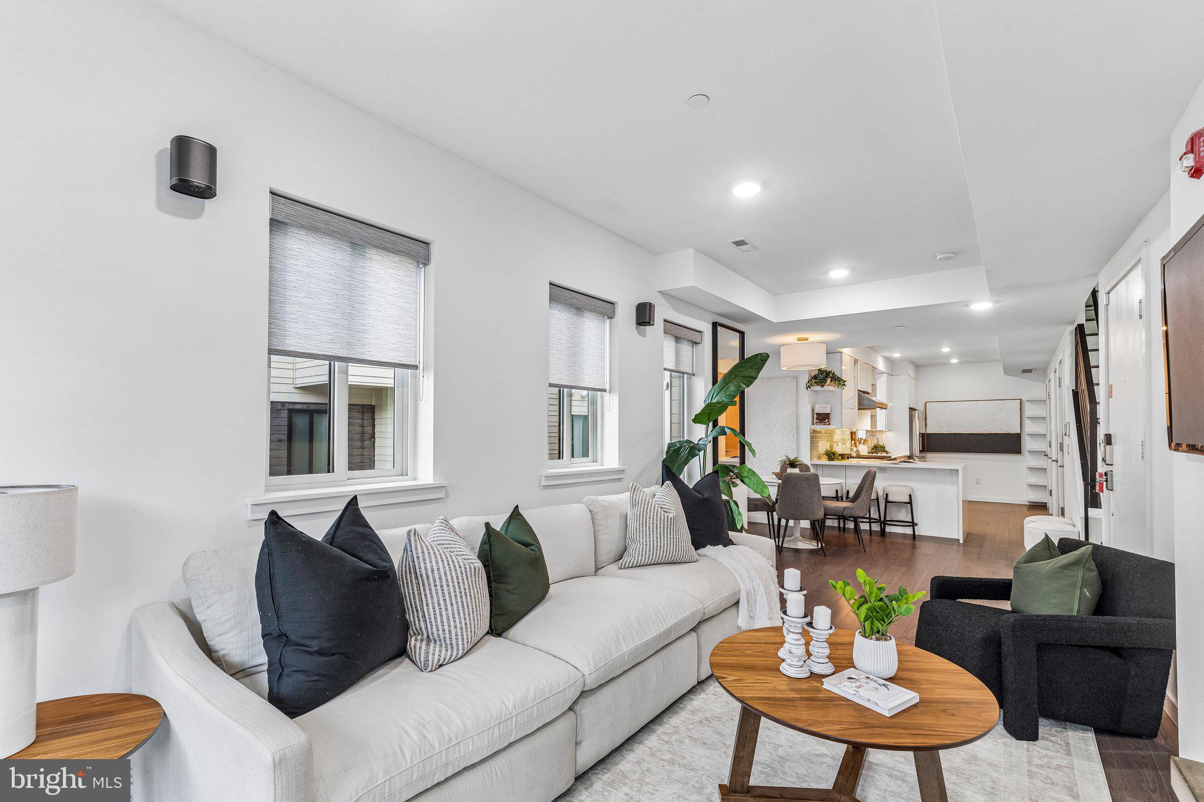
Enter an interest rate to see your estimated monthly payment.Welcome to a contemporary condo with parking in Powelton Village steps from Drexel’s campus. 3200 Summer St Unit 11 is a home unlike any other. It’s part of Summer 12, a 3-building development of modern architecture, where each home is unique. This 2-bedroom, 2.5-bathroom design incorporates sleek hardwood floors with crisp geometric angles resulting in a stunningly beautiful living space that is also incredibly functional. The main entry opens to a space designed for everyday living and seamless entertaining. Oversized windows bathe the home in natural light. A balcony is accessed directly from the living room, bringing the outdoors in, and features sliding glass doors that further brighten the space. A sleek, white, top-tier kitchen is equipped with a Thermador range and other deluxe appliances, with ample storage and a counter peninsula for breakfast, all wrapped in a gorgeous backsplash. A pantry provides additional storage, and a convenient powder room completes this floor. The upper level features two well-proportioned bedrooms and two full bathrooms, including a primary en-suite with a double-vanity sink and a marble walk-in shower. Both bedrooms are nice and bright and include hardwood floors, ceiling fans, and window treatments, though it is the primary bedroom that really shines with multiple floor-to-ceiling window openings that truly brighten the space. A stacked full-size washer and dryer is conveniently positioned on this floor as well. The capstone to this one-of-a-kind home is a generously sized private roof deck with beautiful views, perfect for unwinding above the city or hosting guests. The home benefits from energy efficient mechanical systems, a tankless water heater and a sprinkler system. Perhaps the best part however is an ultra convenient deeded parking space that is included with the home, plus 3 years remain on full tax abatement. Located in tree-lined Powelton Village, this home offers exceptional proximity to Drexel, Penn, HUP, Penn Presbyterian, and CHOP. Nearby 30th Street Station provides effortless access to SEPTA, the Market-Frankford Line, and Amtrak connections to Center City, NYC, and Washington, D.C.. Come experience a beautiful home that is stylish, practical, and uniquely different.
| 2 weeks ago | Listing updated with changes from the MLS | |
| 2 weeks ago | Status changed to Active | |
| 4 weeks ago | Listing first seen on site |

The real estate listing information is provided by Bright MLS is for the consumer's personal, non-commercial use and may not be used for any purpose other than to identify prospective properties consumer may be interested in purchasing. Any information relating to real estate for sale or lease referenced on this web site comes from the Internet Data Exchange (IDX) program of the Bright MLS. This web site references real estate listing(s) held by a brokerage firm other than the broker and/or agent who owns this web site. The accuracy of all information is deemed reliable but not guaranteed and should be personally verified through personal inspection by and/or with the appropriate professionals. Properties in listings may have been sold or may no longer be available. The data contained herein is copyrighted by Bright MLS and is protected by all applicable copyright laws. Any unauthorized collection or dissemination of this information is in violation of copyright laws and is strictly prohibited. Copyright © 2020 Bright MLS. All rights reserved.