

9926 HALDEMAN AVENUE 46PHILADELPHIA, PA19115
Mortgage Calculator
Monthly Payment (Est.)
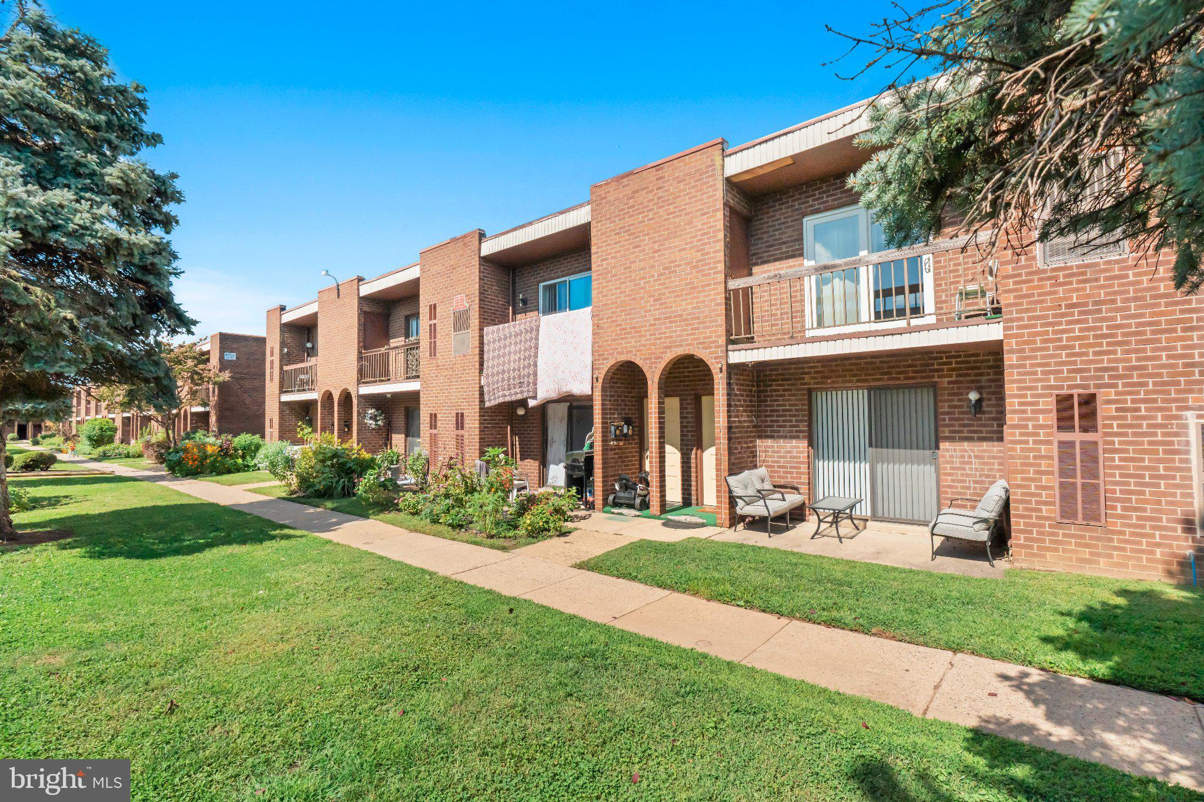
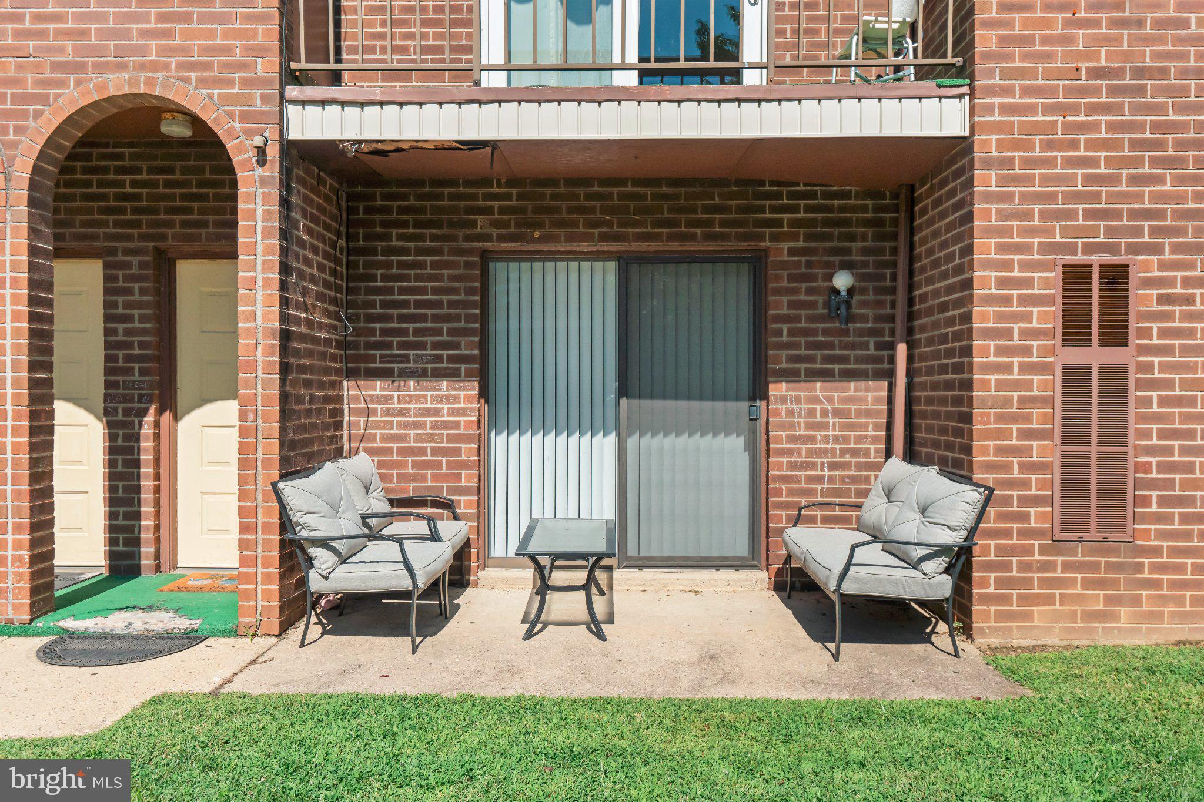
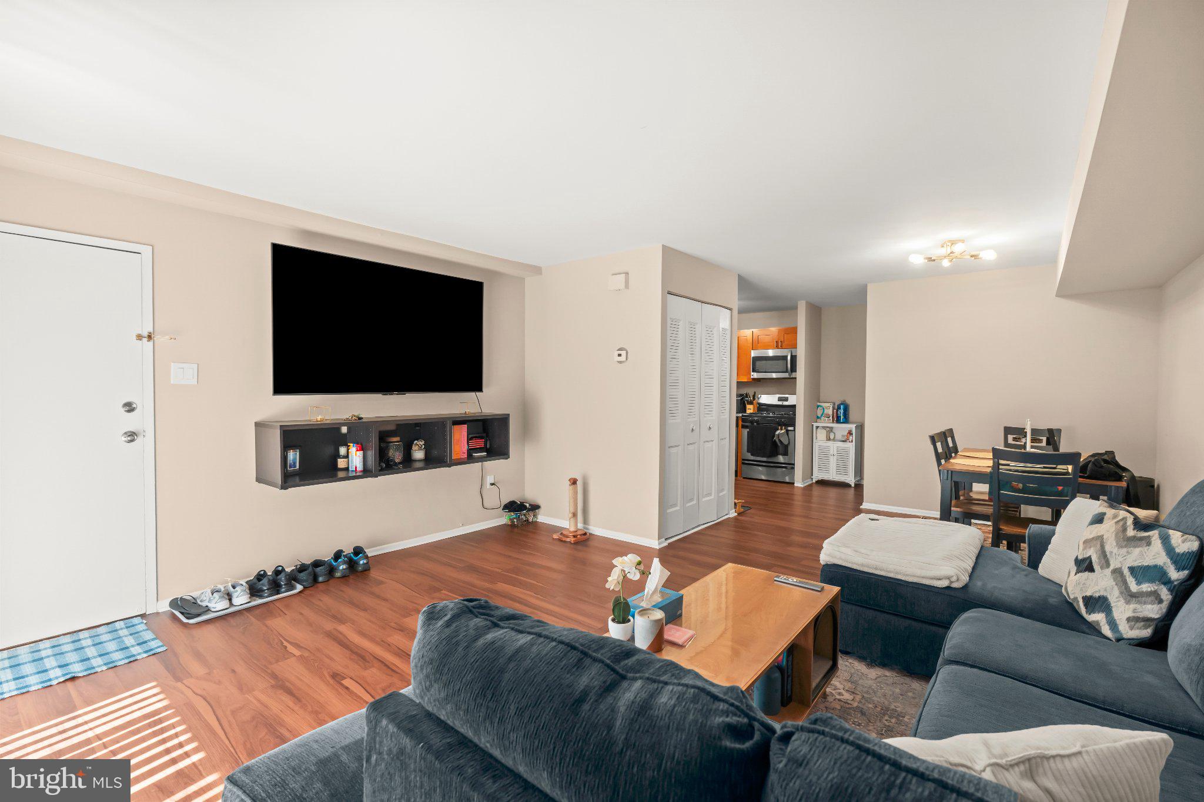
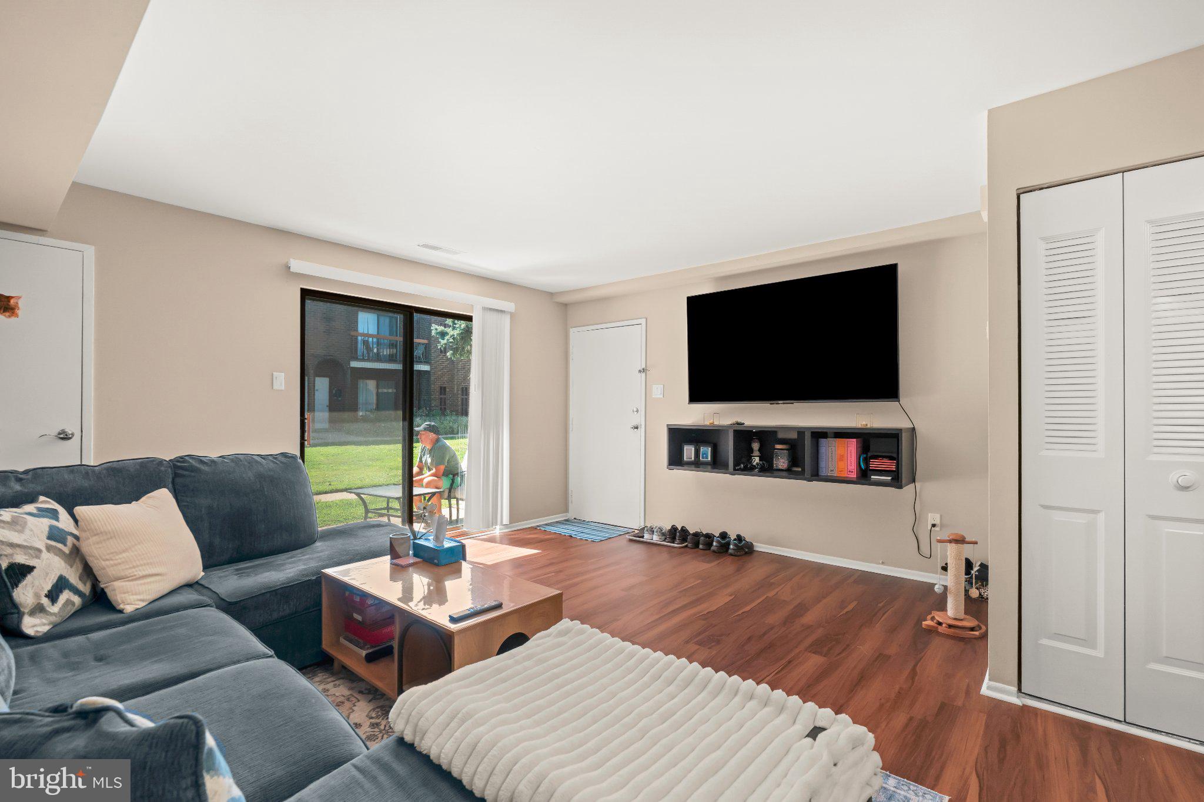
Enter an interest rate to see your estimated monthly payment.Great Investment Opportunity! This well-maintained duplex features two spacious 2 bedroom, 1 bathroom units, offering an excellent opportunity for an investor or an owner occupant looking to live in one unit while generating rental income from the other. Each unit offers a comfortable floor plan with a welcoming living room, dedicated dining area, and functional kitchen, along with convenient laundry in each unit. The second-floor unit features an updated kitchen and a small private balcony, while the first-floor unit offers a charming patio area for outdoor enjoyment. The first-floor unit is currently rented through November 1 at $1,500 per month, providing immediate rental income for the new owner. With two separate units, this property offers flexibility, income potential, and the opportunity to maximize your investment. Live in one unit and rent the other, or add this versatile property to your investment portfolio. Great location, spacious layouts, and desirable indoor and outdoor features make this duplex a fantastic opportunity!
| a week ago | Listing updated with changes from the MLS | |
| a week ago | Listing first seen on site |

The real estate listing information is provided by Bright MLS is for the consumer's personal, non-commercial use and may not be used for any purpose other than to identify prospective properties consumer may be interested in purchasing. Any information relating to real estate for sale or lease referenced on this web site comes from the Internet Data Exchange (IDX) program of the Bright MLS. This web site references real estate listing(s) held by a brokerage firm other than the broker and/or agent who owns this web site. The accuracy of all information is deemed reliable but not guaranteed and should be personally verified through personal inspection by and/or with the appropriate professionals. Properties in listings may have been sold or may no longer be available. The data contained herein is copyrighted by Bright MLS and is protected by all applicable copyright laws. Any unauthorized collection or dissemination of this information is in violation of copyright laws and is strictly prohibited. Copyright © 2020 Bright MLS. All rights reserved.