

RIVER PARK HOUSE3600 CONSHOHOCKEN AVENUE 816PHILADELPHIA, PA19131
Mortgage Calculator
Monthly Payment (Est.)
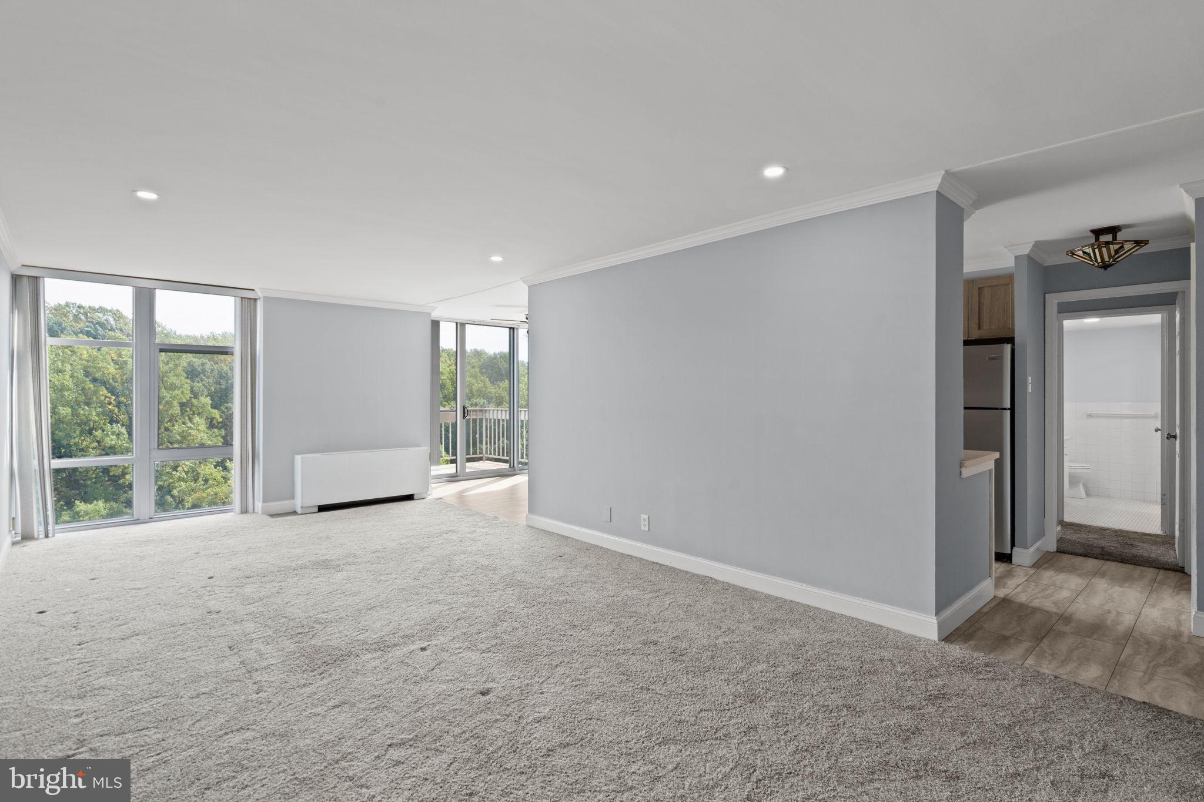
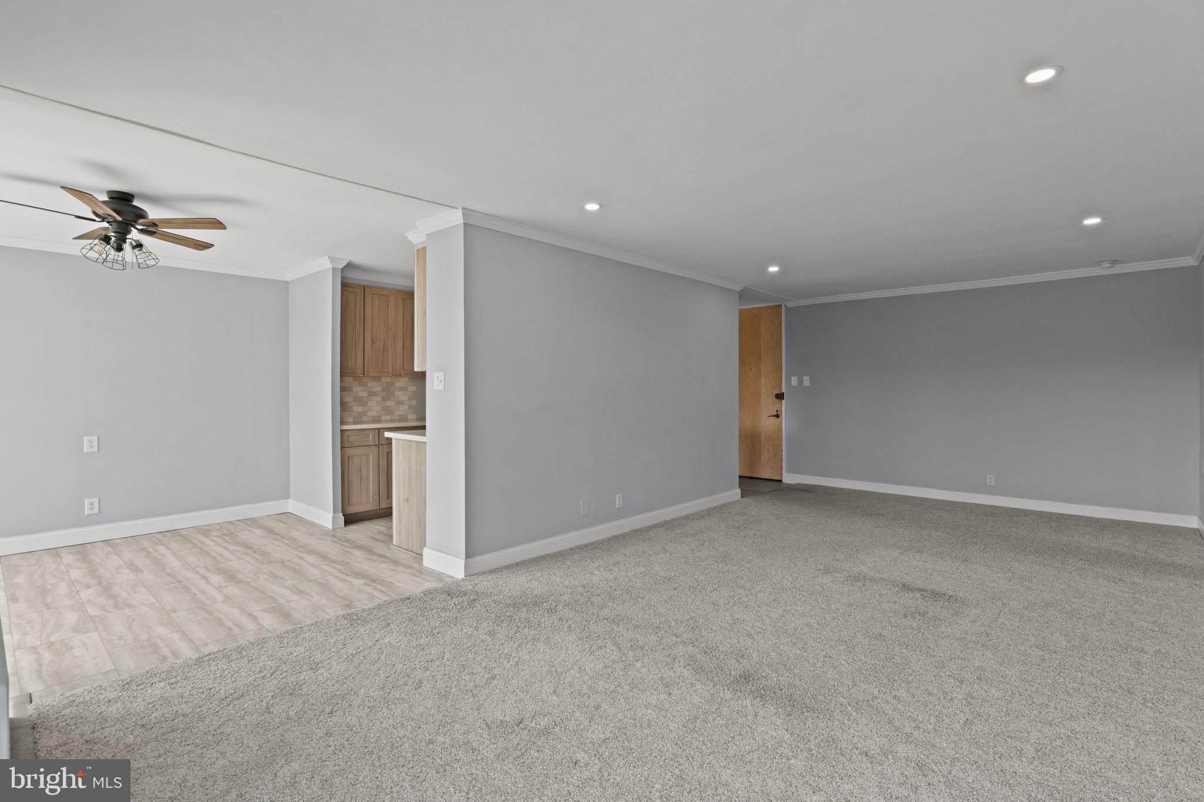
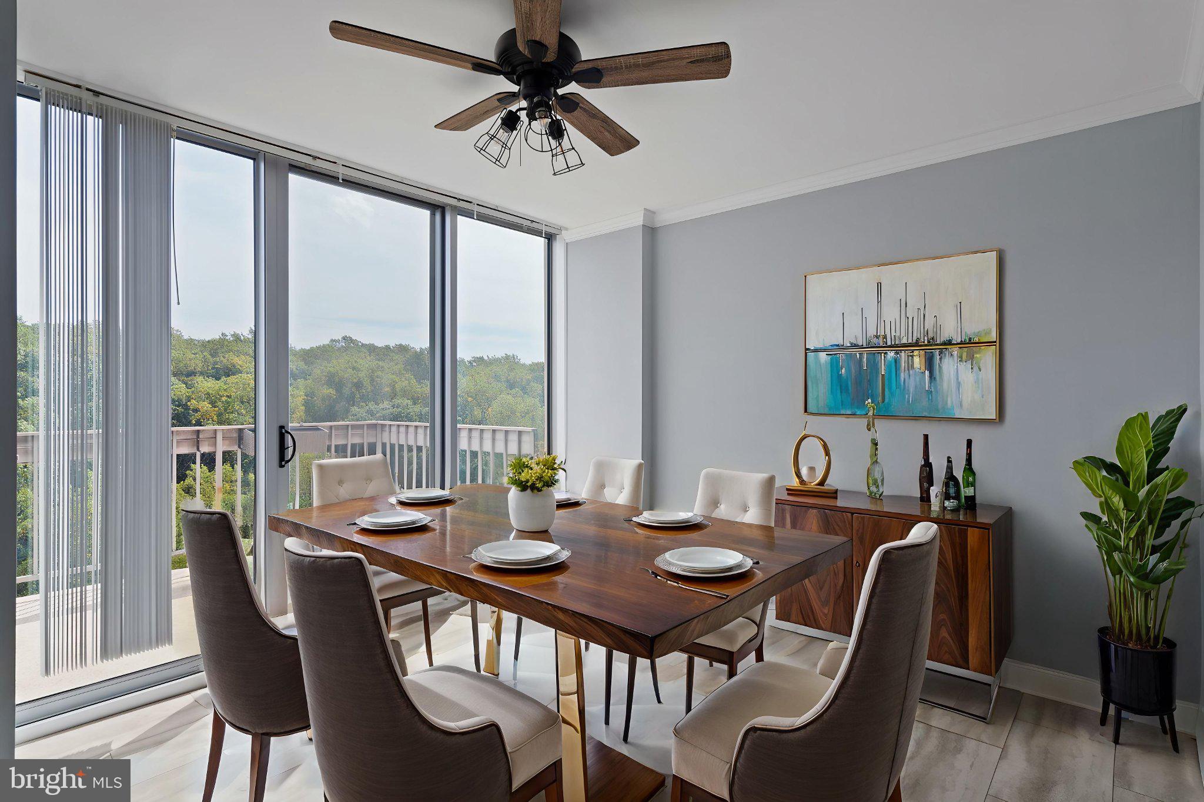
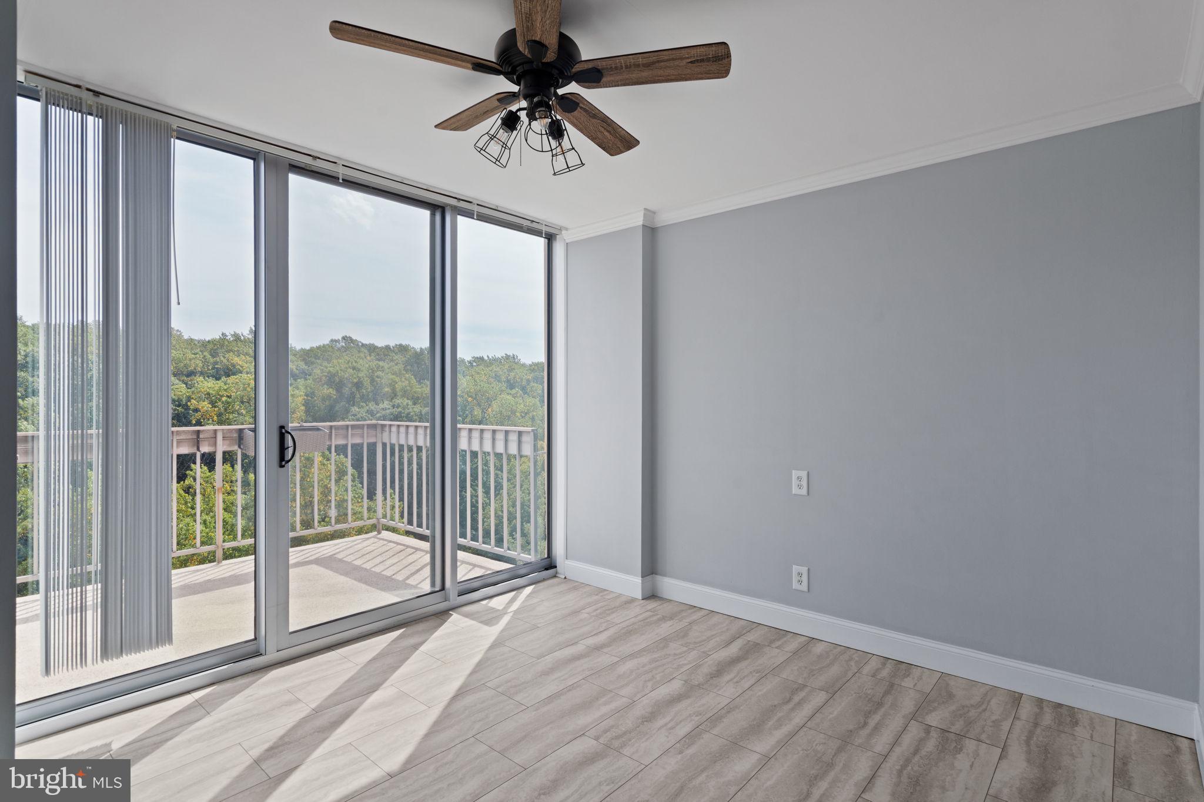
Enter an interest rate to see your estimated monthly payment.Perched high above the city, Unit 816 offers a bright and airy retreat that perfectly balances comfort with effortless urban living. From the moment you step inside, an abundance of natural light pours through expansive windows, highlighting the spacious layout. The open living area feels both grand and inviting, providing the perfect backdrop for quiet evenings or hosting friends. The kitchen is beautifully designed to serve as the functional heart of the home, featuring sleek countertops and high-quality stainless steel appliances. With plenty of cabinet space to keep everything organized, this setup makes cooking a genuine pleasure. This space flows seamlessly into the dining and living areas, ensuring you’re always part of the conversation. Step through the sliding doors to discover a private balcony that truly extends your living space. It’s large enough for a dining setup, making it the perfect spot for al fresco dinners or a quiet morning coffee while you take in the fresh air and park views. Both bedrooms are spacious, featuring generous closet spaces and a layout that prioritizes rest and relaxation. Oversized windows bathe the entire space in sunlight and offer vibrant views of the park, while the dedicated dining area provides a distinct, sun-drenched spot for every meal. Living here means enjoying a suite of amenities designed to make daily life a breeze. The building features a fully equipped gym to keep your wellness routine on track. For added ease, you’ll also find a professional tailor and a salon right within the community. It’s a lifestyle defined by convenience and comfort in one of the city's most accessible locations.
| 2 weeks ago | Listing first seen on site | |
| 2 weeks ago | Listing updated with changes from the MLS |

The real estate listing information is provided by Bright MLS is for the consumer's personal, non-commercial use and may not be used for any purpose other than to identify prospective properties consumer may be interested in purchasing. Any information relating to real estate for sale or lease referenced on this web site comes from the Internet Data Exchange (IDX) program of the Bright MLS. This web site references real estate listing(s) held by a brokerage firm other than the broker and/or agent who owns this web site. The accuracy of all information is deemed reliable but not guaranteed and should be personally verified through personal inspection by and/or with the appropriate professionals. Properties in listings may have been sold or may no longer be available. The data contained herein is copyrighted by Bright MLS and is protected by all applicable copyright laws. Any unauthorized collection or dissemination of this information is in violation of copyright laws and is strictly prohibited. Copyright © 2020 Bright MLS. All rights reserved.
Did you know? You can invite friends and family to your search. They can join your search, rate and discuss listings with you.