

2125 CLYMER STREETPHILADELPHIA, PA19146
Mortgage Calculator
Monthly Payment (Est.)
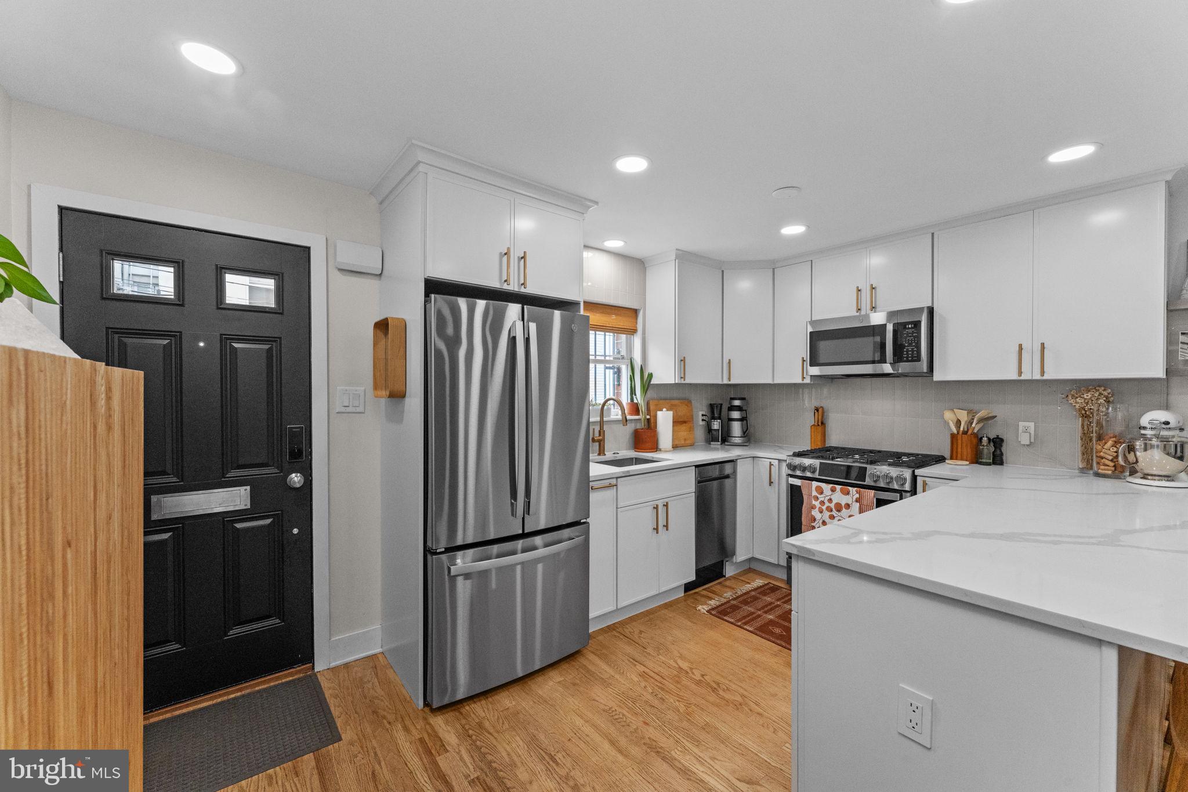
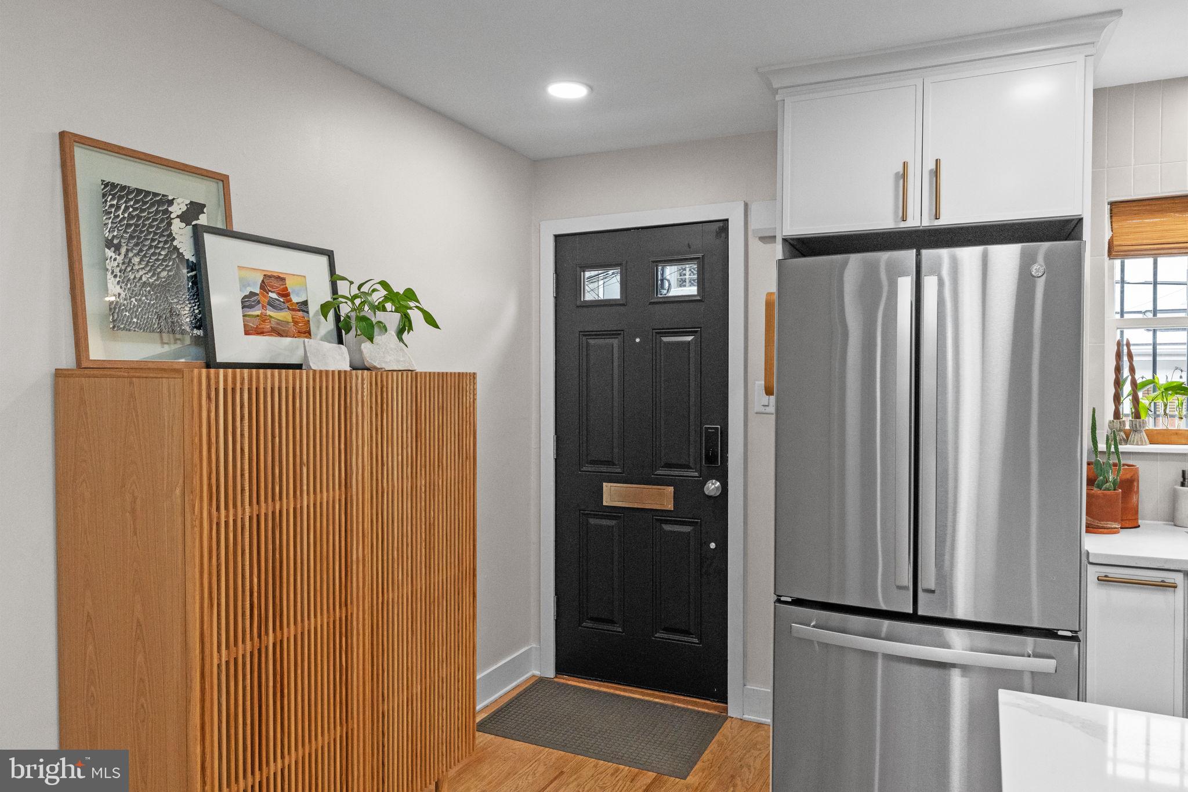
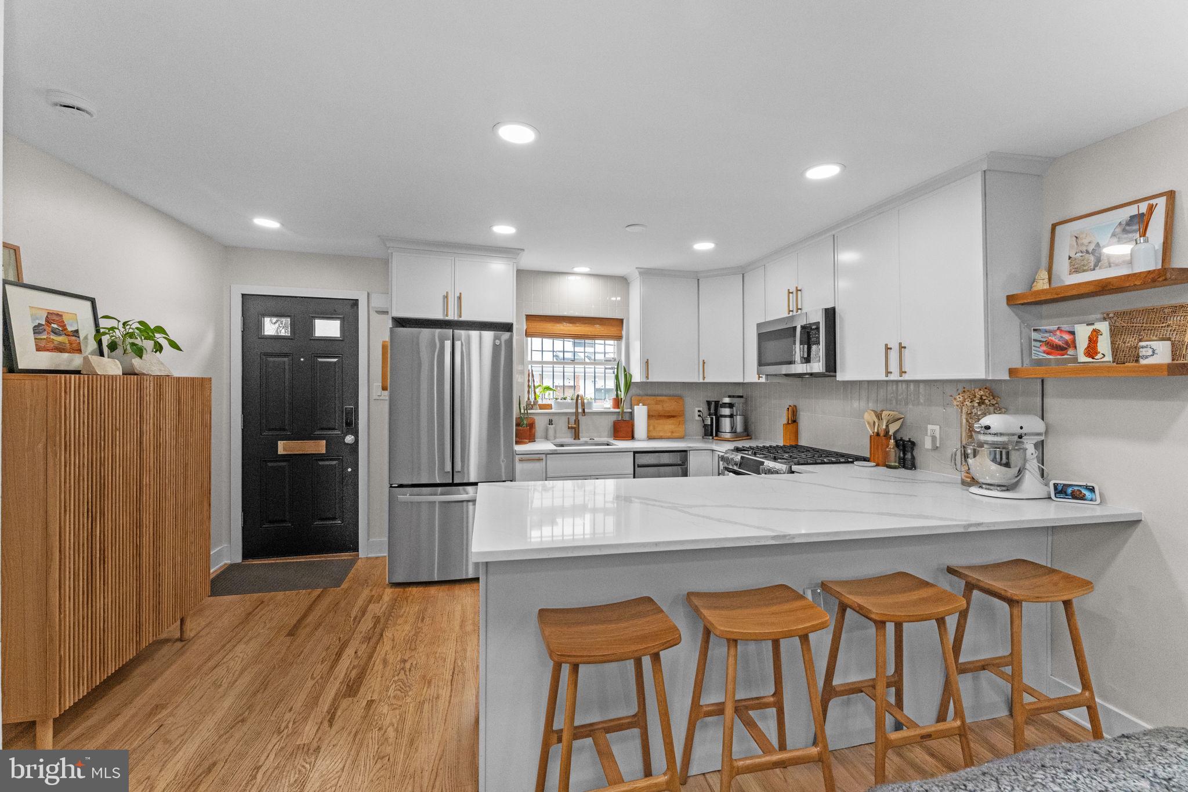
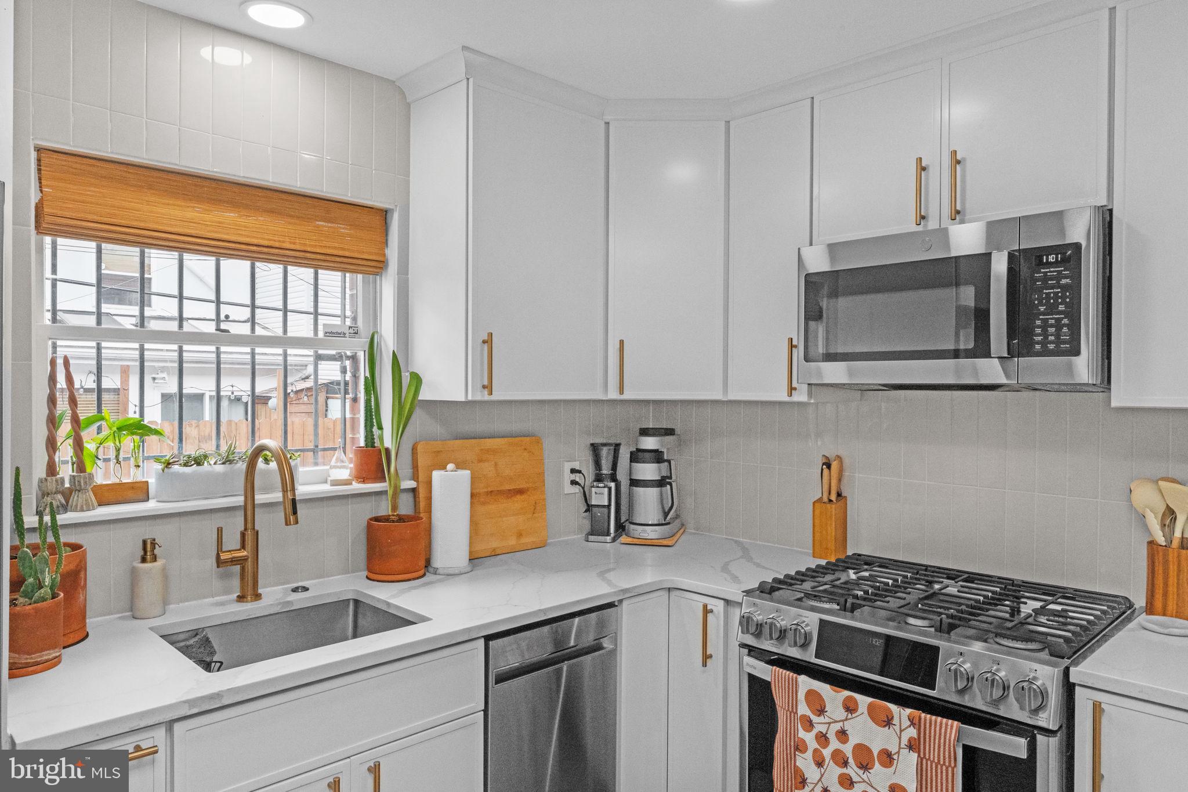
Enter an interest rate to see your estimated monthly payment.Tucked away on a charming, quiet street in the heart of Graduate Hospital, 2125 Clymer Street perfectly blends historic soul with modern ease. Step inside to find rich hardwood floors, a cozy fireplace, and a seamless main-level layout designed for effortless living. The brand-new kitchen features abundant cabinetry and a large island with seating—creating the ideal gathering spot overlooking both the living room and private back patio. Whether you’re unwinding with a book or hosting an autumn BBQ, the outdoor space is a quiet urban sanctuary. Upstairs, two serene bedrooms provide a peaceful retreat alongside a Magazine-worthy, newly renovated bathroom. The lower level adds convenience with laundry and ample storage, while offering fantastic potential to finish out additional living space. Steps from neighborhood favorite cafes, dining, and parks, this turnkey residence is ready for you to move right in. Schedule your private tour today to experience 2125 Clymer Street in person!
| yesterday | Listing updated with changes from the MLS® | |
| yesterday | Listing first seen on site |

The real estate listing information is provided by Bright MLS is for the consumer's personal, non-commercial use and may not be used for any purpose other than to identify prospective properties consumer may be interested in purchasing. Any information relating to real estate for sale or lease referenced on this web site comes from the Internet Data Exchange (IDX) program of the Bright MLS. This web site references real estate listing(s) held by a brokerage firm other than the broker and/or agent who owns this web site. The accuracy of all information is deemed reliable but not guaranteed and should be personally verified through personal inspection by and/or with the appropriate professionals. Properties in listings may have been sold or may no longer be available. The data contained herein is copyrighted by Bright MLS and is protected by all applicable copyright laws. Any unauthorized collection or dissemination of this information is in violation of copyright laws and is strictly prohibited. Copyright © 2020 Bright MLS. All rights reserved.