

5018 SPRINGFIELD AVENUEPHILADELPHIA, PA19143
Mortgage Calculator
Monthly Payment (Est.)
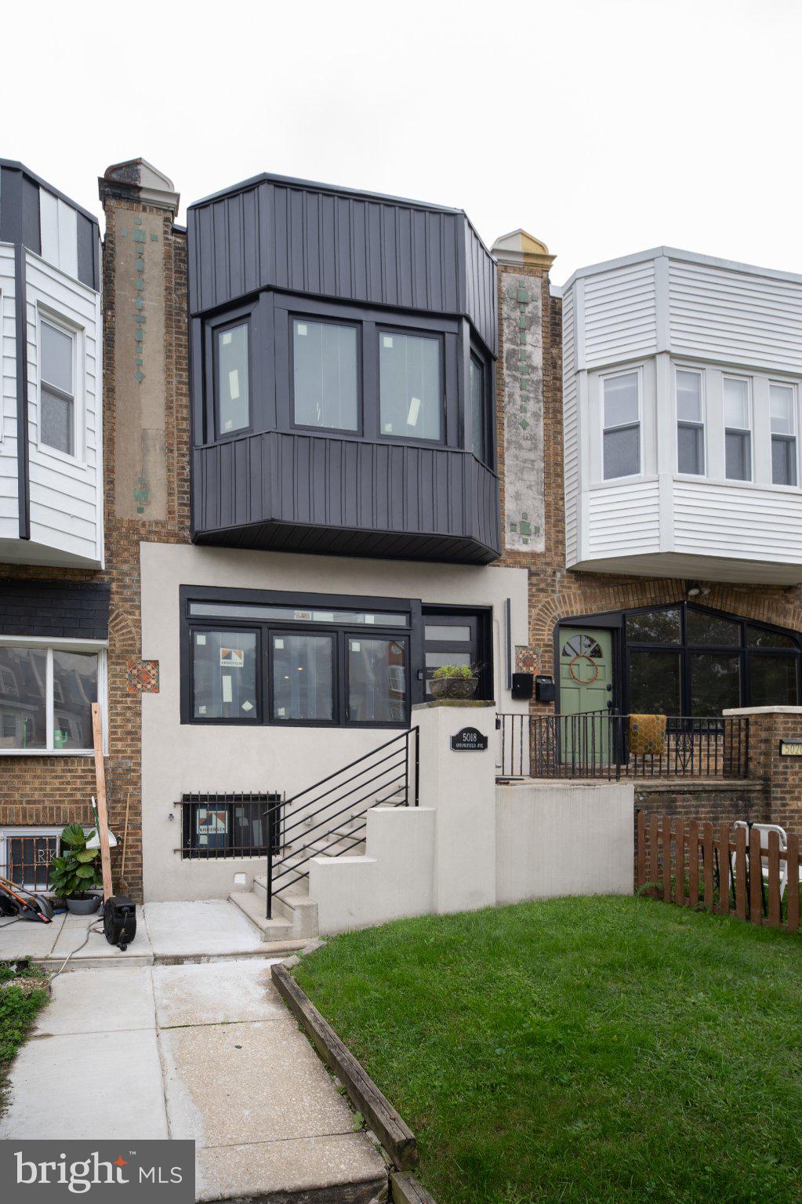
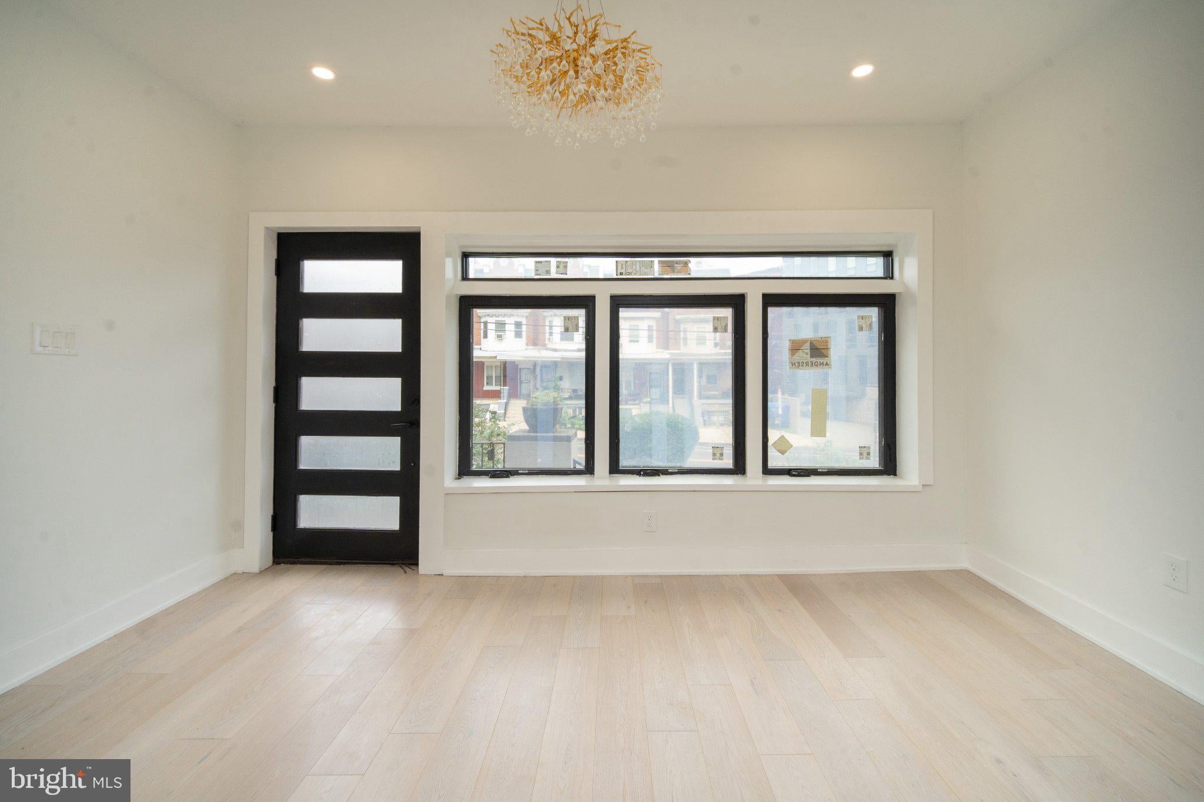
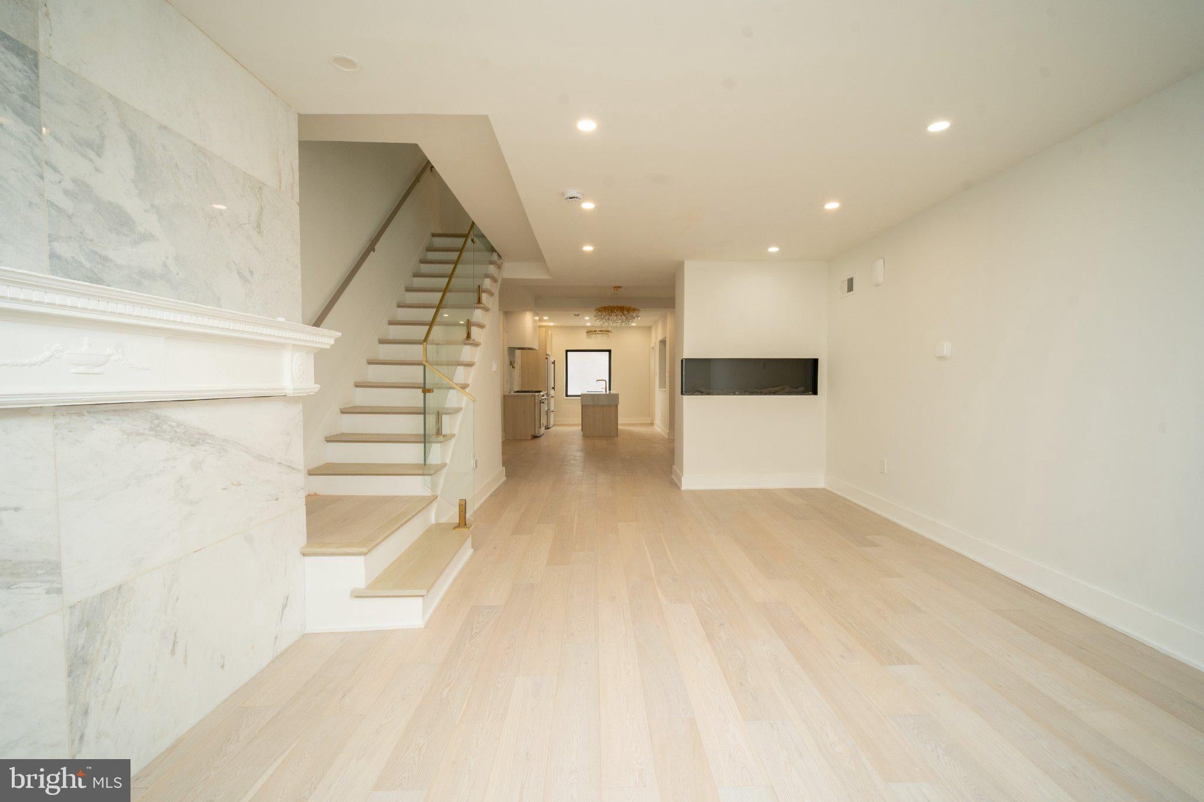
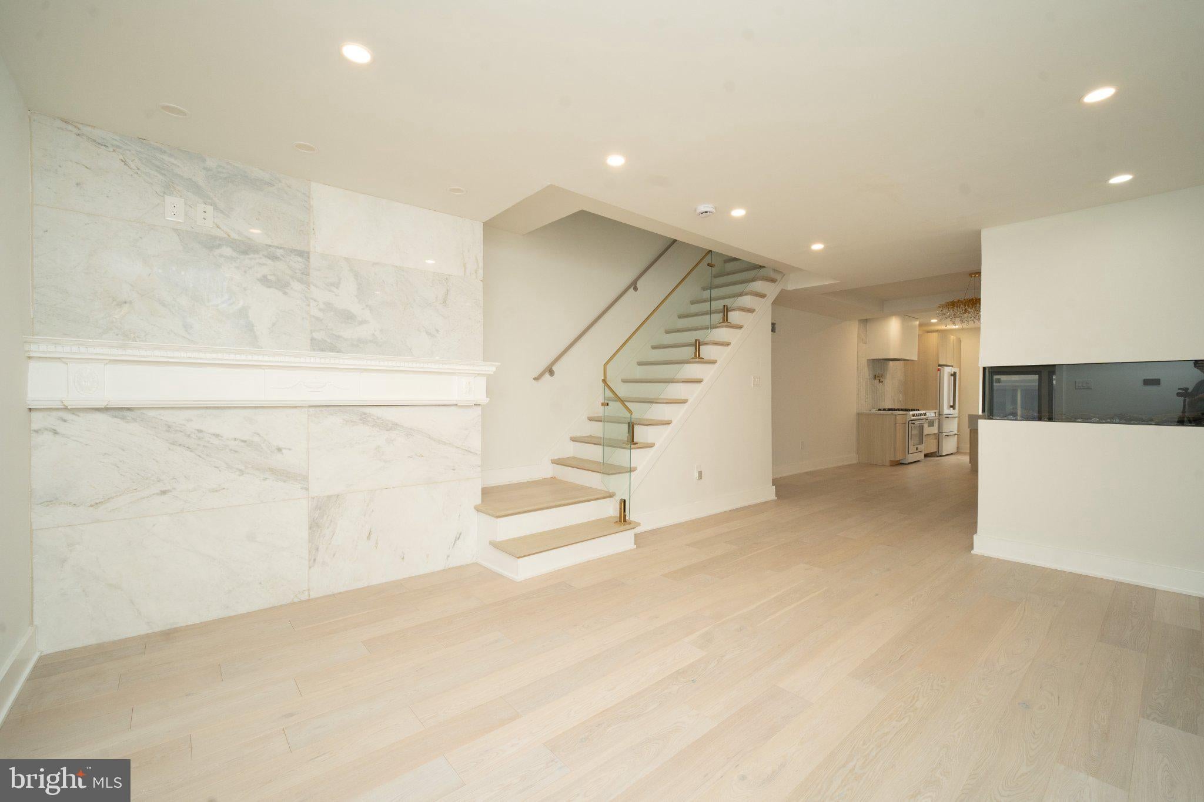
Enter an interest rate to see your estimated monthly payment.Stunningly renovated 3 bedroom, 3 bath home with Garage. Welcome to 5018 Springfield Avenue, an exceptional 3 bedroom, 3 full bath home offering 1,764 square feet, a fully finished lower level and a private one car garage with opener. Located at the edge of Squirrel Hill and Kingsessing, this home offers convenient access to University City, the University of Pennsylvania, Penn Medicine, CHOP, I-76, Center City and the Baltimore Avenue corridor. Completely renovated from top to bottom, this sophisticated residence features white oak hardwood flooring, custom architectural details, recessed lighting, designer fixtures, premium Anderson casement windows and carefully selected finishes. The main living area features the home's original fireplace which has been beautifully covered in marble to create a refined architectural focal point. A separate electric fireplace on the opposite wall adds a second stylish feature to the living space. The open concept living and dining area flows into the stunning designer kitchen, featuring custom cabinetry, a custom island, premium countertops, a premium Forno appliance package, gas range with pot filler, custom hood cover, and statement lighting. The bathrooms features carefully selected finishes, custom design elements, and distinctive materials. The primary bathroom includes a custom double sink vanity, while the hall bathroom features a custom large granite sink adding a unique and functional focal point. The dramatic staircase with glass and modern railing adds an open, contemporary feel between levels. Upstairs, the primary suite features a cathedral style ceiling, elegant lighting, generous closet space, and a spa inspired bathroom with a custom double sink vanity and thoughtfully selected finishes. The hall bathroom includes a custom built in shower niche, a custom large granite sink, contemporary fixtures, modern vanity finishes and a stylish pocket door entry. The fully finished lower level provides additional living space, a third full bathroom with walk in shower, recessed lighting, laundry, mechanical/storage space, and direct access to the built in garage and rear of the property. Additional improvements include central air, efficient gas heating, updated plumbing, 200 amp electrical service, updated mechanical systems, and a hard wired smart home system with Ring doorbell and smart thermostat. 5018 Springfield Avenue is a fully reimagined residence featuring premium Anderson casement windows, custom architectural details, a custom kitchen island and hood cover, premium Forno appliances, a marble finished original fireplace, a separate electric fireplace feature, custom bathroom vanities, carefully selected finishes, a finished lower level, three full bathrooms, smart home technology, and garage parking. No expense was spared. Nearby attractions include the Kingsessing Recreation Center and Library, Clark Park, Cedar Park, the Clark Park Farmers Market, neighborhood Cafe's, restaurants, shops and independent businesses along Baltimore Avenue. University City is also close at hand with access to the University of Pennsylvania, Penn Museum, Penn park, Cira Green, Drexel park, The Palestra, Penn Live Arts and the area's major universities, hospitals, museums, parks, restaurants and cultural destinations. Schedule your private showing today.
| 3 weeks ago | Listing updated with changes from the MLS | |
| a month ago | Listing first seen on site |

The real estate listing information is provided by Bright MLS is for the consumer's personal, non-commercial use and may not be used for any purpose other than to identify prospective properties consumer may be interested in purchasing. Any information relating to real estate for sale or lease referenced on this web site comes from the Internet Data Exchange (IDX) program of the Bright MLS. This web site references real estate listing(s) held by a brokerage firm other than the broker and/or agent who owns this web site. The accuracy of all information is deemed reliable but not guaranteed and should be personally verified through personal inspection by and/or with the appropriate professionals. Properties in listings may have been sold or may no longer be available. The data contained herein is copyrighted by Bright MLS and is protected by all applicable copyright laws. Any unauthorized collection or dissemination of this information is in violation of copyright laws and is strictly prohibited. Copyright © 2020 Bright MLS. All rights reserved.
Did you know? You can invite friends and family to your search. They can join your search, rate and discuss listings with you.