

533 HERMIT STREETPHILADELPHIA, PA19128
Mortgage Calculator
Monthly Payment (Est.)
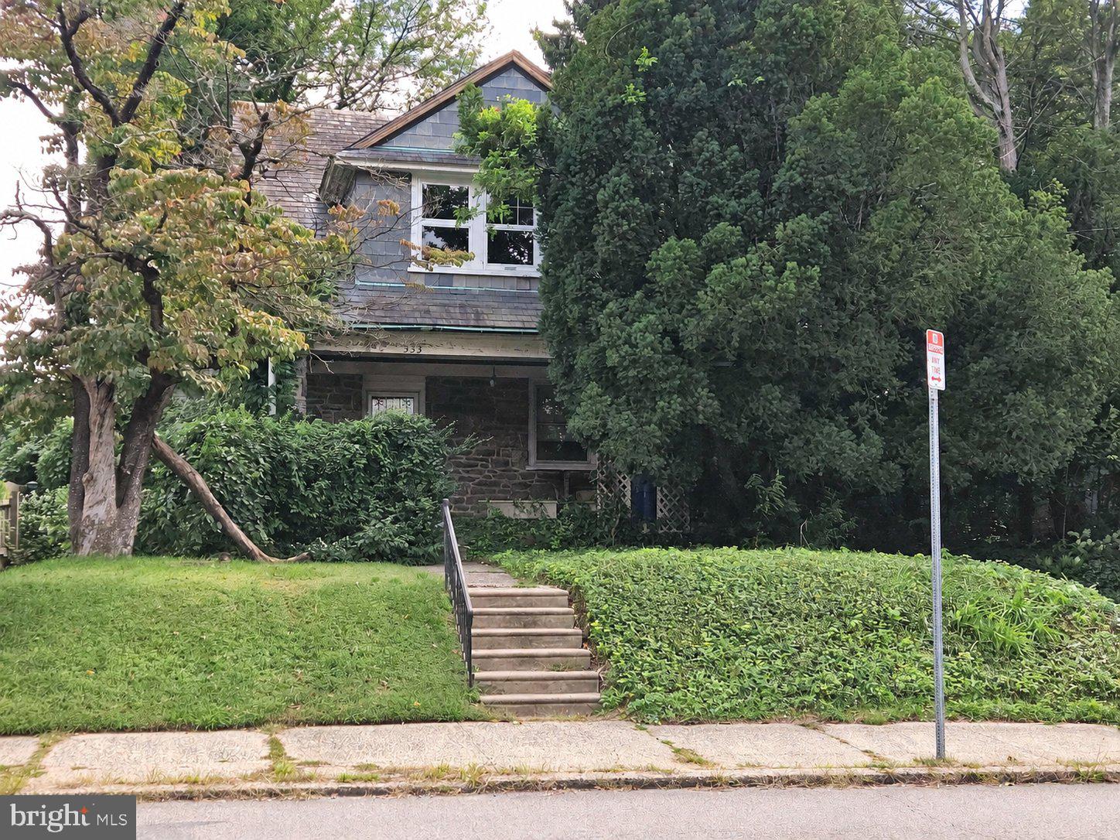
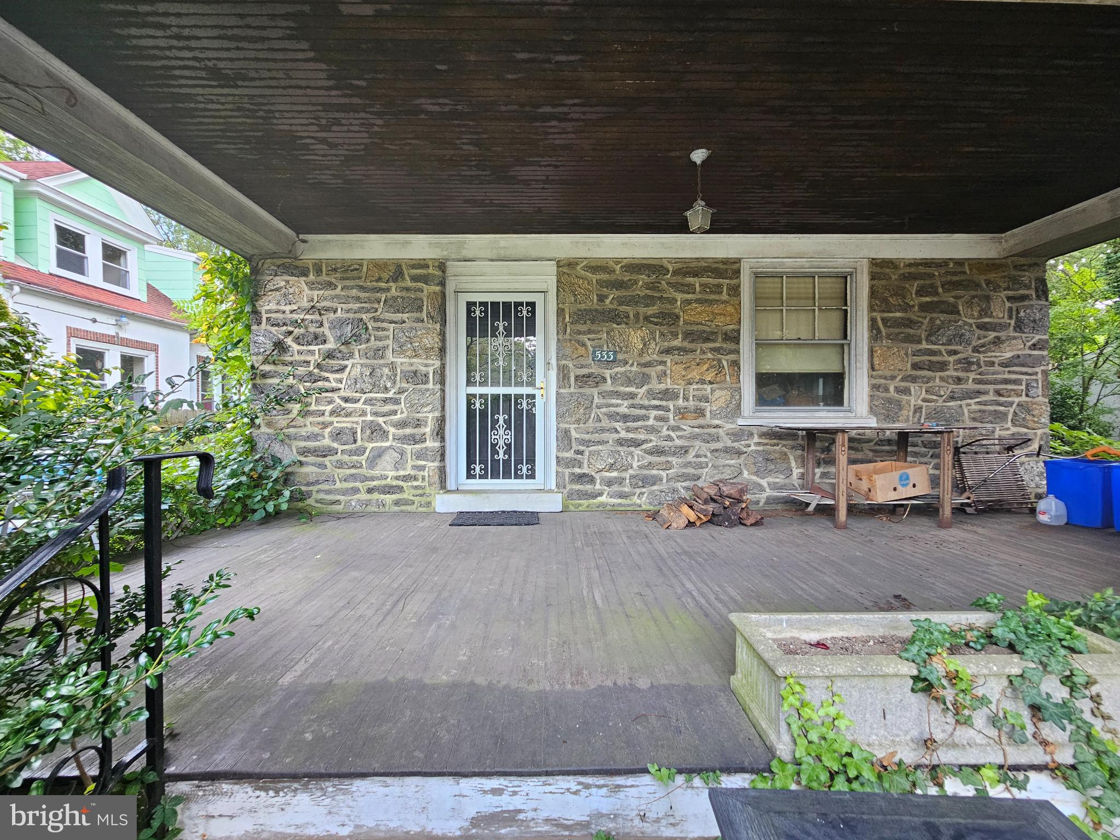
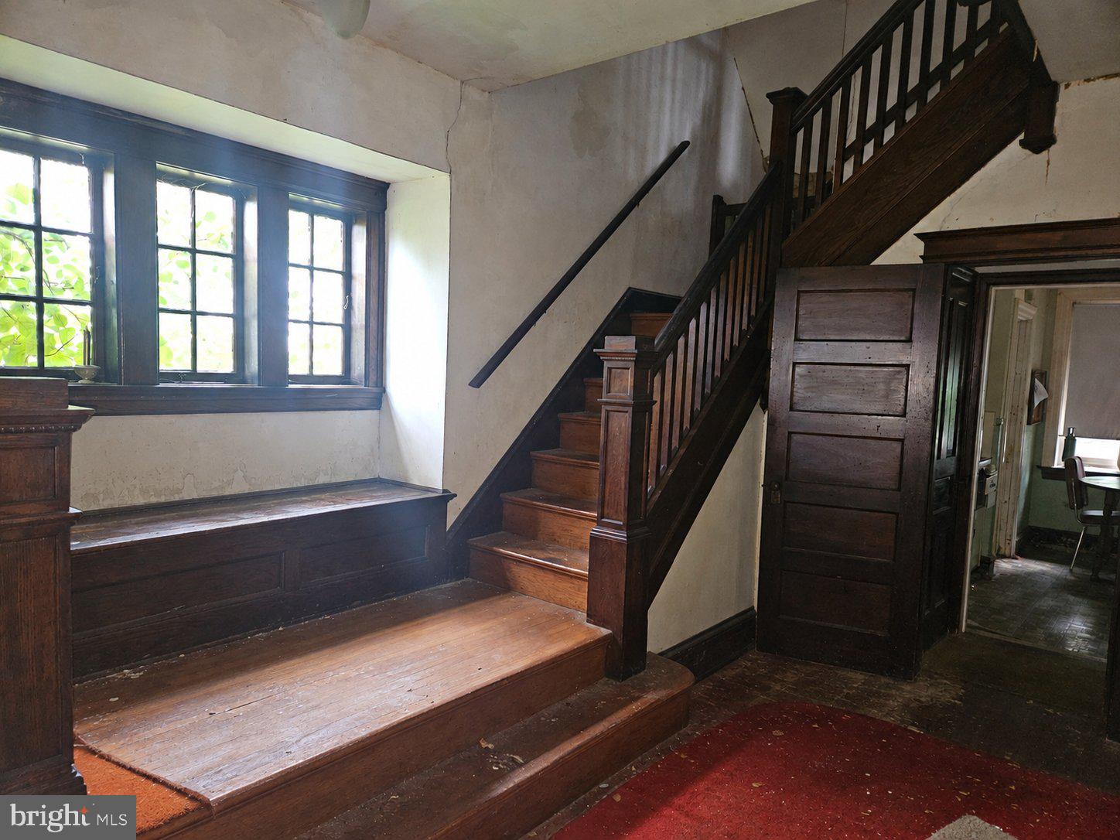
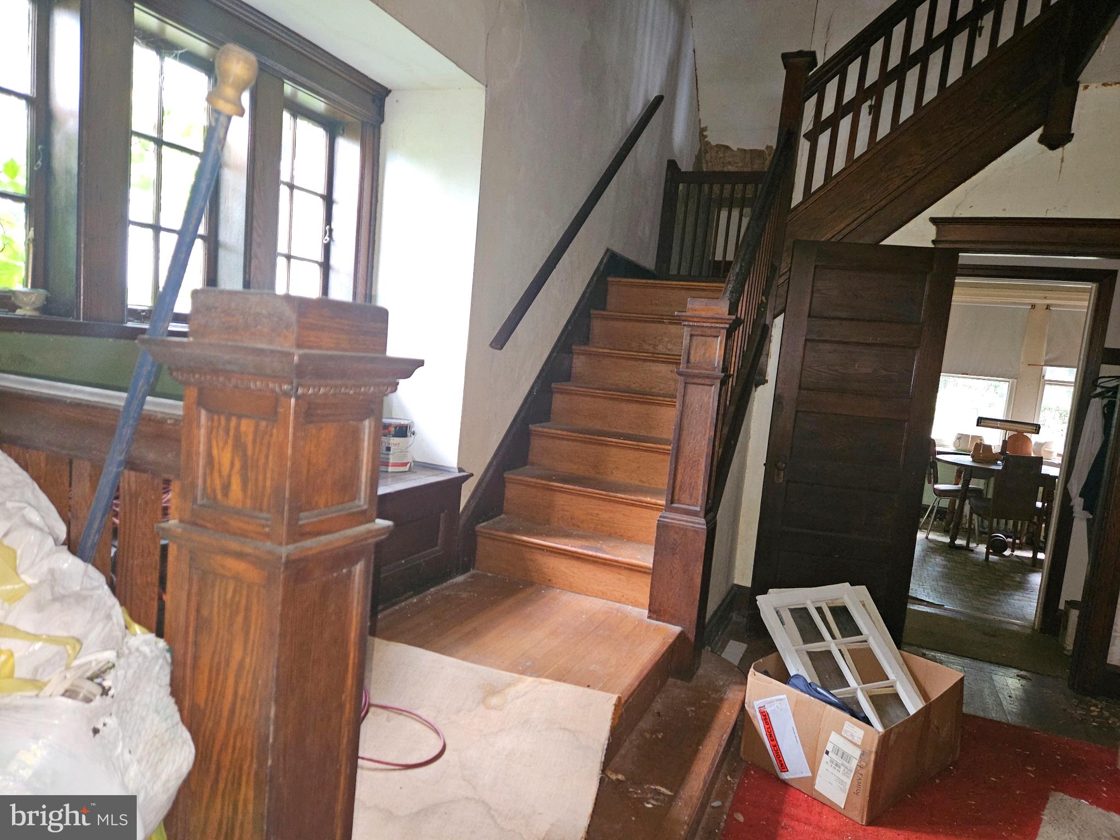
Enter an interest rate to see your estimated monthly payment.CALLING ALL INVESTORS, BUILDERS & RENOVATORS—THE PRICE IS RIGHT! This is the project you've been looking for in Roxborough. A substantial renovation, yes—but one with the space, character, layout and oversized backyard to make the transformation worthwhile. From its distinctive stone façade and large covered front porch to its generous room sizes and wonderful original architectural details, this home is just waiting to be restored. Step inside to a spacious living room with stone fireplace, hardwood floors and an impressive grand staircase with beautiful original woodwork. The first floor offers great flow to a generously sized den, eat-in kitchen, powder room and mudroom, with both front and rear access to the second floor. Upstairs you'll find generously sized bedrooms, two full baths, plenty of windows and more of the home's original character. The basement offers both interior and Bilco door access. Out back, you'll discover a huge, deep rear yard with overgrown landscaping and remnants of a former detached garage—an impressive amount of outdoor space with plenty of possibilities. Make no mistake—this is a major renovation project and needs extensive work inside and out. But look beyond the condition and you'll see what makes this property special: original woodwork, hardwood floors, fireplace, generous rooms, a great floor plan, old-world charm and an expansive backyard. For the right buyer, the potential is substantial—restore, reimagine and return this home to its original glory. Property is being sold strictly AS-IS. Seller will make no repairs. Buyer is responsible for the Philadelphia U&O. If owner-occupied as a primary residence, taxes are approximately $5,214 with the Homestead Exemption, or $4,597 for qualifying low-income owners. Buyer must verify eligibility and amounts.
| 17 hours ago | Listing updated with changes from the MLS® | |
| 17 hours ago | Listing first seen on site |

The real estate listing information is provided by Bright MLS is for the consumer's personal, non-commercial use and may not be used for any purpose other than to identify prospective properties consumer may be interested in purchasing. Any information relating to real estate for sale or lease referenced on this web site comes from the Internet Data Exchange (IDX) program of the Bright MLS. This web site references real estate listing(s) held by a brokerage firm other than the broker and/or agent who owns this web site. The accuracy of all information is deemed reliable but not guaranteed and should be personally verified through personal inspection by and/or with the appropriate professionals. Properties in listings may have been sold or may no longer be available. The data contained herein is copyrighted by Bright MLS and is protected by all applicable copyright laws. Any unauthorized collection or dissemination of this information is in violation of copyright laws and is strictly prohibited. Copyright © 2020 Bright MLS. All rights reserved.