

9021 "A" AYRDALEPHILADELPHIA, PA19128
Mortgage Calculator
Monthly Payment (Est.)
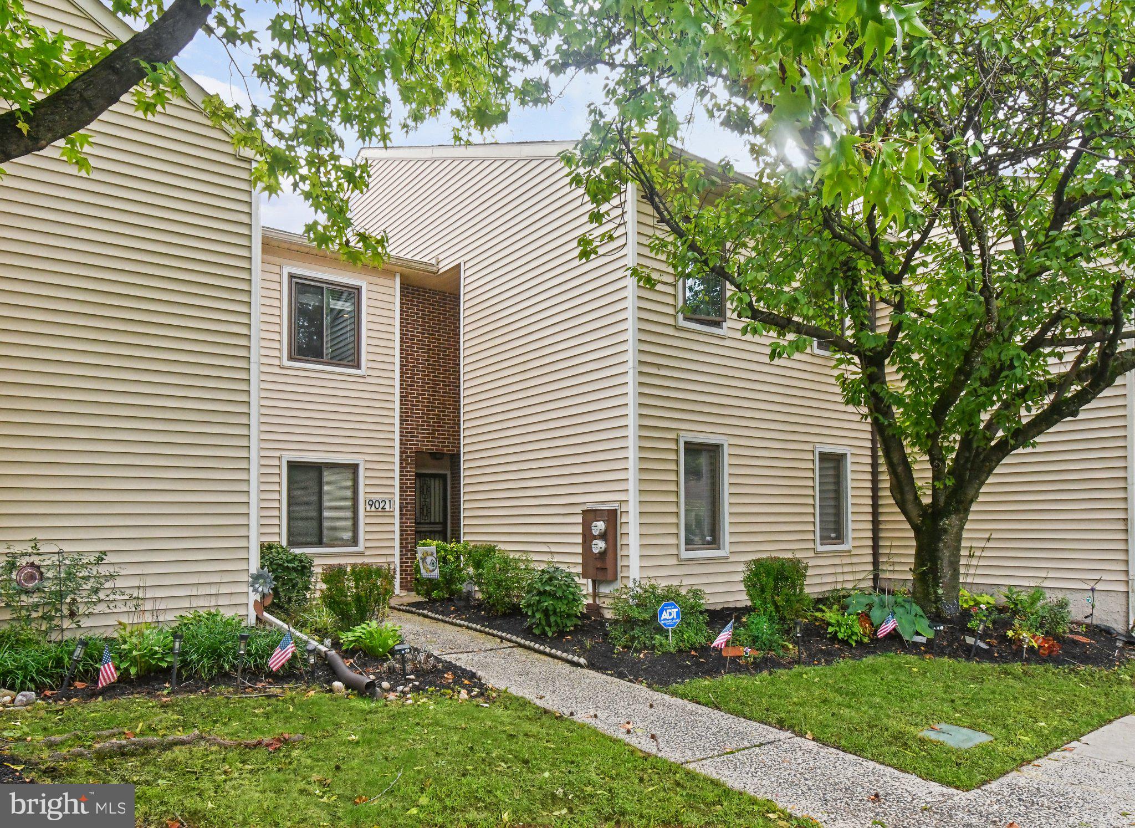
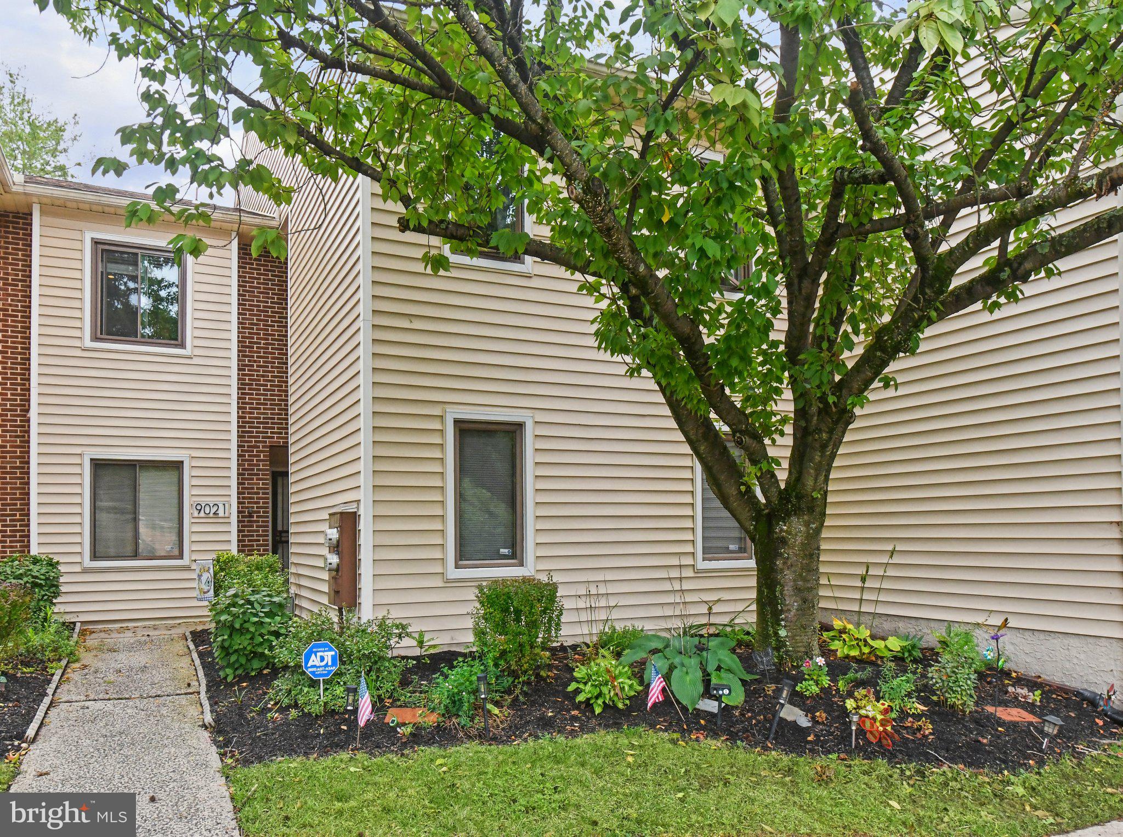
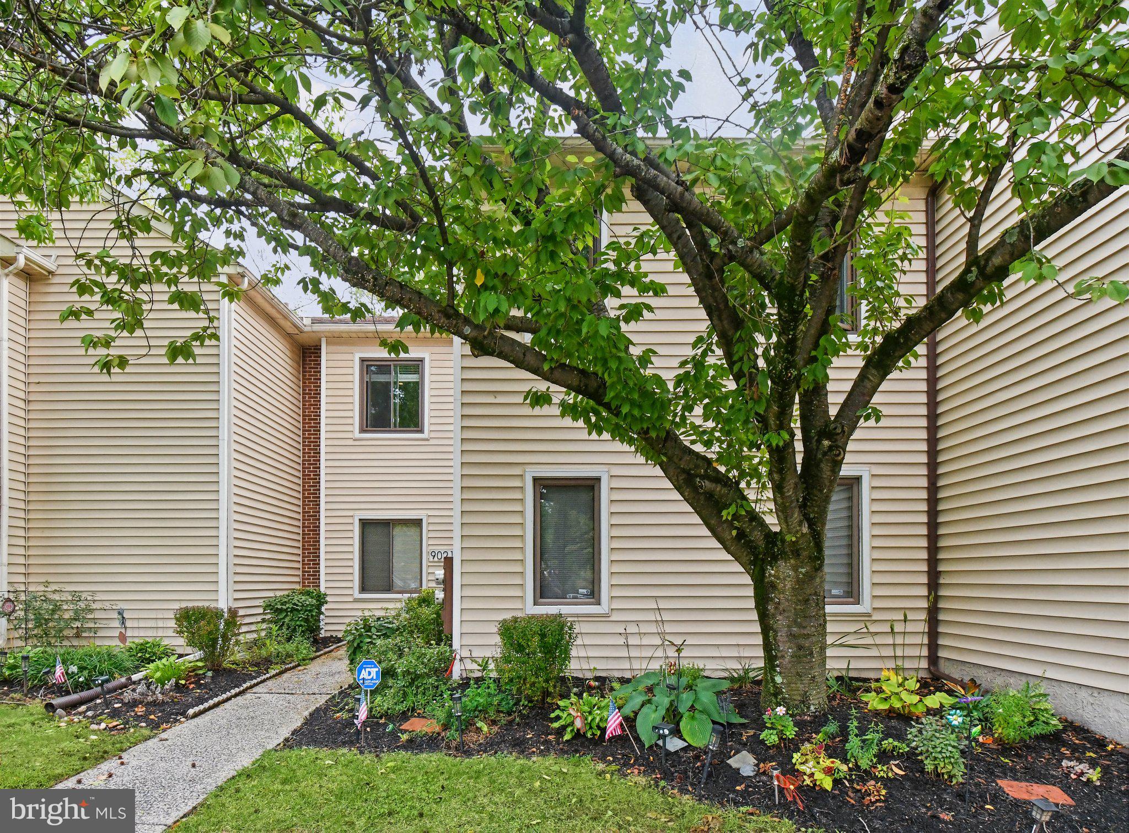
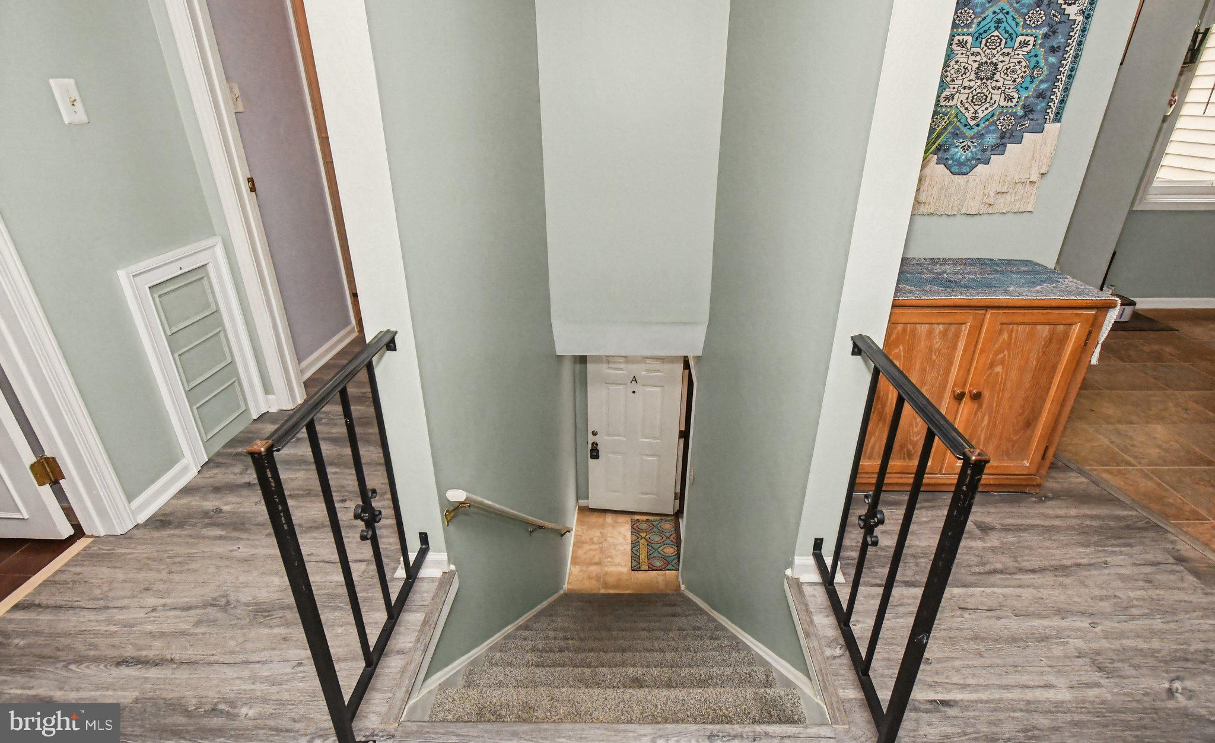
Enter an interest rate to see your estimated monthly payment.Welcome to 9021 Ayrdale Crescent, a spacious and inviting second-floor condominium offering the ease of one-level living once you are upstairs. With two generously sized bedrooms, two full baths, an eat-in kitchen, a large living room, in-unit laundry and an enclosed balcony, this home offers a comfortable floor plan with plenty of room to spread out. Step inside and you will immediately appreciate the open and spacious feel of the main living area. The large living room features attractive plank-style flooring, a wood-burning fireplace that adds warmth and character, and access to the enclosed balcony. This wonderful bonus space is perfect for enjoying your morning coffee, reading a book or simply relaxing while taking in the surroundings. The eat-in kitchen offers plenty of space for everyday dining and is conveniently positioned just off the main living area. Down the hall are two well-proportioned bedrooms, including an exceptionally spacious primary bedroom with a walk-in closet and private bath. The second bedroom provides flexibility for guests, a home office or additional living needs. A second full bath, dedicated laundry area and utility space complete the floor plan. This home has also benefited from several important improvements. The heating and central air conditioning systems were installed in 2023, while the Seller's Disclosure notes that all windows throughout the condominium were replaced by Graboyes Windows and Doors in 2017. Sellers Disclosure Sellers Disclosure Enjoy the convenience of condominium living with the association providing maintenance of the roof, exterior, landscaping and snow removal, allowing you more time to enjoy your home and less time worrying about exterior upkeep. Sellers Disclosure With its spacious rooms, newer HVAC, replacement windows, fireplace, enclosed balcony and convenient one-level floor plan, 9021 Ayrdale Crescent offers a wonderful opportunity to enjoy comfortable, low-maintenance living in a well-established community. Make your appointment and see all that this home has to offer!
| 8 hours ago | Listing updated with changes from the MLS® | |
| 17 hours ago | Status changed to Active | |
| 2 days ago | Listing first seen on site |

The real estate listing information is provided by Bright MLS is for the consumer's personal, non-commercial use and may not be used for any purpose other than to identify prospective properties consumer may be interested in purchasing. Any information relating to real estate for sale or lease referenced on this web site comes from the Internet Data Exchange (IDX) program of the Bright MLS. This web site references real estate listing(s) held by a brokerage firm other than the broker and/or agent who owns this web site. The accuracy of all information is deemed reliable but not guaranteed and should be personally verified through personal inspection by and/or with the appropriate professionals. Properties in listings may have been sold or may no longer be available. The data contained herein is copyrighted by Bright MLS and is protected by all applicable copyright laws. Any unauthorized collection or dissemination of this information is in violation of copyright laws and is strictly prohibited. Copyright © 2020 Bright MLS. All rights reserved.