

1222 N ST BERNARD STREETPHILADELPHIA, PA19131
Mortgage Calculator
Monthly Payment (Est.)
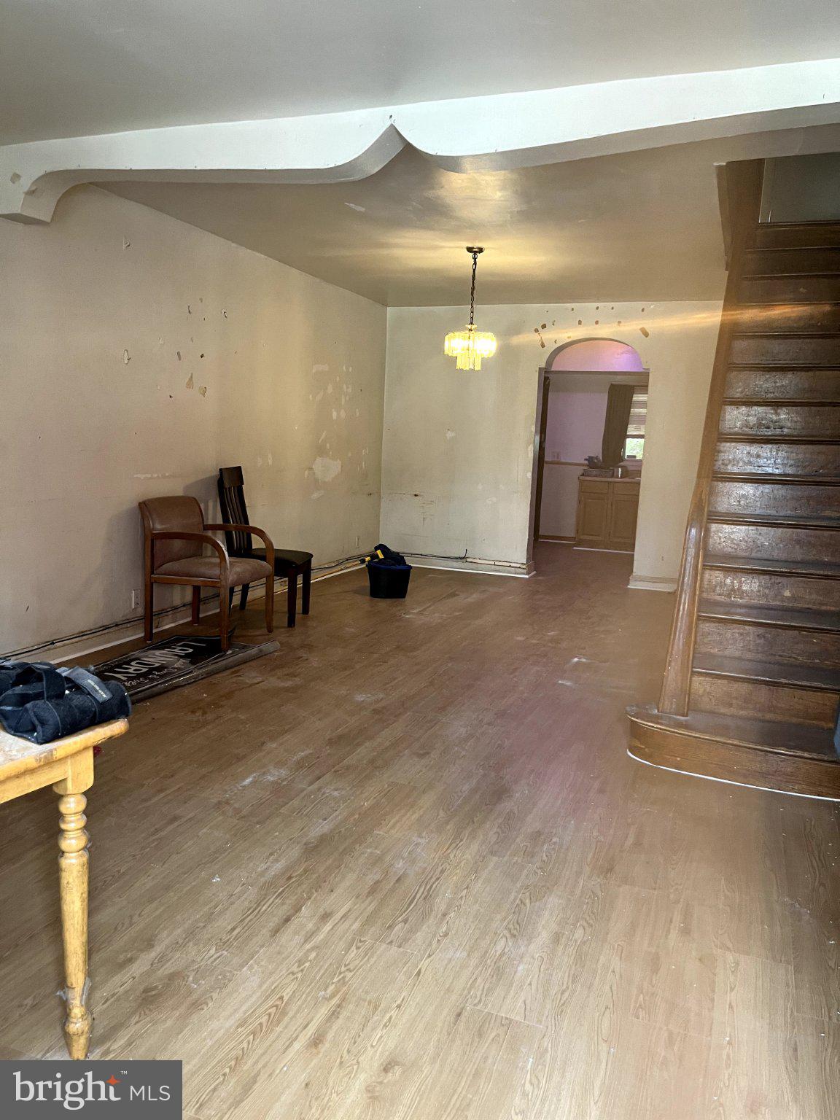
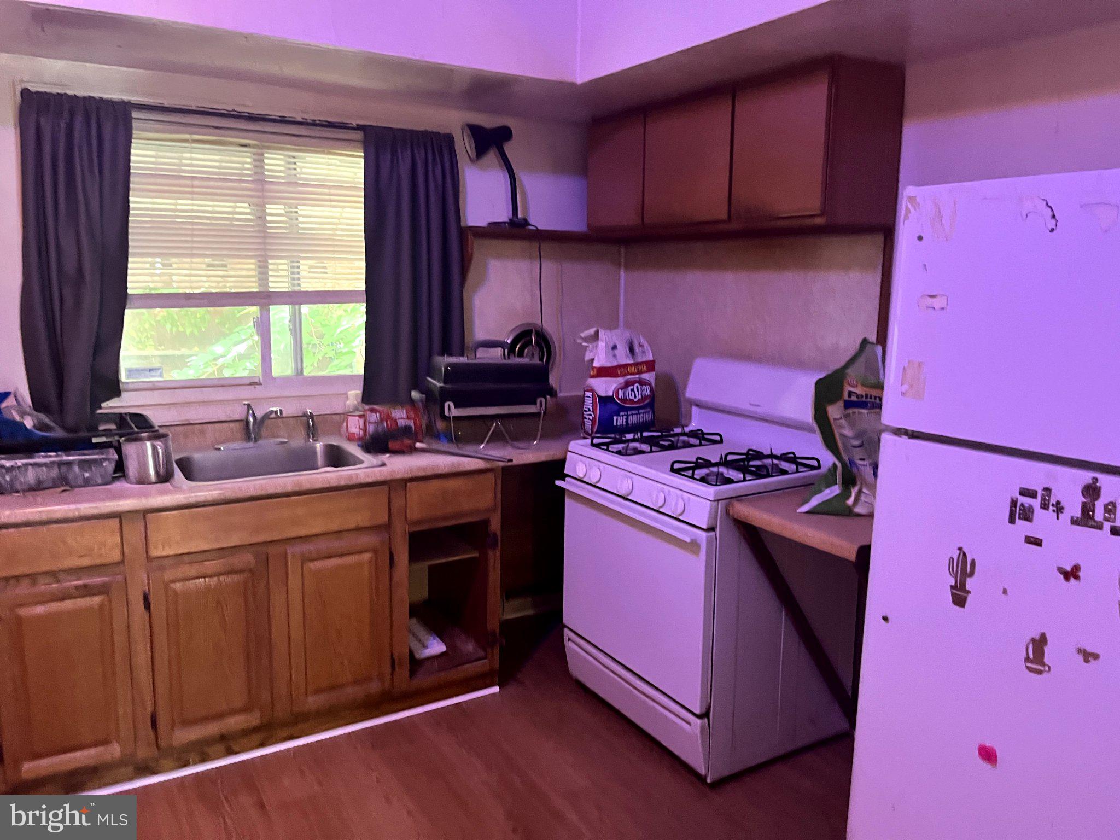
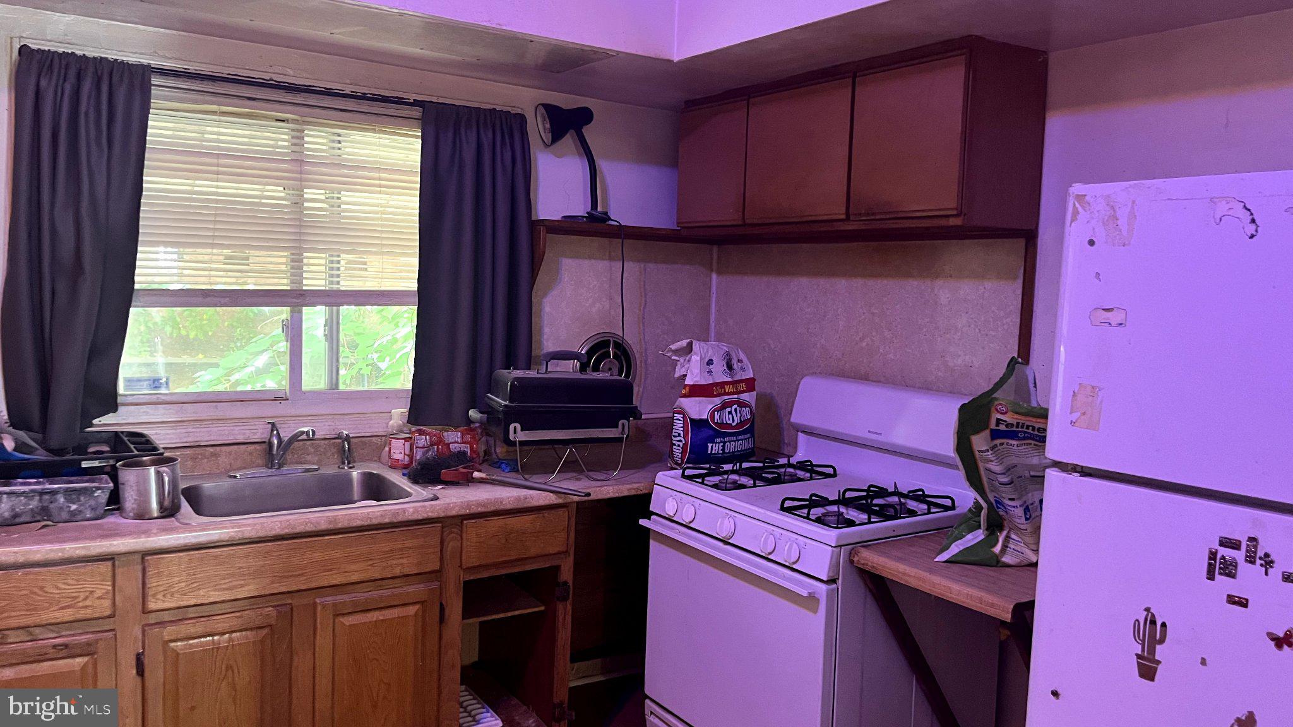
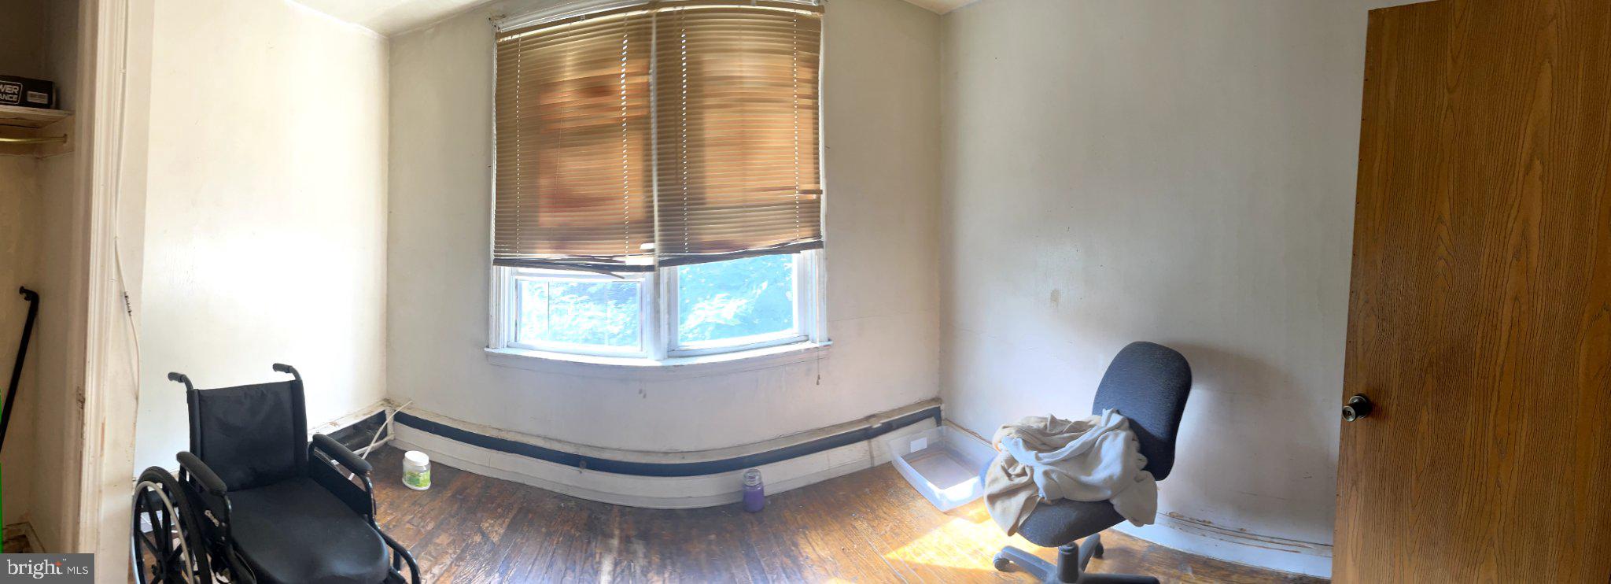
Enter an interest rate to see your estimated monthly payment.Welcome home to 1222 N St Bernard St, a classic brick rowhome in West Philadelphia's Cathedral Park neighborhood. The home has [3] bedrooms and [1] full bath with a sunny front room and a full basement for storage. It's ready for you to move in and make it your own. At this price, owning may cost less each month than renting a similar home nearby, where 3-bedroom rentals run about $1,400–$1,500. The home may qualify for FHA financing and the City of Philadelphia's Philly First Home grant. That grant gives eligible first-time buyers up to $10,000 or 6% of the purchase price, whichever is less, toward a down payment and closing costs. Ask your lender about eligibility. Location highlights: On a residential block just off Girard Avenue Route 15 trolley and Lancaster Avenue shops nearby Minutes from West Fairmount Park Easy commute to University City and Center City Schedule your showing today.
| yesterday | Listing updated with changes from the MLS® | |
| yesterday | Listing first seen on site |

The real estate listing information is provided by Bright MLS is for the consumer's personal, non-commercial use and may not be used for any purpose other than to identify prospective properties consumer may be interested in purchasing. Any information relating to real estate for sale or lease referenced on this web site comes from the Internet Data Exchange (IDX) program of the Bright MLS. This web site references real estate listing(s) held by a brokerage firm other than the broker and/or agent who owns this web site. The accuracy of all information is deemed reliable but not guaranteed and should be personally verified through personal inspection by and/or with the appropriate professionals. Properties in listings may have been sold or may no longer be available. The data contained herein is copyrighted by Bright MLS and is protected by all applicable copyright laws. Any unauthorized collection or dissemination of this information is in violation of copyright laws and is strictly prohibited. Copyright © 2020 Bright MLS. All rights reserved.