

9921 BUSTLETON AVENUE S9PHILADELPHIA, PA19115
Mortgage Calculator
Monthly Payment (Est.)
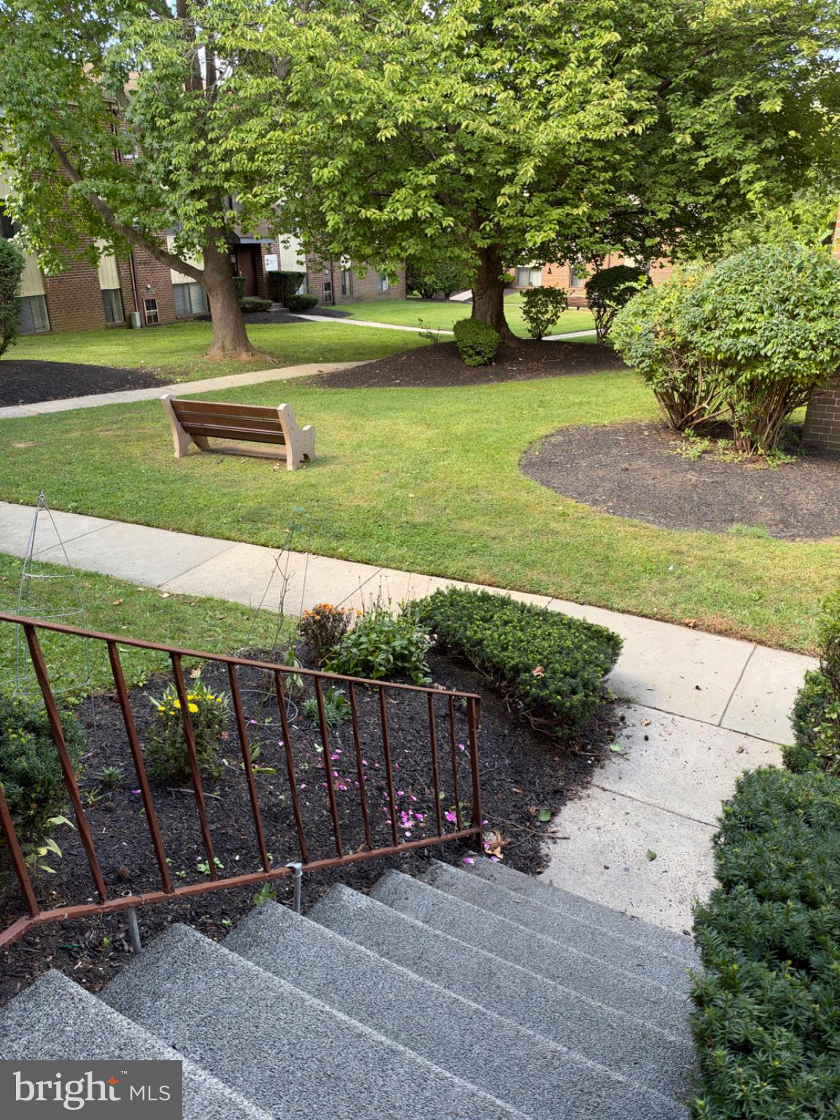
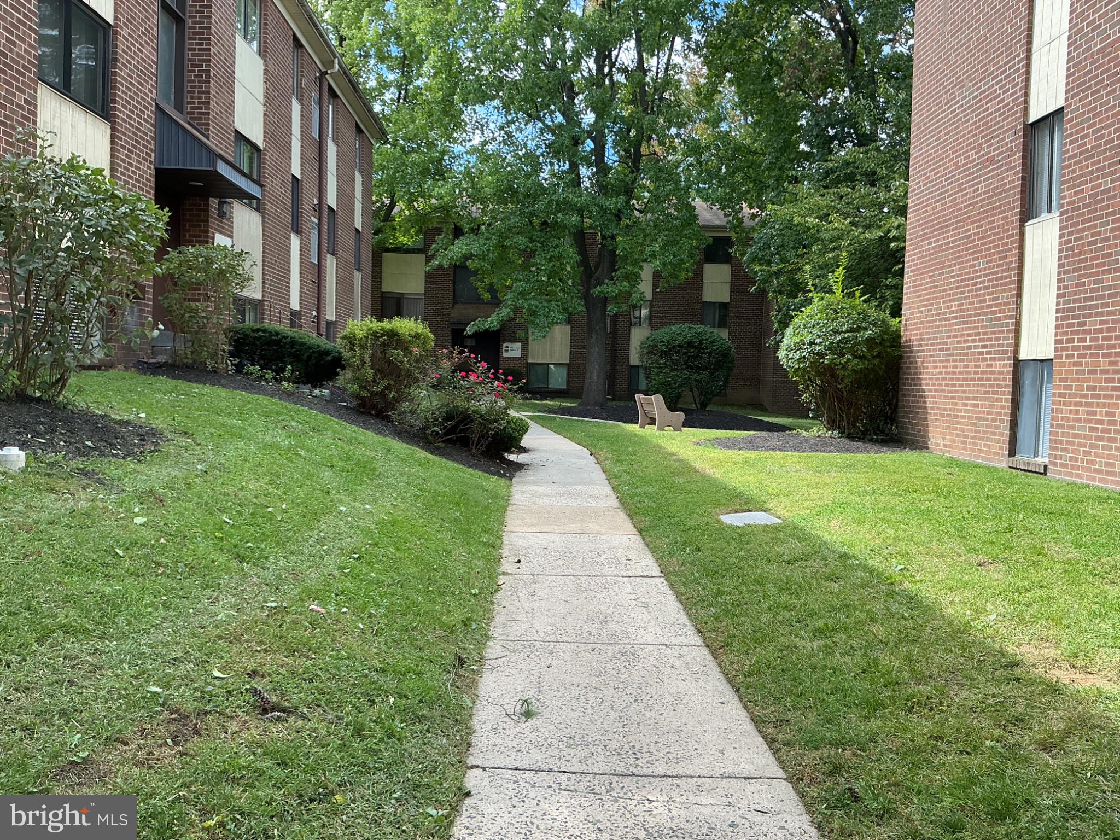
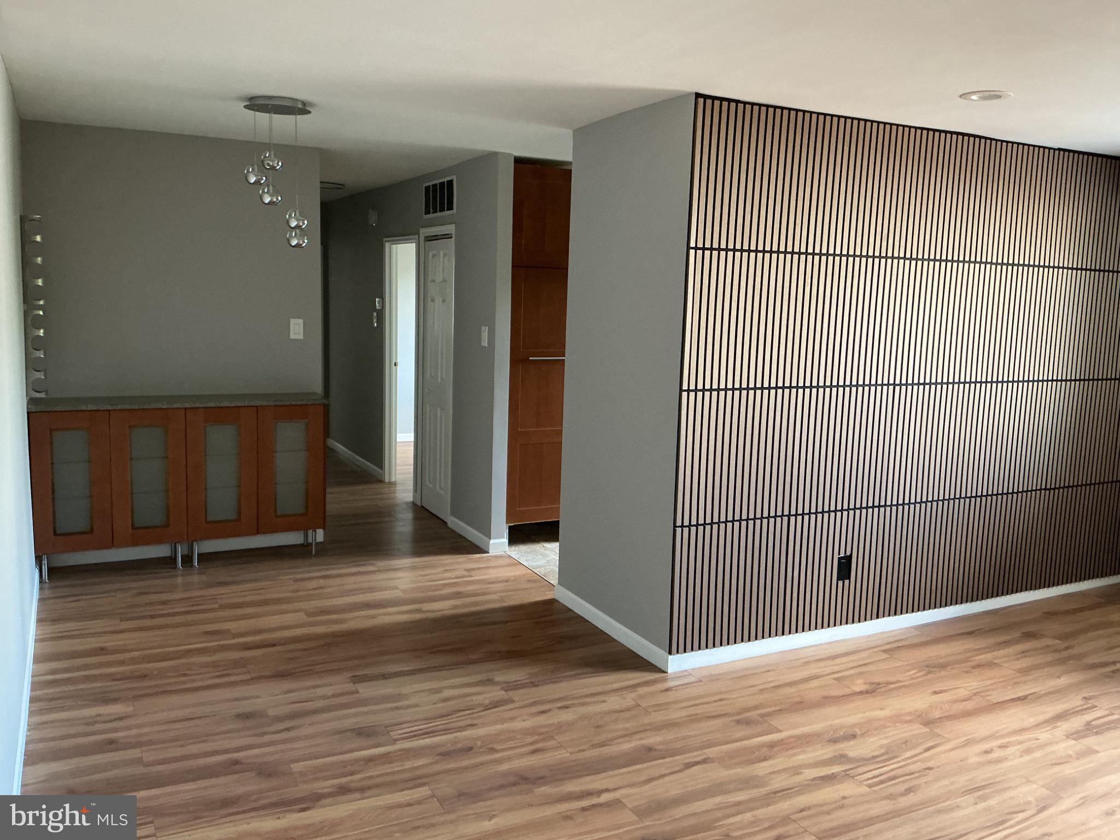
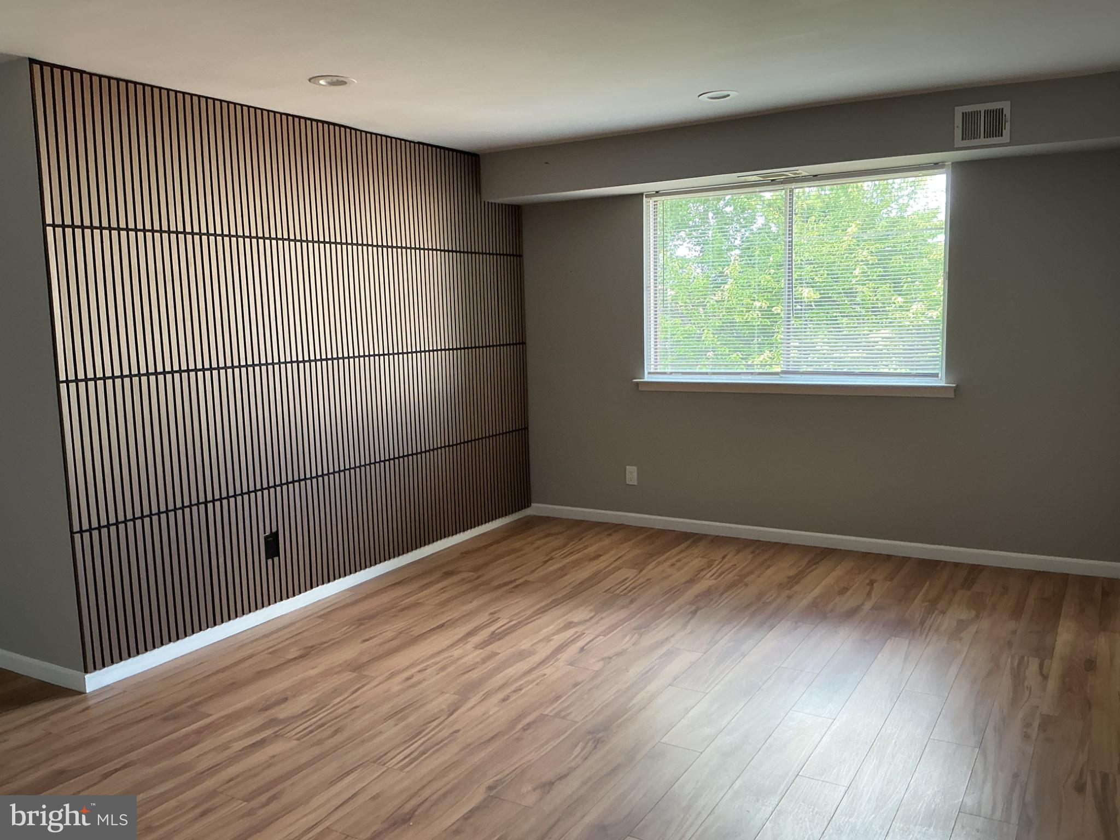
Enter an interest rate to see your estimated monthly payment.Rarely available 3rd Floor unit in The Pathways condo complex ever popular for its exceptional location, park like setting, plenty of parking, proximity to public transportation and major commuter routes. Unit S9 greets you with fresh paint, laminate floors throughout ,abundance of natural light. Updated modern kitchen with plenty of cabinets , stainless steel appliances, granite countertops and a glass tile backsplash. Master bedroom is spacious and has an extra window as this is a corner unit. Organized walk-in closet and vanity with a sink make getting ready in the morning a breeze. Tiled bathroom designed for extra privacy by separating bathtub with shower and toilet from the sink. Spotlights in the bedrooms and living room. Coat and linen closets. Windows facing beautiful mature trees in courtyard. Convenient coin operated laundry room on ground floor of the building along with assigned storage bin. Association pool in summertime for all the residents. Snow removal and lawn care. Whether you are looking for a comfortable, conveniently located place to call home or a promising investment opportunity, this property is worth a look.
| 5 days ago | Listing updated with changes from the MLS® | |
| 5 days ago | Listing first seen on site |

The real estate listing information is provided by Bright MLS is for the consumer's personal, non-commercial use and may not be used for any purpose other than to identify prospective properties consumer may be interested in purchasing. Any information relating to real estate for sale or lease referenced on this web site comes from the Internet Data Exchange (IDX) program of the Bright MLS. This web site references real estate listing(s) held by a brokerage firm other than the broker and/or agent who owns this web site. The accuracy of all information is deemed reliable but not guaranteed and should be personally verified through personal inspection by and/or with the appropriate professionals. Properties in listings may have been sold or may no longer be available. The data contained herein is copyrighted by Bright MLS and is protected by all applicable copyright laws. Any unauthorized collection or dissemination of this information is in violation of copyright laws and is strictly prohibited. Copyright © 2020 Bright MLS. All rights reserved.
Did you know? You can invite friends and family to your search. They can join your search, rate and discuss listings with you.