

6053 GREENWAY AVENUEPHILADELPHIA, PA19142
Mortgage Calculator
Monthly Payment (Est.)
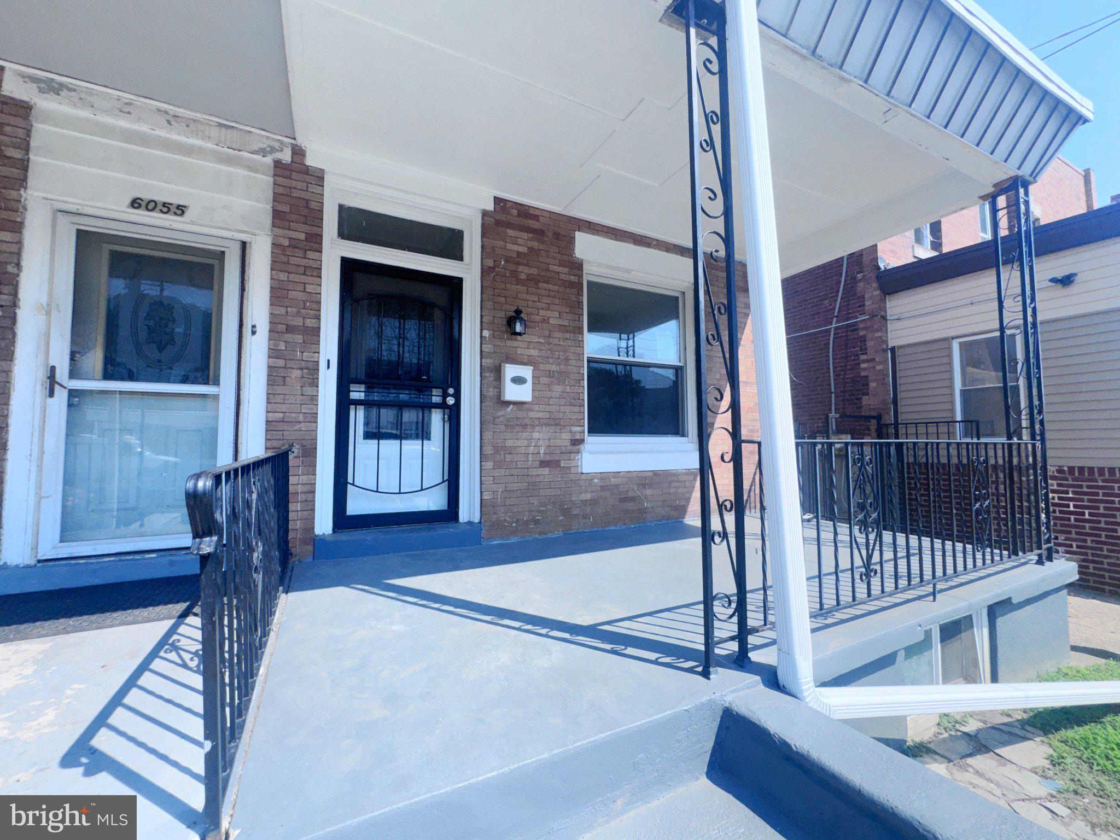
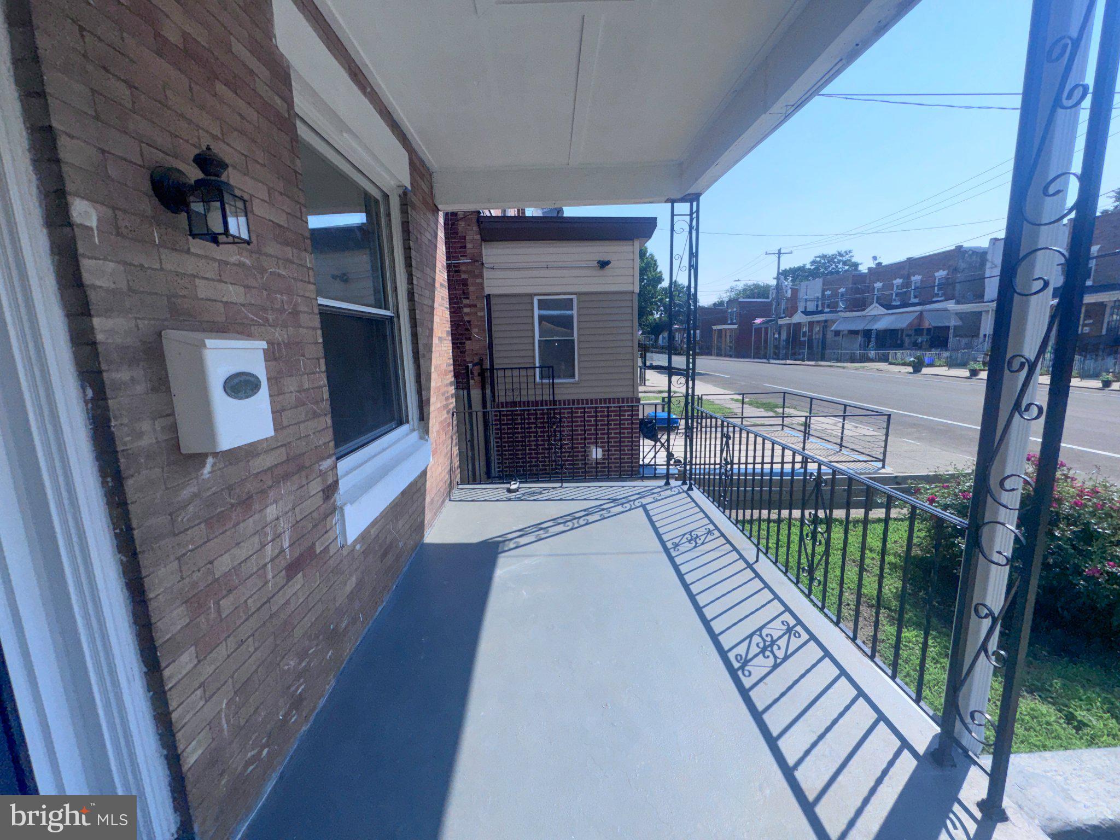
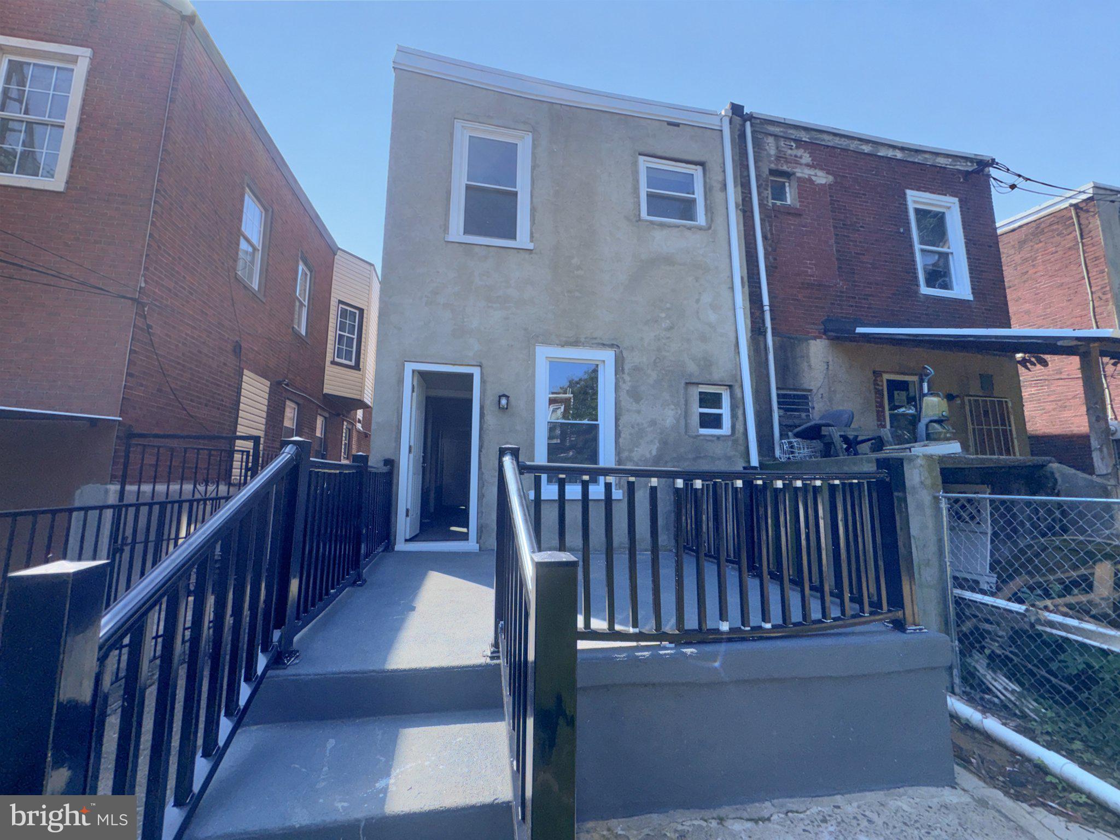
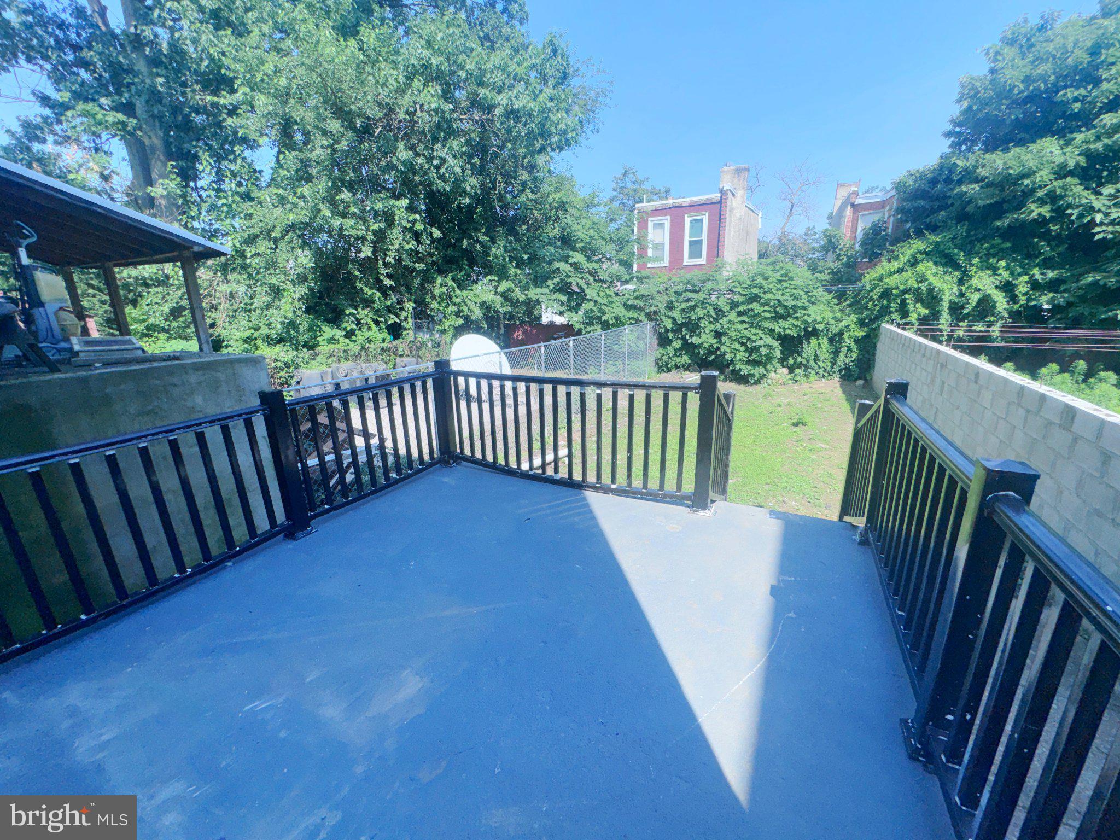
$908Welcome to this beautifully updated two-story brick twin in Southwest Philadelphia! This move-in ready home offers the perfect blend of classic charm and modern updates. Relax on the inviting covered front porch or enjoy outdoor entertaining on the rear patio overlooking the private backyard. Inside, you'll find a bright and spacious formal living room leading to an updated eat-in kitchen designed for everyday living. The convenient first-floor laundry area and powder room add extra functionality and convenience. Freshly painted throughout, the home features new flooring, updated light fixtures, and tasteful finishes that create a clean, contemporary feel. Major mechanical updates include a new heater and new water heater, providing added peace of mind for years to come. Just unpack and move right in. Buyer is responsible for 100% transfer tax. This is a Fannie Mae homepath property. Buyers complete the homepath Ready Buyer home ownership course on Homepath website. Attach certificate to offer up to 3% closing cost assistance.
| 24 hours ago | Listing updated with changes from the MLS® | |
| yesterday | Listing first seen on site |

The real estate listing information is provided by Bright MLS is for the consumer's personal, non-commercial use and may not be used for any purpose other than to identify prospective properties consumer may be interested in purchasing. Any information relating to real estate for sale or lease referenced on this web site comes from the Internet Data Exchange (IDX) program of the Bright MLS. This web site references real estate listing(s) held by a brokerage firm other than the broker and/or agent who owns this web site. The accuracy of all information is deemed reliable but not guaranteed and should be personally verified through personal inspection by and/or with the appropriate professionals. Properties in listings may have been sold or may no longer be available. The data contained herein is copyrighted by Bright MLS and is protected by all applicable copyright laws. Any unauthorized collection or dissemination of this information is in violation of copyright laws and is strictly prohibited. Copyright © 2020 Bright MLS. All rights reserved.
Did you know? You can invite friends and family to your search. They can join your search, rate and discuss listings with you.