

2217 LOCUST STREETPHILADELPHIA, PA19103
Mortgage Calculator
Monthly Payment (Est.)
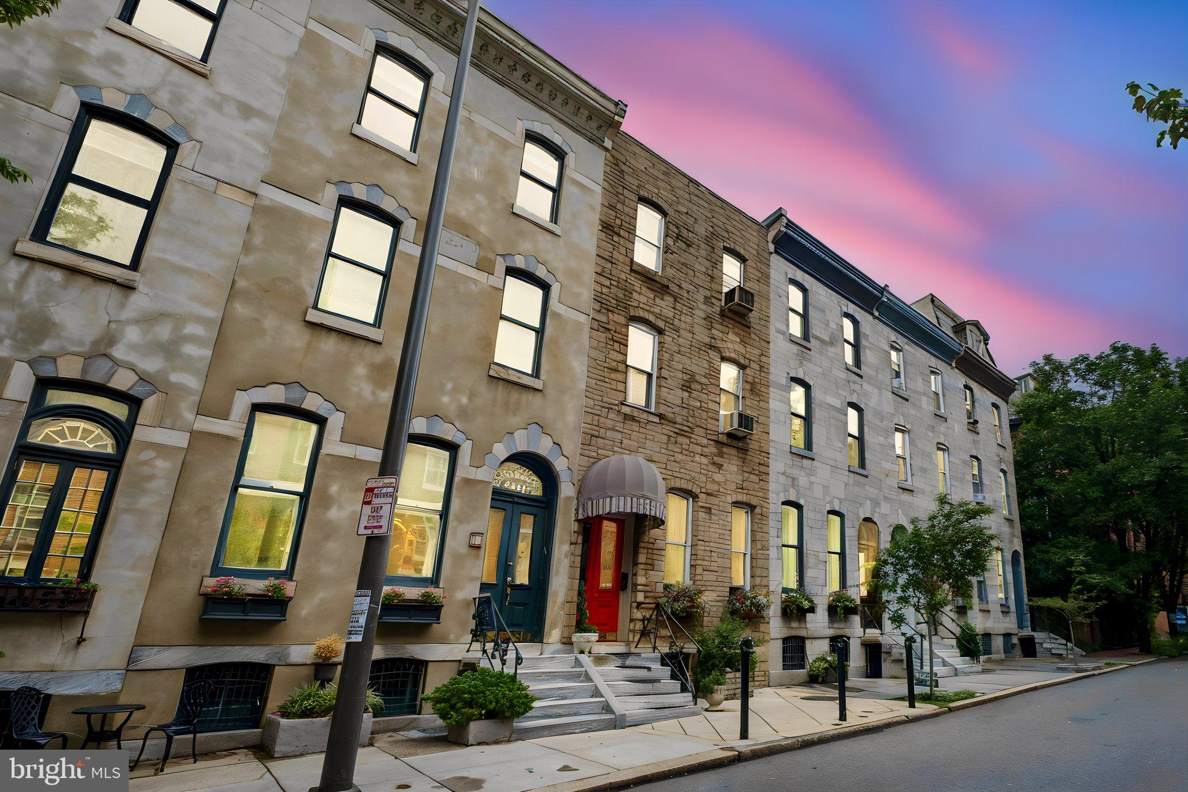
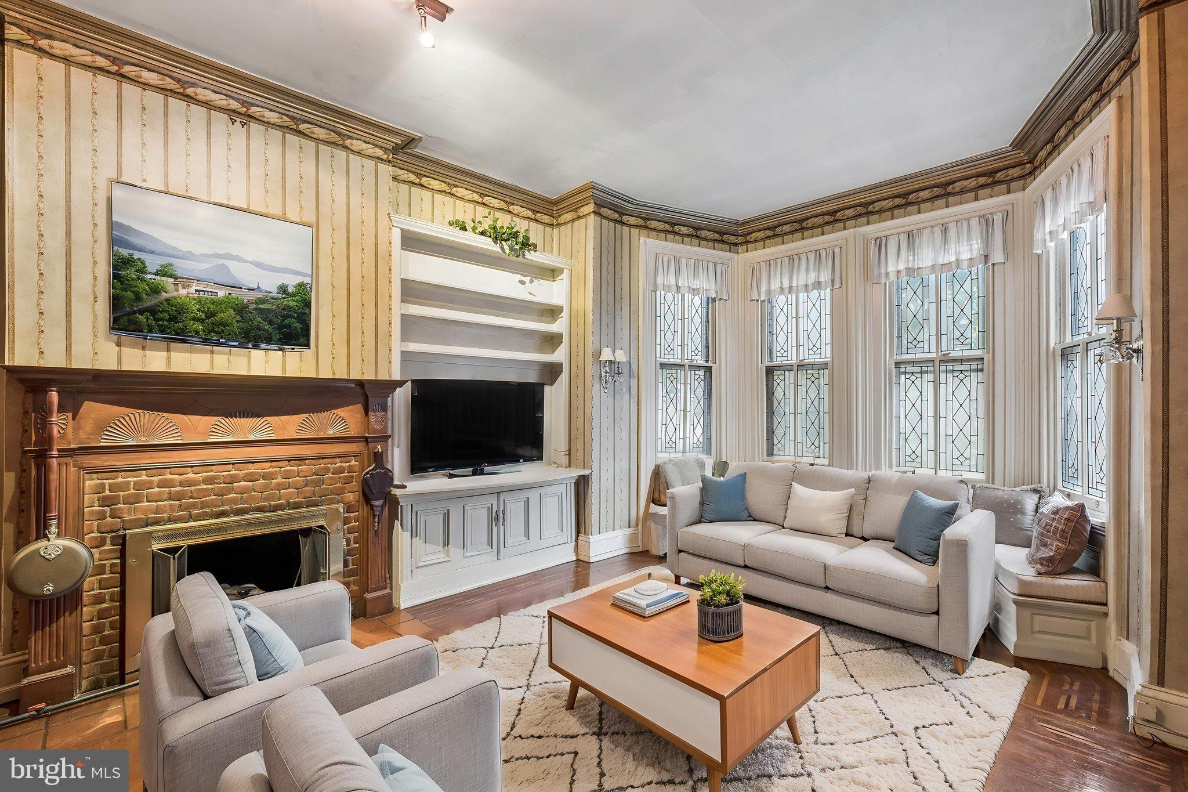
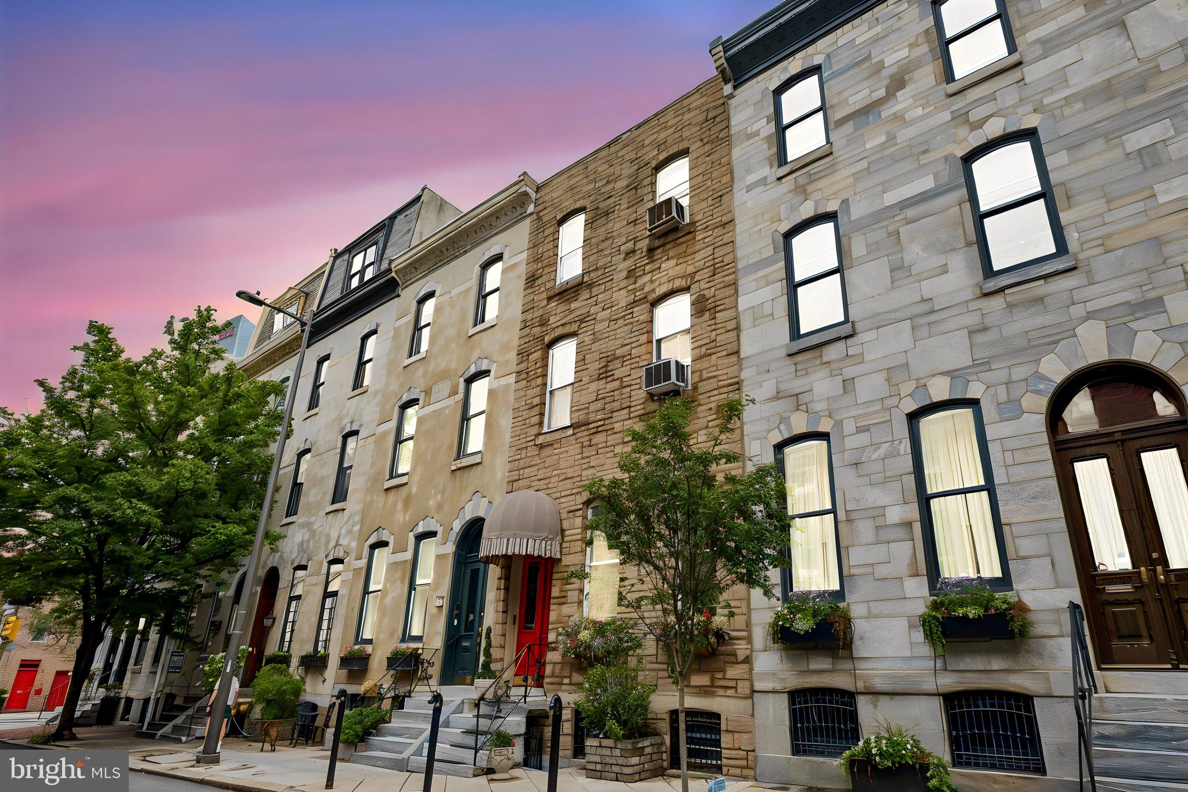
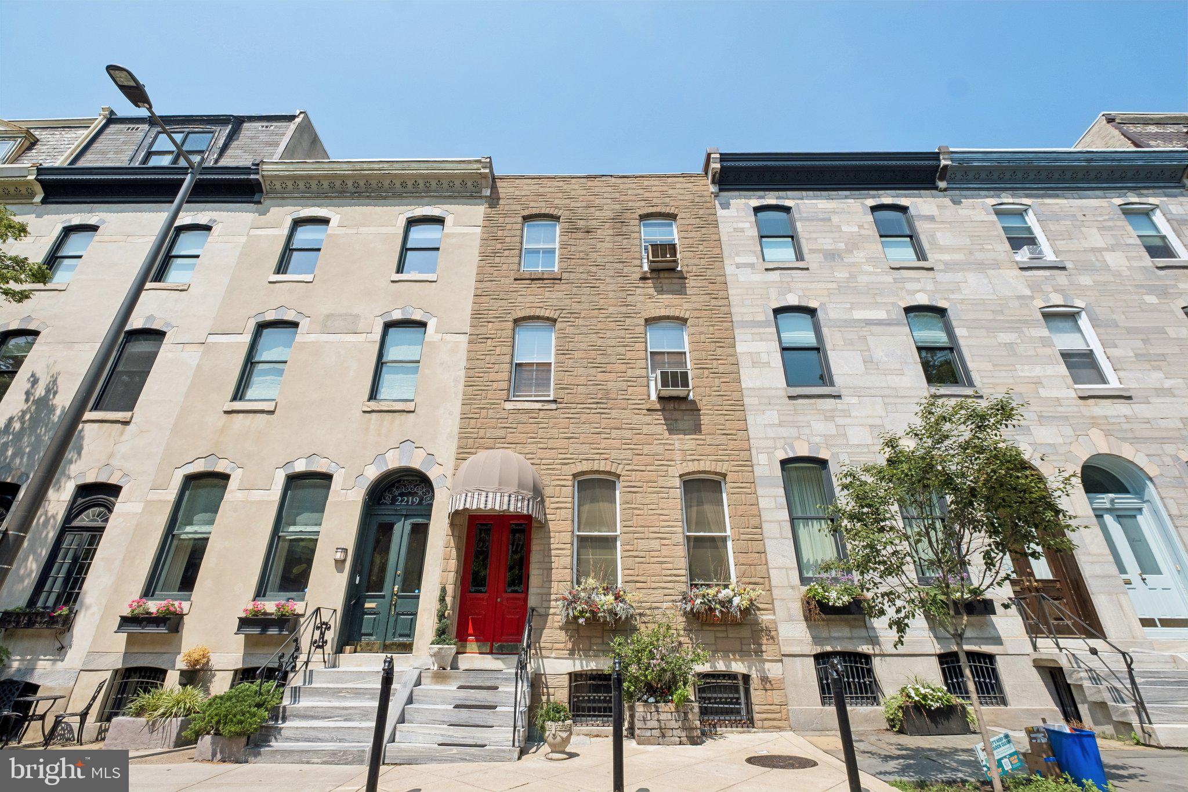
$6,821Once in a generation, a house of this stature reaches the market in Rittenhouse. A distinguished stone Victorian on one of Locust Street's finest blocks, where nineteenth-century craftsmanship was preserved rather than stripped out: original stained glass, inlaid hardwoods, ornate molding, multiple fireplaces. The owner's residence claims the top two floors and the roof — 2 bedrooms, 3 baths featuring KraftMaid and Viking kitchen with custom banquette, a wet-bar den, and a library. Crowned by a private 50+ foot Trex terrace, lighting, water and electric run, furniture included, and with breathtaking skyline views. Below, two leased apartments: a front studio with 14-ft ceilings and marble fireplace, and a rear bi-level one-bedroom with spiral staircase and private garden patio. Both terms end December and January — a defined path to the entire house. This home has a shared basement laundry and utilities are not separately metered. Steps to Parc, Friday Saturday Sunday, Ambrosia, Rittenhouse Square, and the Schuylkill River Trail. Schedule your showing today!
| yesterday | Listing first seen on site | |
| yesterday | Listing updated with changes from the MLS® |

The real estate listing information is provided by Bright MLS is for the consumer's personal, non-commercial use and may not be used for any purpose other than to identify prospective properties consumer may be interested in purchasing. Any information relating to real estate for sale or lease referenced on this web site comes from the Internet Data Exchange (IDX) program of the Bright MLS. This web site references real estate listing(s) held by a brokerage firm other than the broker and/or agent who owns this web site. The accuracy of all information is deemed reliable but not guaranteed and should be personally verified through personal inspection by and/or with the appropriate professionals. Properties in listings may have been sold or may no longer be available. The data contained herein is copyrighted by Bright MLS and is protected by all applicable copyright laws. Any unauthorized collection or dissemination of this information is in violation of copyright laws and is strictly prohibited. Copyright © 2020 Bright MLS. All rights reserved.
Did you know? You can invite friends and family to your search. They can join your search, rate and discuss listings with you.