

1920 ELLSWORTH STREETPHILADELPHIA, PA19146
Mortgage Calculator
Monthly Payment (Est.)
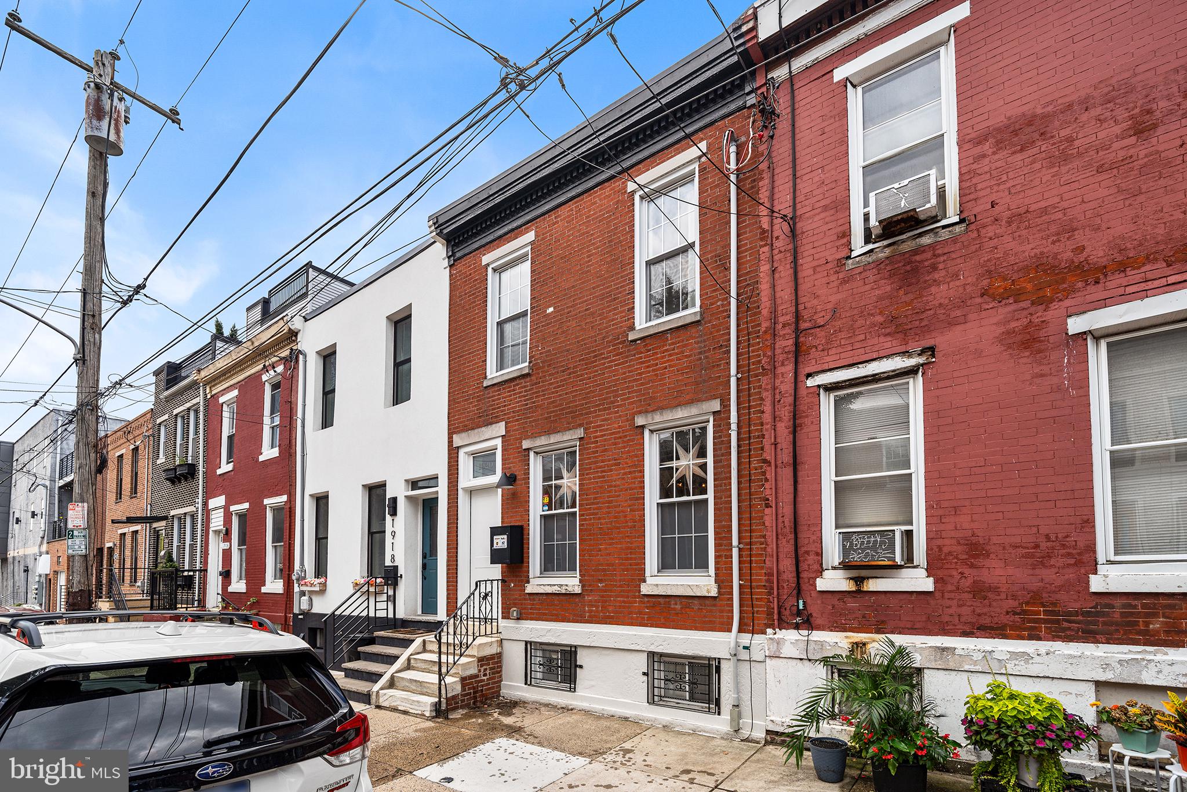
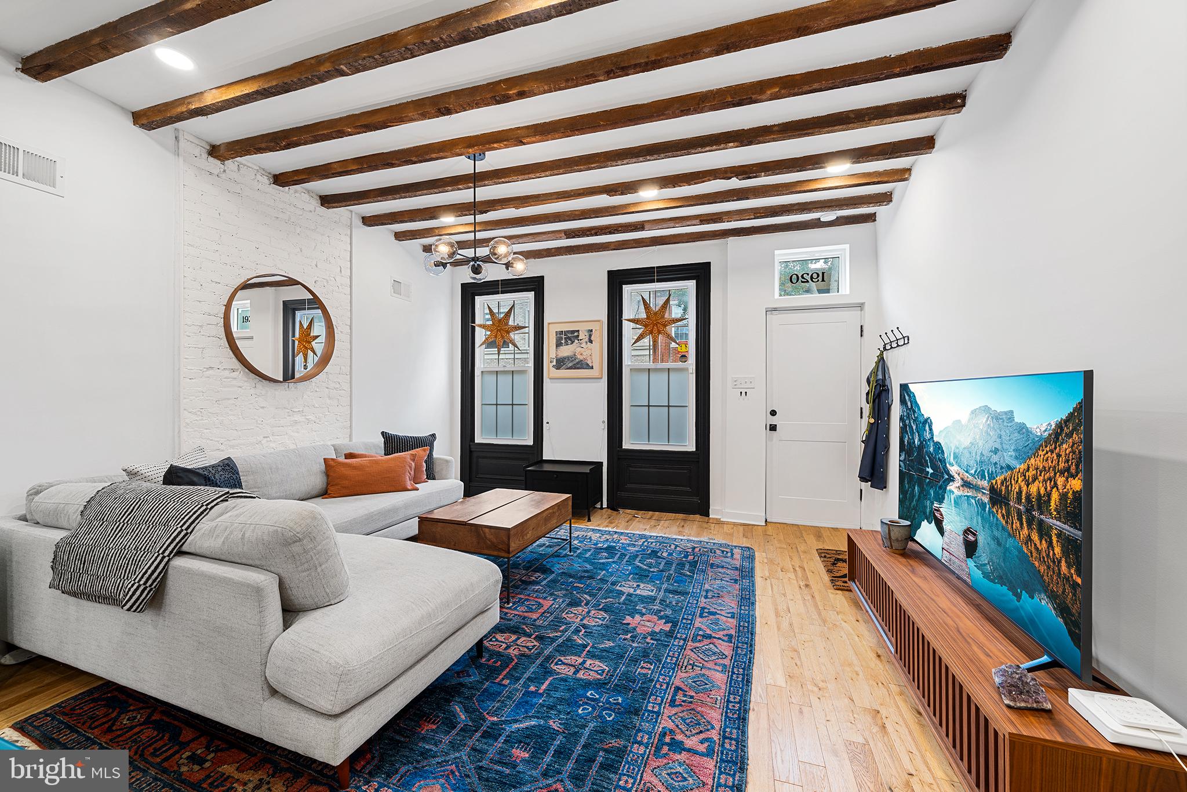
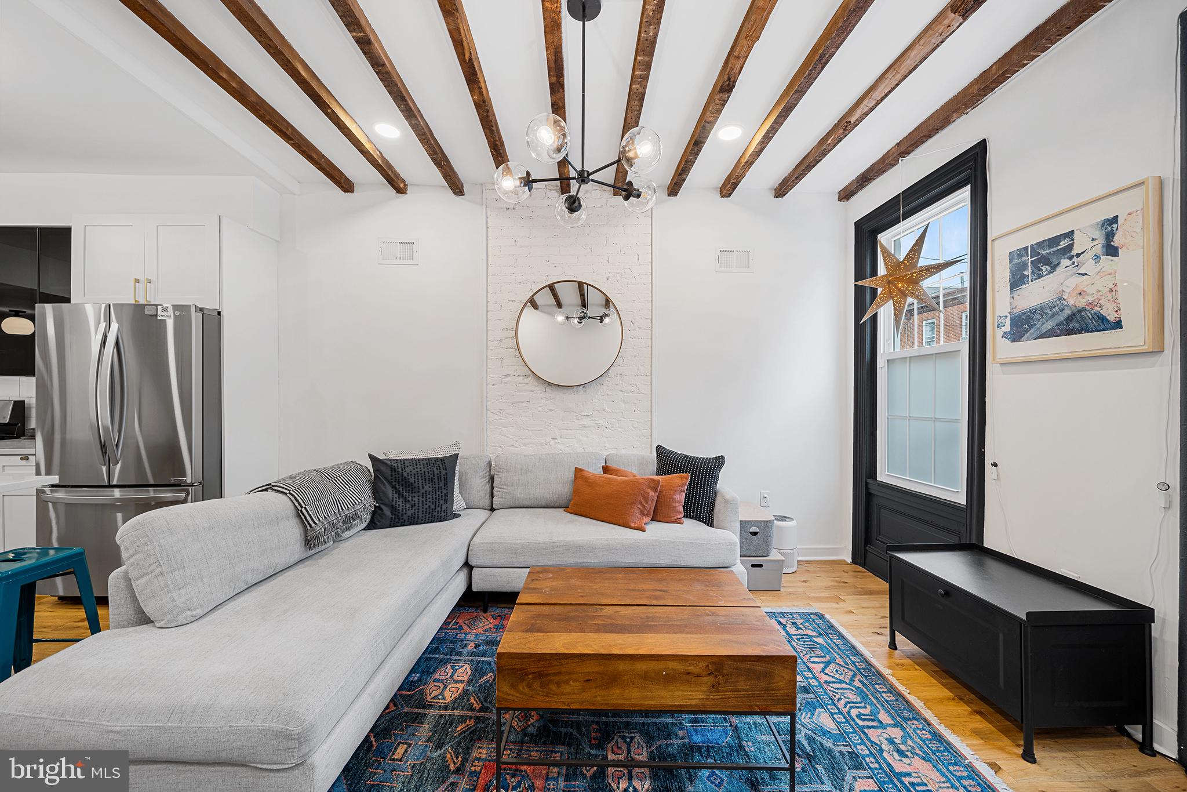
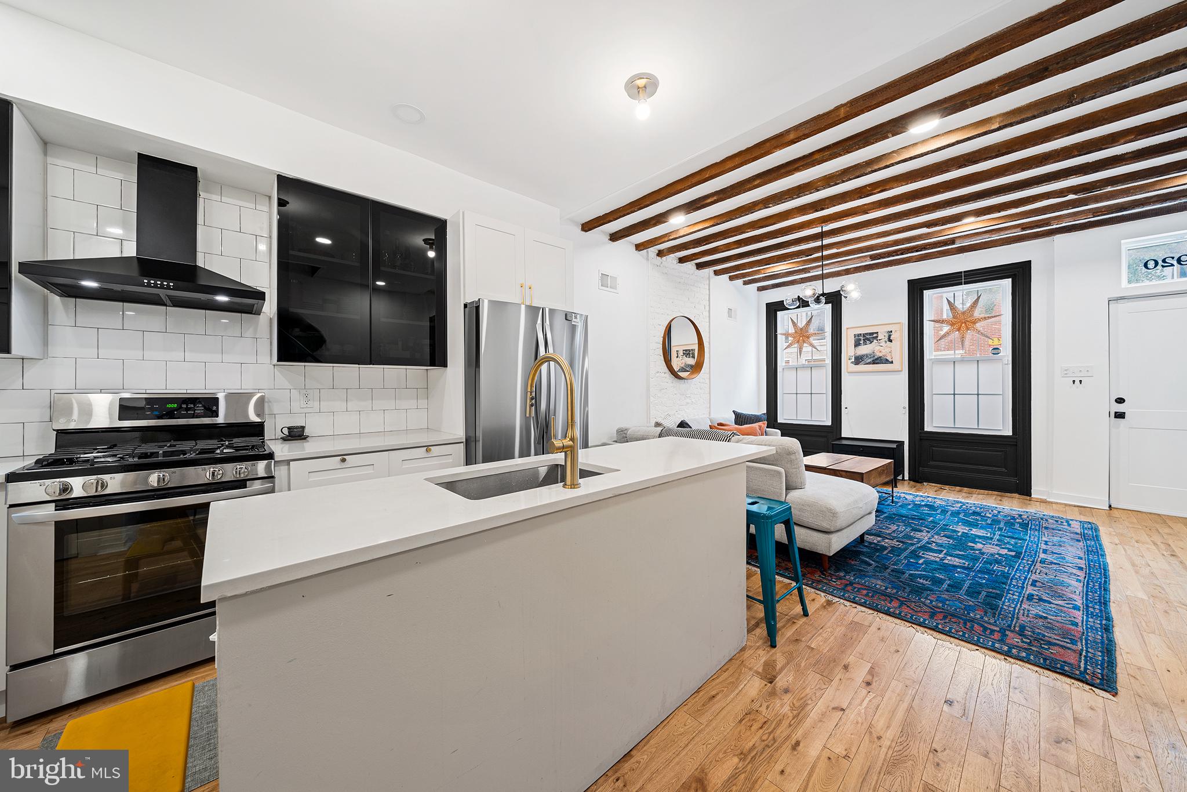
$2,167*SHOWINGS START 9/19* Looking for that perfect mix of architectural charm, designer finishes and modern convenience? Welcome to sunny and spacious living at 1920 Ellsworth! Enjoy the best Point Breeze and Graduate Hospital have to offer in this bright, move-in ready 3 bed, 2.5 bath home located 2 blocks from Washington Ave. At 16 ft wide, this beauty boasts high ceilings with exposed wood beams, incredible natural light and an open layout featuring a central kitchen with spacious separate living and dining areas. The cheery kitchen features quartz countertops, stainless appliances and an island for extra prep. The dining room has thoughtful banquet bench seating and 2 large windows. An adorable powder room with a custom sink is conveniently tucked behind the dining room on the way to the private back patio. Whether you’re inside or out, this stunning home has a great flow and plenty of room to entertain. Upstairs the tasteful finishes and wood floors continue through 3 spacious, sun-drenched bedrooms.The primary suite (located in the front of the home) features an en-suite bathroom. The other 2 bedrooms share the full bathroom in the hallway which includes a deep bathtub and skylight. All bedrooms have closets and the rear bedroom features more exposed ceiling beams. The finished basement allows for an additional living room, gym, and/or playroom and has plenty of storage and hobby space. Location is key! Enjoy walkability and bikeability to Center City, while being located right around the corner from all the retail and development on Washington Ave (Planet Fitness, Sprouts, Target, Breezy’s Deli & Market, Aldi’s, Tuck Barre & Yoga, CVS, Washington Ave Animal Hospital). This gem of a home is also only a 10 minute walk from the Ellsworth/Federal stop on the Broad street line (making heading the the Phillies or Eagles games a breeze) and is perfectly situated to enjoy both Point Breeze and Graduate Hospital- where coffee shops, bars and restaurants are within blocks (Dockstreet Brewery, Ultimo Coffee, Sidecar Bar & Grill, Schmaltz, American Sardine Bar, Greenstreet Coffee). With the added benefit of a renovation tax abatement (5 years remain), you can move right in to 1920 Ellsworth street and thrive in this well-maintained home with lower taxes for years to come.
| yesterday | Listing first seen on site | |
| yesterday | Listing updated with changes from the MLS® |

The real estate listing information is provided by Bright MLS is for the consumer's personal, non-commercial use and may not be used for any purpose other than to identify prospective properties consumer may be interested in purchasing. Any information relating to real estate for sale or lease referenced on this web site comes from the Internet Data Exchange (IDX) program of the Bright MLS. This web site references real estate listing(s) held by a brokerage firm other than the broker and/or agent who owns this web site. The accuracy of all information is deemed reliable but not guaranteed and should be personally verified through personal inspection by and/or with the appropriate professionals. Properties in listings may have been sold or may no longer be available. The data contained herein is copyrighted by Bright MLS and is protected by all applicable copyright laws. Any unauthorized collection or dissemination of this information is in violation of copyright laws and is strictly prohibited. Copyright © 2020 Bright MLS. All rights reserved.