

2920 S CARLISLE STREETPHILADELPHIA, PA19145
Mortgage Calculator
Monthly Payment (Est.)
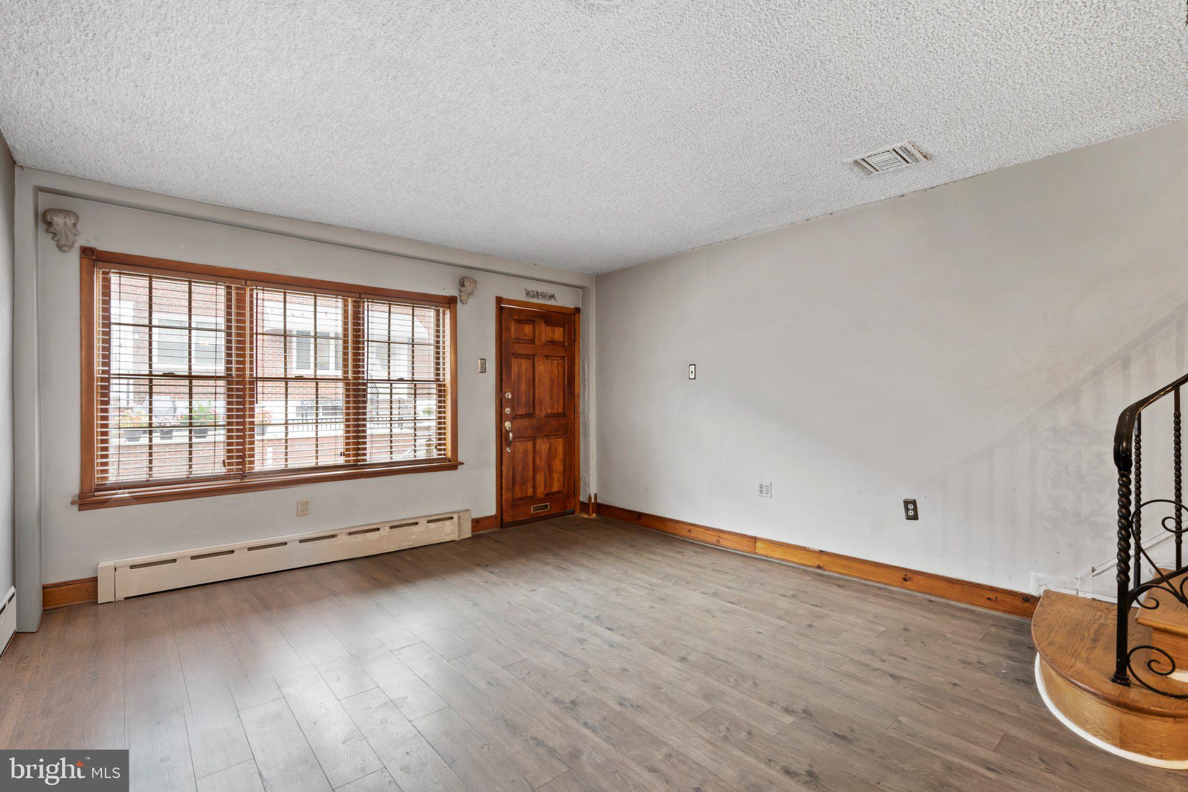
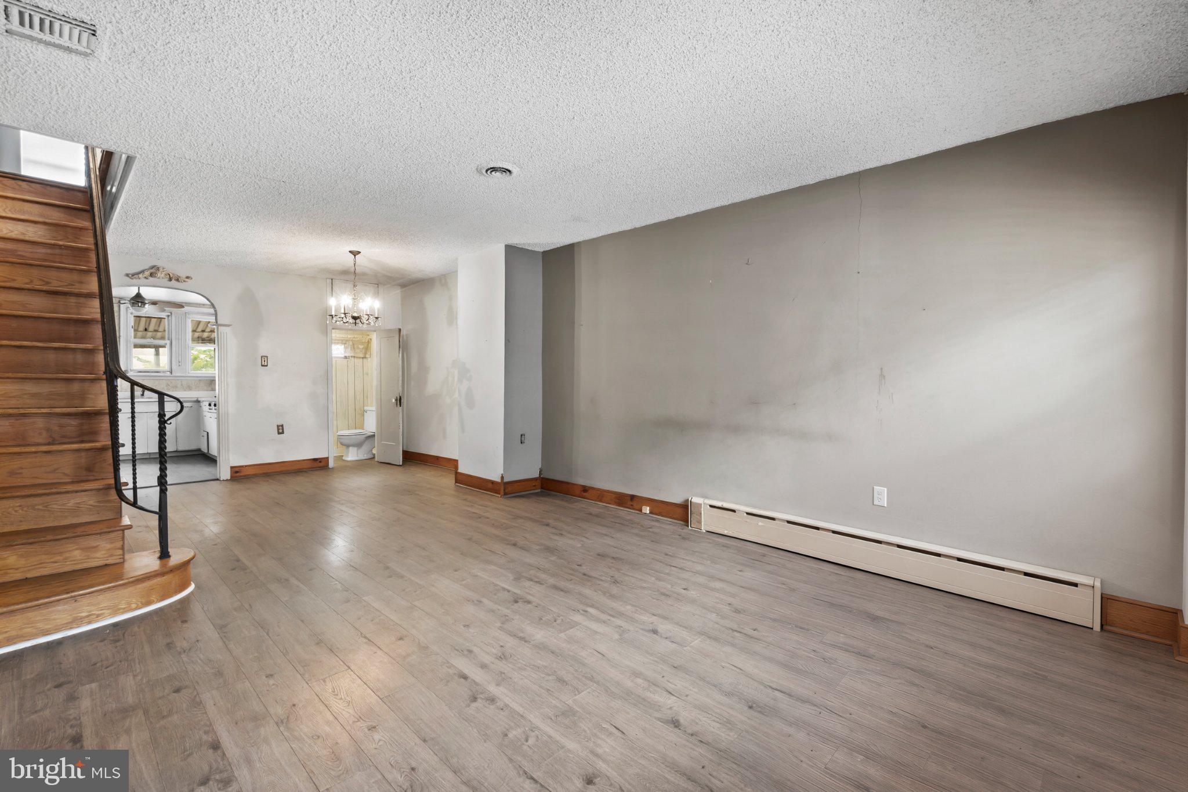
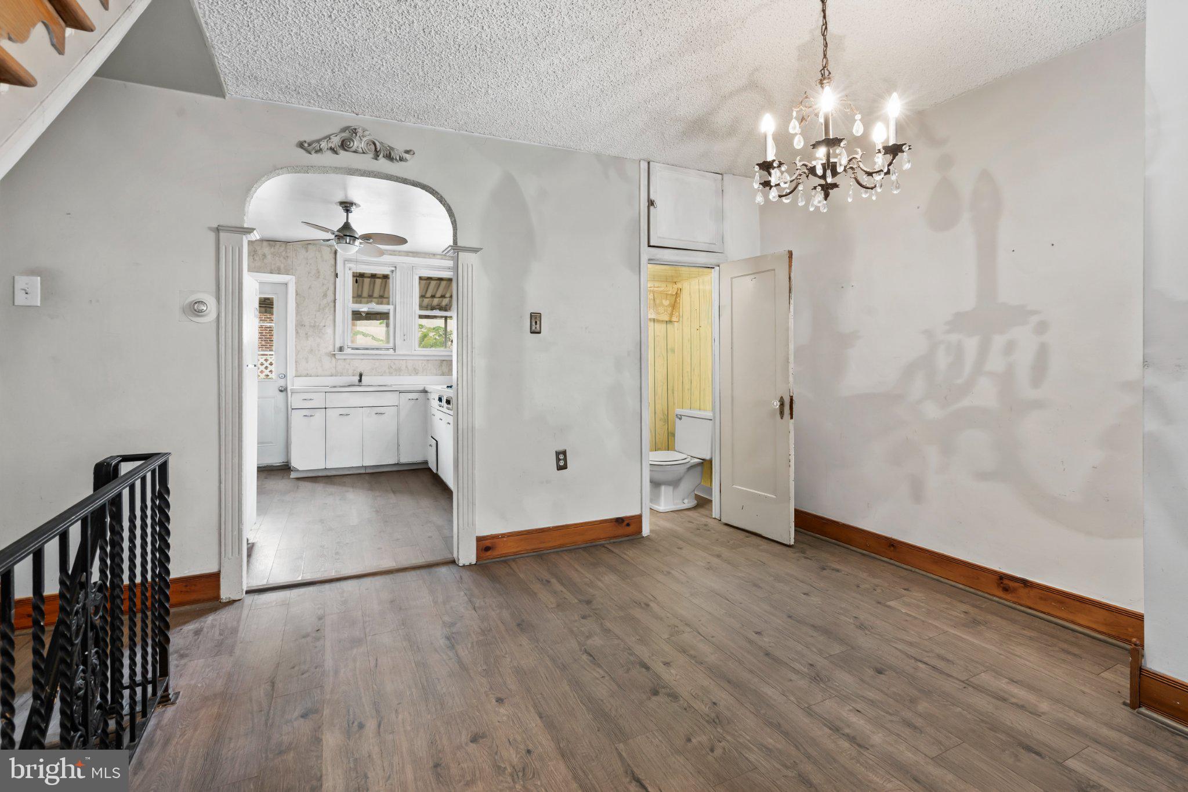
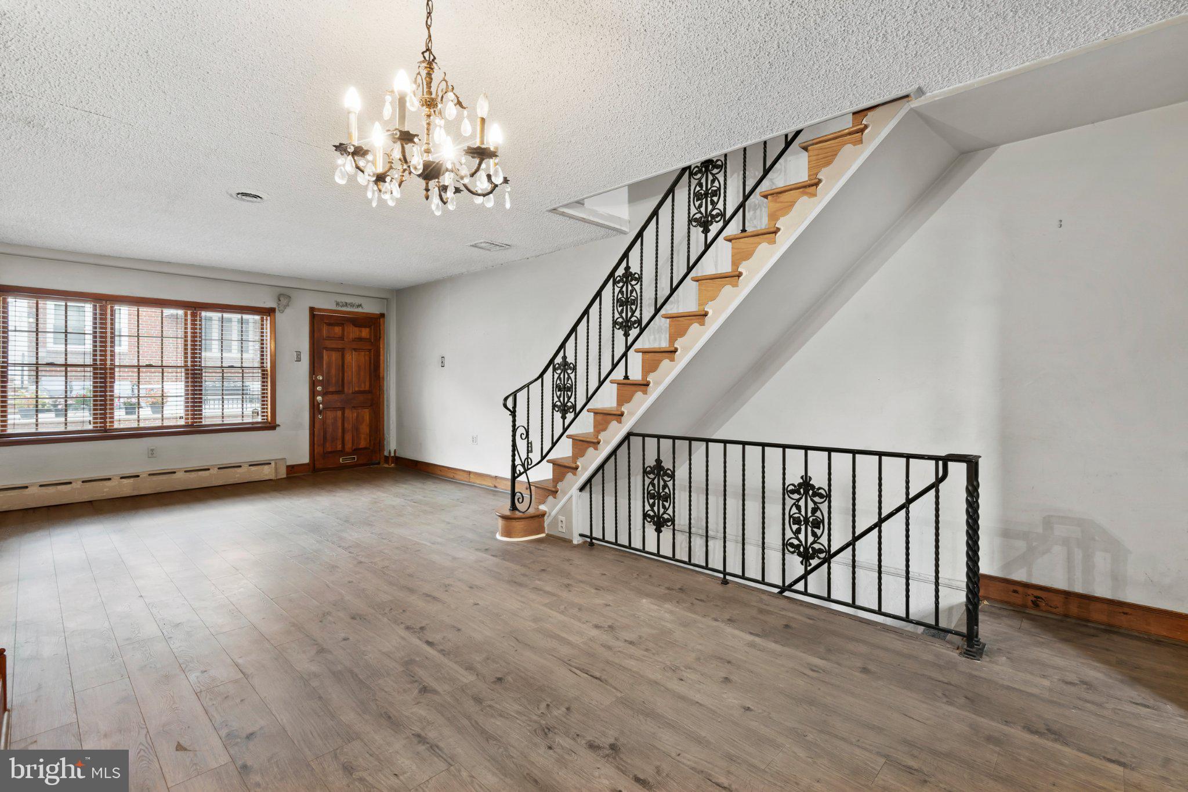
$1,414Welcome to 2920 S Carlisle Street, a lovely three-bedroom, two-and-a-half-bath home situated in the heart of South Philadelphia’s desirable Marconi Park area. Offering a comfortable and functional layout, this home features spacious living and dining areas, newer flooring throughout much of the home, a newer roof, updated hot water heater, and a large rear deck perfect for relaxing, entertaining, or enjoying the outdoors. The basement provides additional usable space with plenty of potential for a home office, recreation area, gym, or storage. Location is a major highlight. Enjoy being just blocks from Marconi Plaza and minutes from FDR Park and the South Philadelphia Sports Complex, home to Lincoln Financial Field, Citizens Bank Park, and Xfinity Mobile Arena. With easy access to Broad Street, the Broad Street Line, I-76, I-95, the Navy Yard, Center City, and the restaurants and shopping throughout South Philadelphia, this location makes getting around the city incredibly convenient. Whether you are looking for your first home, more space in the city, or the convenience of being close to some of Philadelphia’s best parks, entertainment, dining, and sporting events, 2920 S Carlisle Street offers an excellent opportunity to make South Philadelphia home.
| yesterday | Listing updated with changes from the MLS® | |
| yesterday | Listing first seen on site |

The real estate listing information is provided by Bright MLS is for the consumer's personal, non-commercial use and may not be used for any purpose other than to identify prospective properties consumer may be interested in purchasing. Any information relating to real estate for sale or lease referenced on this web site comes from the Internet Data Exchange (IDX) program of the Bright MLS. This web site references real estate listing(s) held by a brokerage firm other than the broker and/or agent who owns this web site. The accuracy of all information is deemed reliable but not guaranteed and should be personally verified through personal inspection by and/or with the appropriate professionals. Properties in listings may have been sold or may no longer be available. The data contained herein is copyrighted by Bright MLS and is protected by all applicable copyright laws. Any unauthorized collection or dissemination of this information is in violation of copyright laws and is strictly prohibited. Copyright © 2020 Bright MLS. All rights reserved.
Did you know? You can invite friends and family to your search. They can join your search, rate and discuss listings with you.