

675 JAMESTOWN STREETPHILADELPHIA, PA19128
Mortgage Calculator
Monthly Payment (Est.)
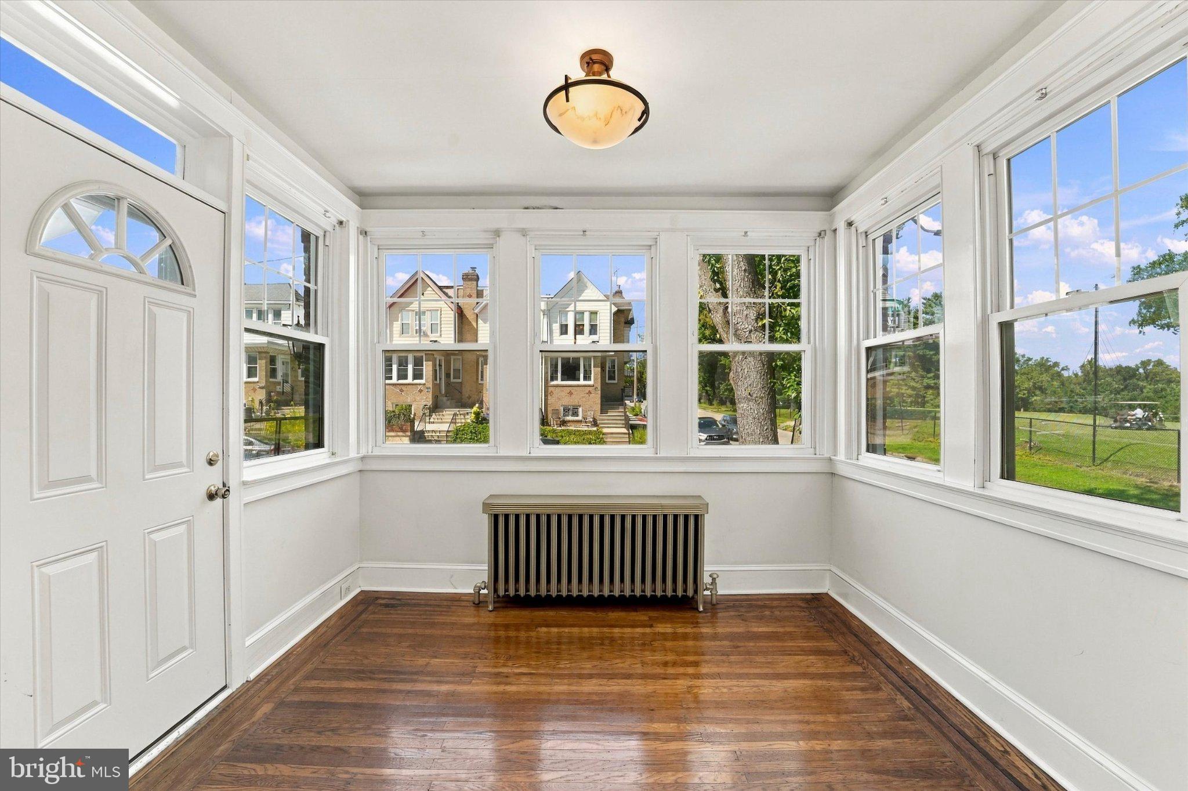
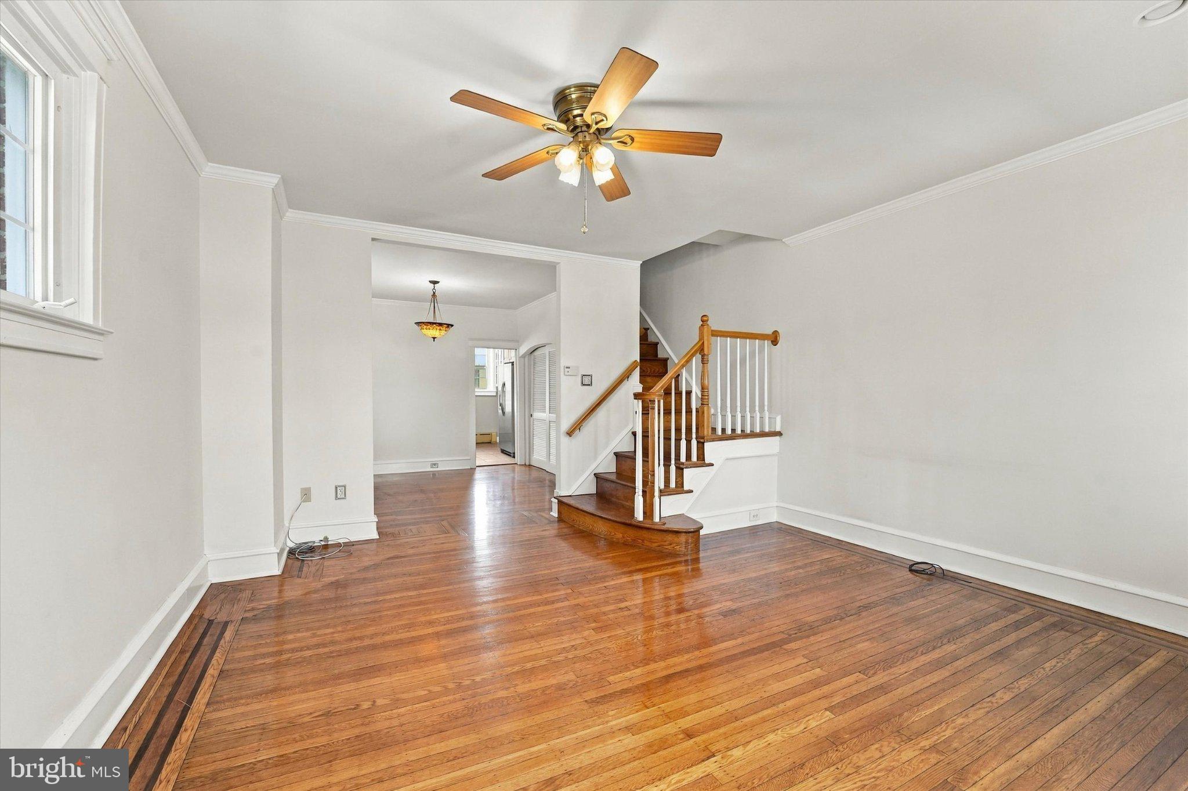
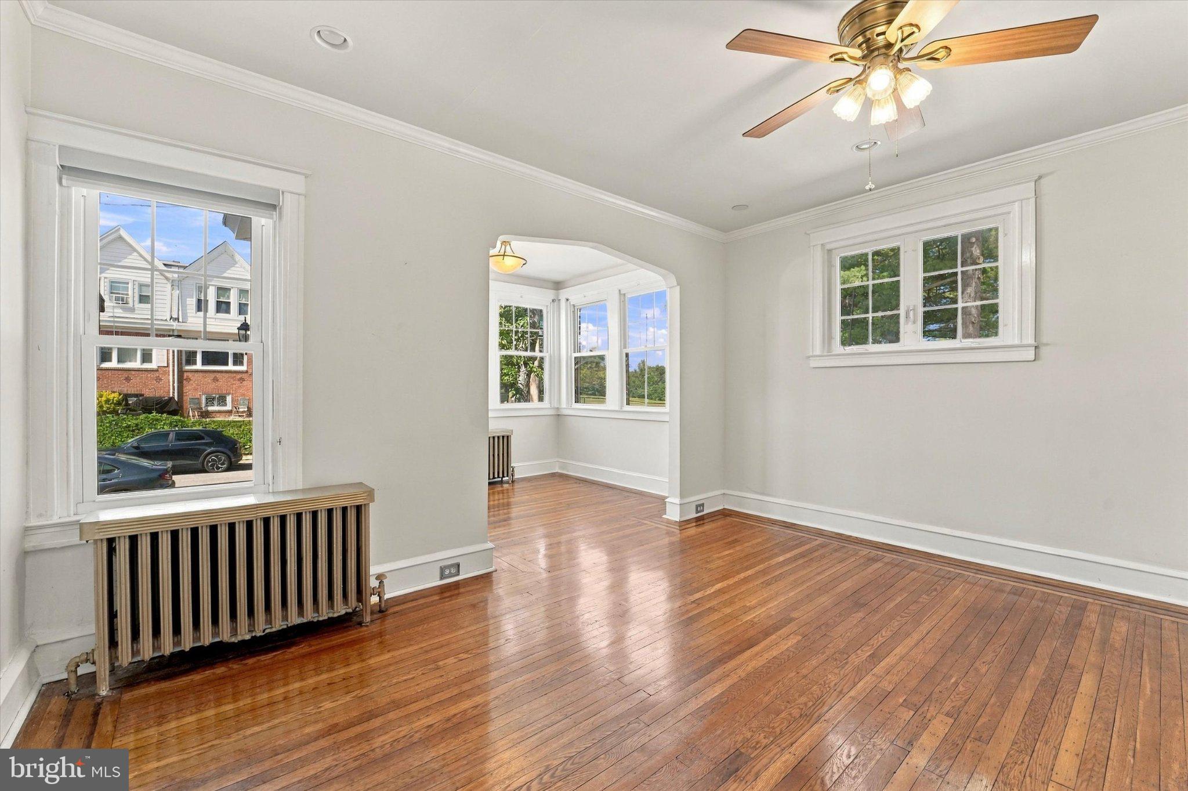
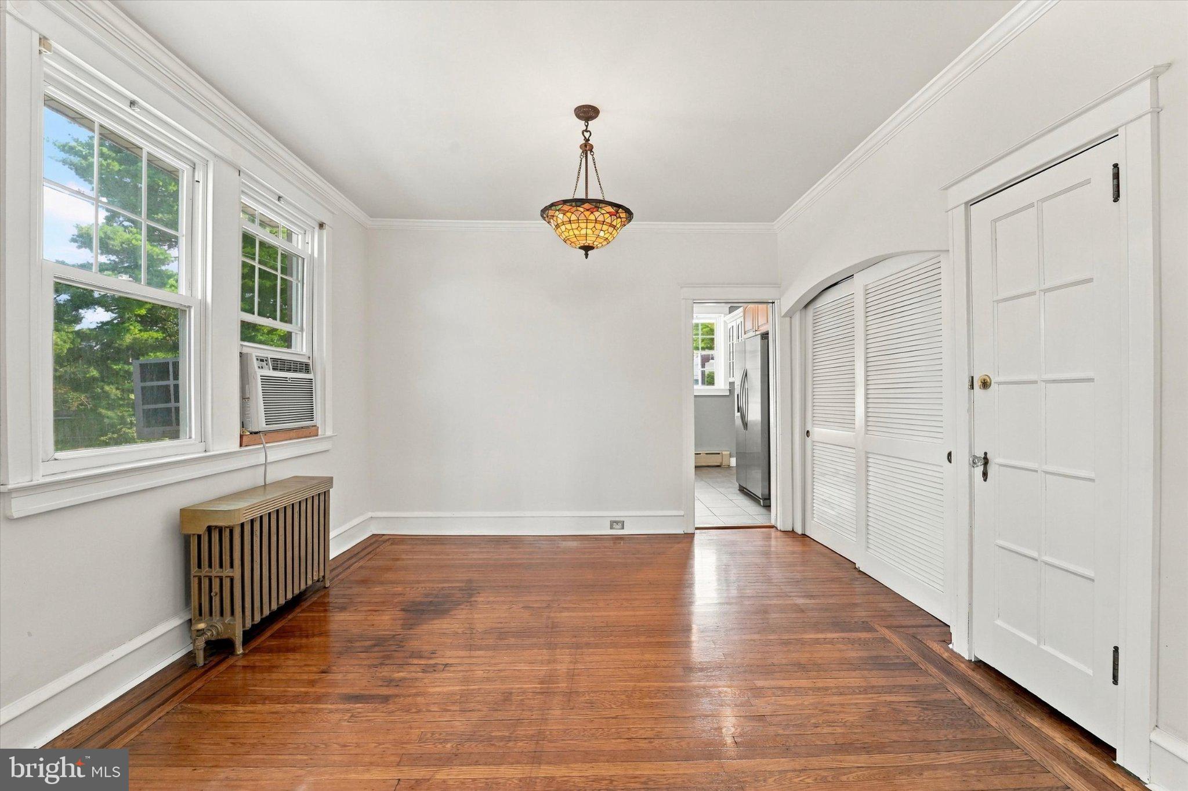
$1,725Welcome to this beautiful end-row home in Philadelphia’s desirable Roxborough neighborhood, offering timeless character, thoughtful updates, and picturesque views overlooking The Walnut Lane Golf Club. Step inside through the light-filled sunporch, where original hardwood floors flow seamlessly into the living and dining rooms. The updated kitchen is both stylish and functional, featuring raised-panel maple cabinetry with crown molding, granite countertops, stainless steel appliances, a gas range, dishwasher, microwave hood, refrigerator, pantry, ceiling fan featuring a stylish tile floor with decorative inlay. Upstairs, you’ll find three generously sized bedrooms and a full bath, with hardwood floors beneath the carpeting. The finished basement provides additional living space along with a second full bath and a convenient laundry area with utility sink. From the rear basement level, you’ll also enjoy direct access to the one-car attached garage. One of the home’s standout features is the beautiful new deck, thoughtfully separated from the neighboring property by a privacy wall. Relax, entertain, and take in the scenic views overlooking the expansive 2,050-acre Fairmount Park and golf course, with miles of trails, abundant green space, and a setting rich in Philadelphia history. Classic charm, modern updates, incredible outdoor views, and a prime Roxborough location make this home a truly special find.
| 18 hours ago | Status changed to Active | |
| 18 hours ago | Listing updated with changes from the MLS® | |
| 2 days ago | Listing first seen on site |

The real estate listing information is provided by Bright MLS is for the consumer's personal, non-commercial use and may not be used for any purpose other than to identify prospective properties consumer may be interested in purchasing. Any information relating to real estate for sale or lease referenced on this web site comes from the Internet Data Exchange (IDX) program of the Bright MLS. This web site references real estate listing(s) held by a brokerage firm other than the broker and/or agent who owns this web site. The accuracy of all information is deemed reliable but not guaranteed and should be personally verified through personal inspection by and/or with the appropriate professionals. Properties in listings may have been sold or may no longer be available. The data contained herein is copyrighted by Bright MLS and is protected by all applicable copyright laws. Any unauthorized collection or dissemination of this information is in violation of copyright laws and is strictly prohibited. Copyright © 2020 Bright MLS. All rights reserved.