

7907 CREFELD STREETPHILADELPHIA, PA19118
Mortgage Calculator
Monthly Payment (Est.)
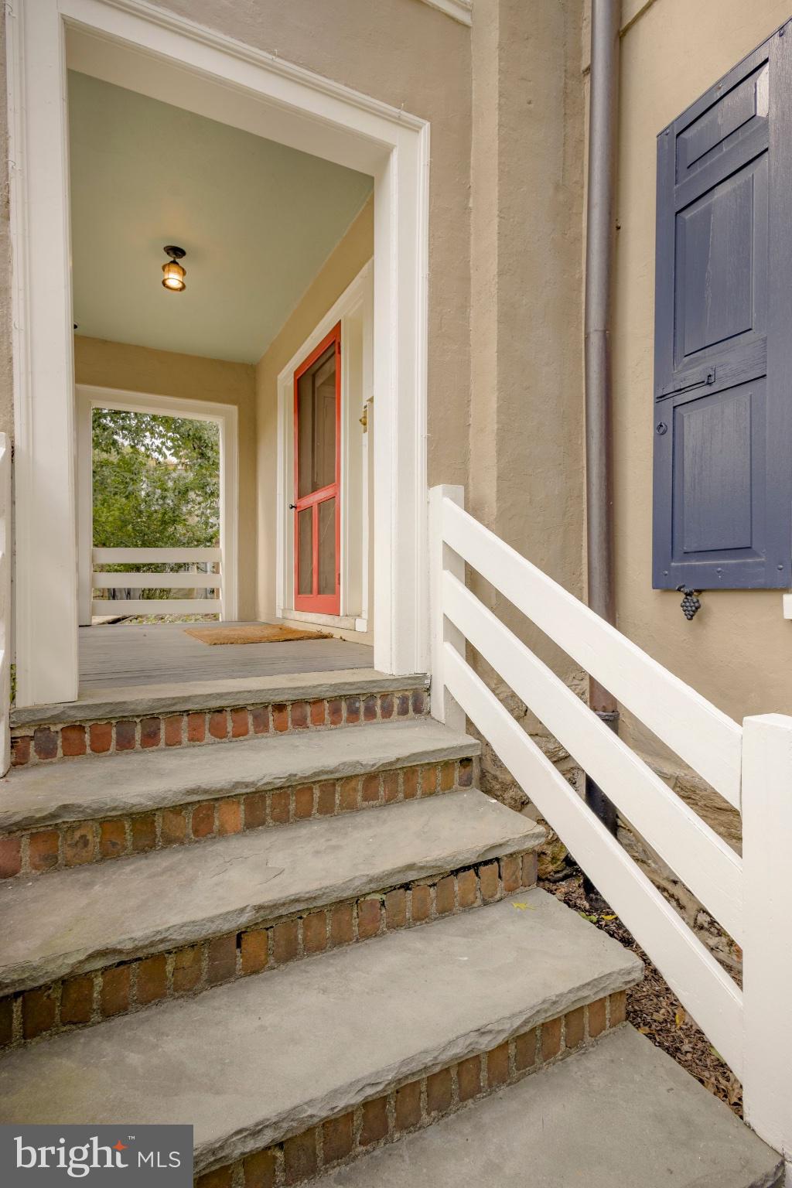
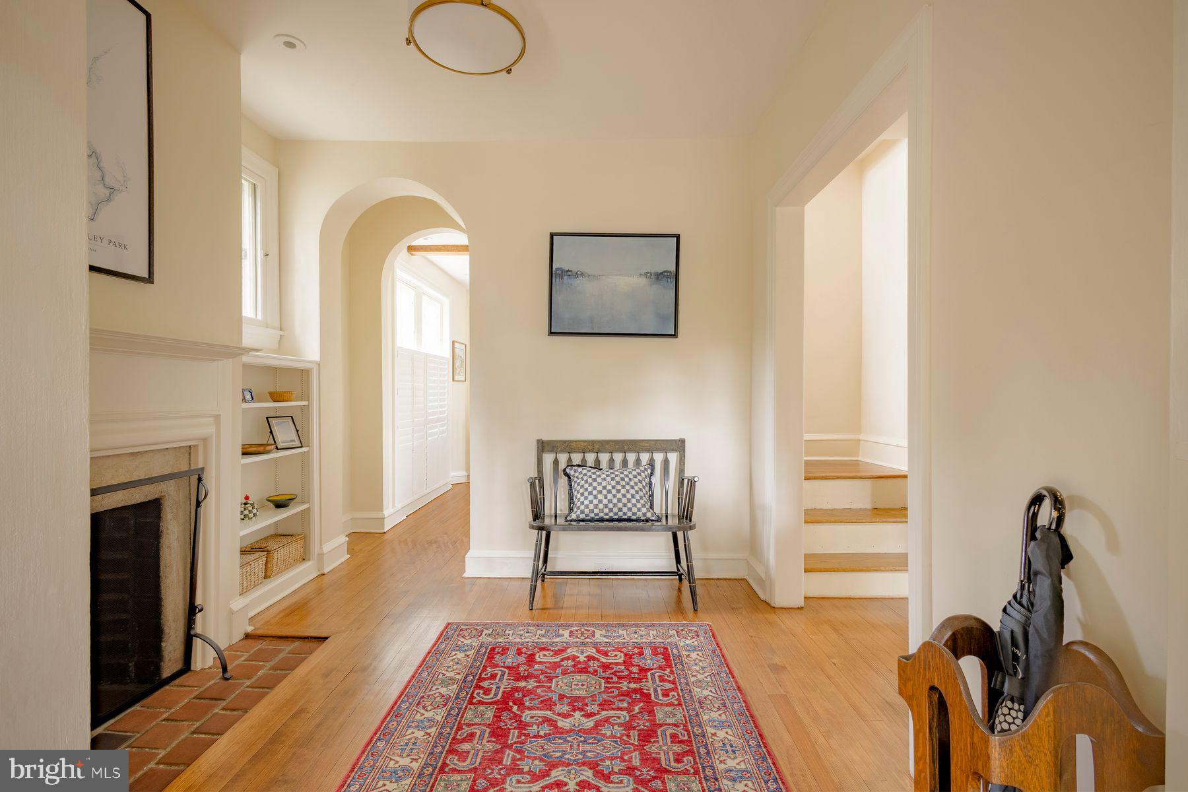
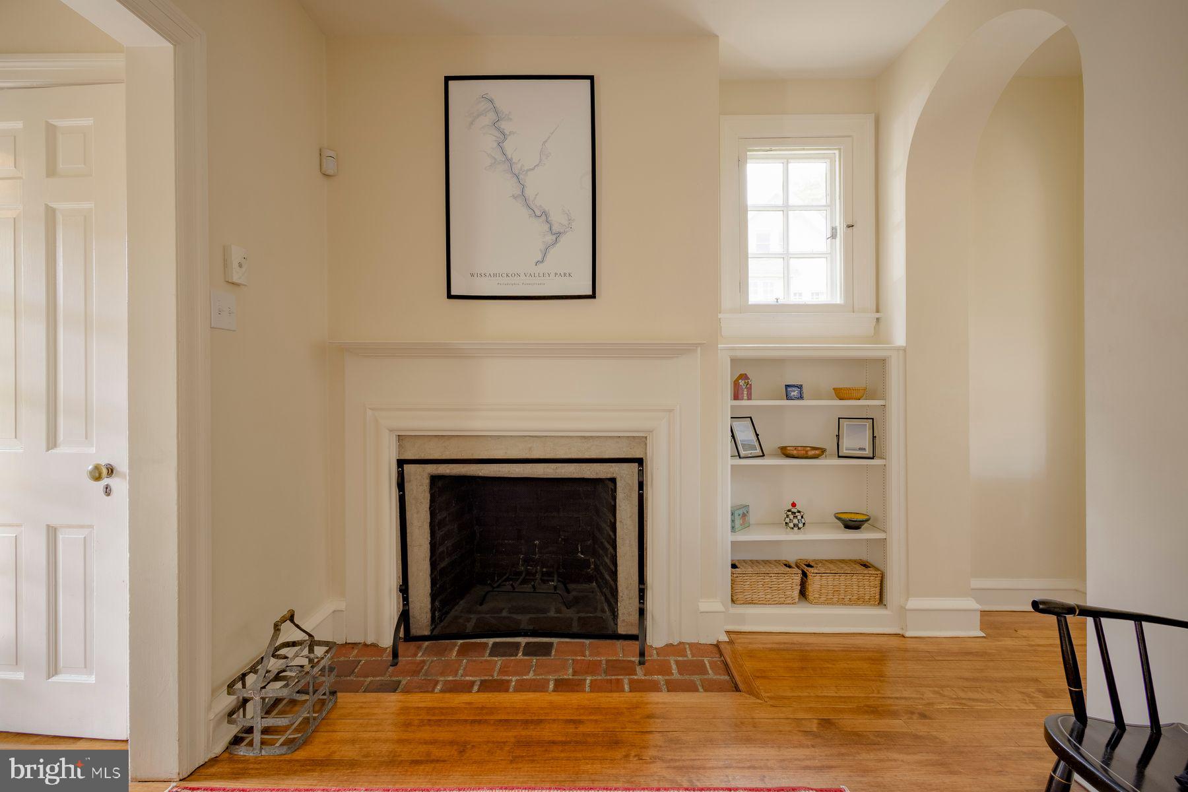
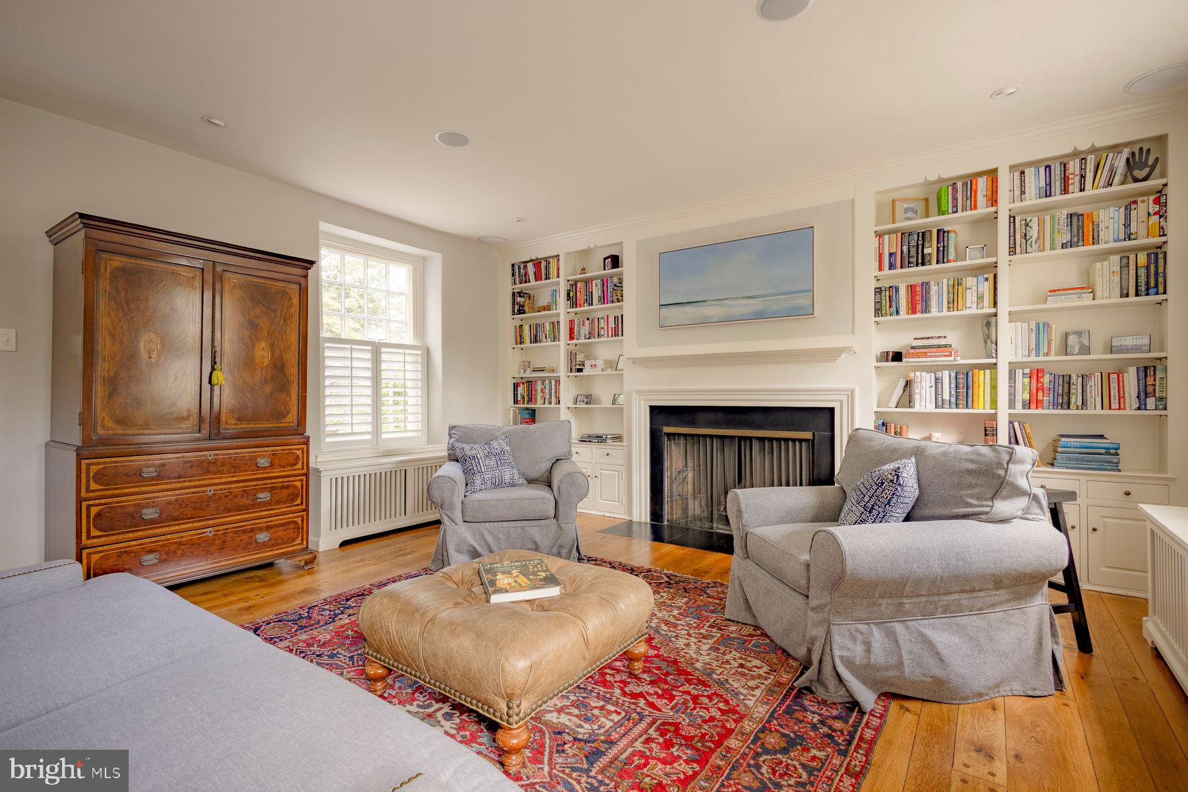
$6,045Welcome to 7907 Crefeld Street, a classic single home on a quiet block steps from everything Chestnut Hill has to offer. A covered front porch and tulip-lined yard set the tone. Inside, a foyer with a charming fireplace opens to a stepped-down living room with built-in bookshelves and a second fireplace, plus a powder room papered in a nod to the Wissahickon Valley Park. At the heart of the home is the expanded, beautifully renovated kitchen, with top-of-the-line appliances, generous counter space, and room for an eat-in table. A mudroom with built-in storage sits just off it. The second floor offers the primary suite, two additional bedrooms, a full bath, laundry, and a sleeping porch currently used as an office. A fourth bedroom and bath with clawfoot tub complete the third floor. Out back, a fenced yard with patio is made for outdoor dining, and a driveway leads to a detached garage with parking and storage. Beyond the shops, restaurants, grocery stores, and gyms, you have the Morris Arboretum, Woodmere Art Museum, and miles of Wissahickon trails to explore...this is Chestnut Hill living at its best. Twenty five minutes to downtown Philadelphia, also accessible by train, makes your commute a breeze. Move right in and enjoy!
| 11 hours ago | Listing first seen on site | |
| 11 hours ago | Listing updated with changes from the MLS® |

The real estate listing information is provided by Bright MLS is for the consumer's personal, non-commercial use and may not be used for any purpose other than to identify prospective properties consumer may be interested in purchasing. Any information relating to real estate for sale or lease referenced on this web site comes from the Internet Data Exchange (IDX) program of the Bright MLS. This web site references real estate listing(s) held by a brokerage firm other than the broker and/or agent who owns this web site. The accuracy of all information is deemed reliable but not guaranteed and should be personally verified through personal inspection by and/or with the appropriate professionals. Properties in listings may have been sold or may no longer be available. The data contained herein is copyrighted by Bright MLS and is protected by all applicable copyright laws. Any unauthorized collection or dissemination of this information is in violation of copyright laws and is strictly prohibited. Copyright © 2020 Bright MLS. All rights reserved.