

200 ADMIRALS WAYPHILADELPHIA, PA19146
Mortgage Calculator
Monthly Payment (Est.)
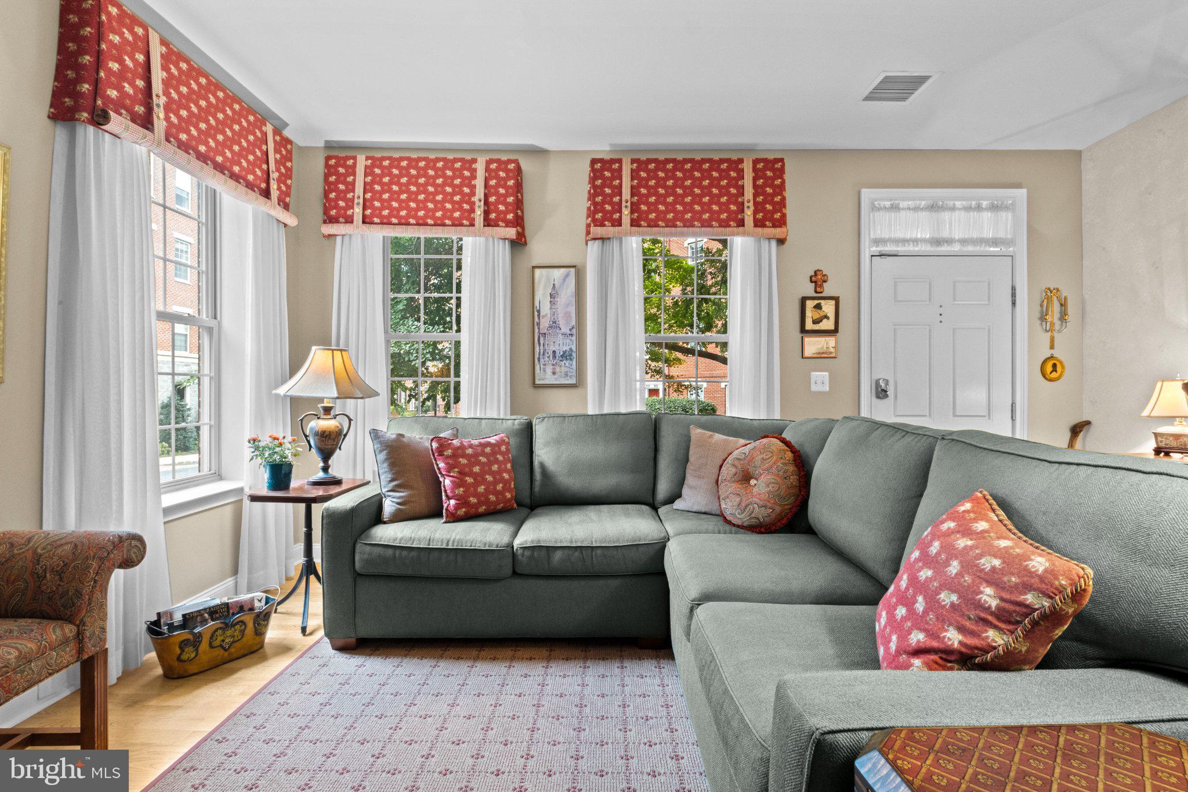
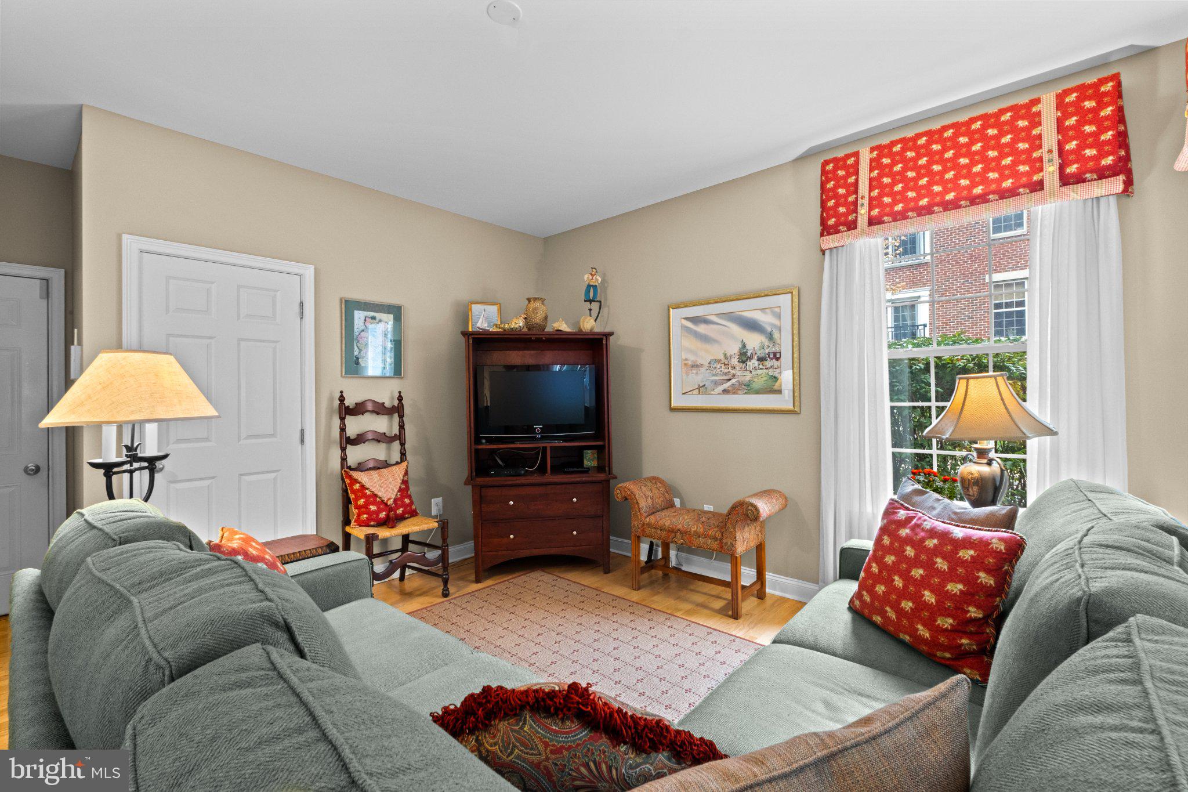
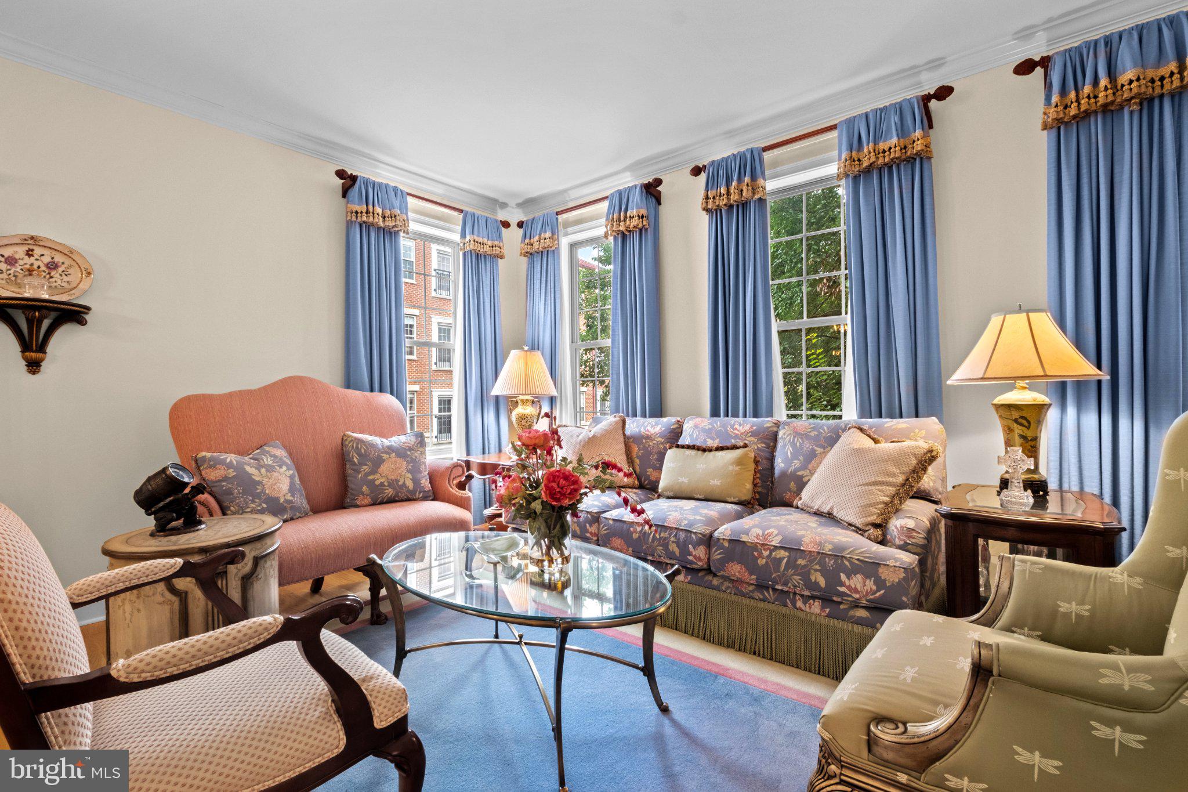
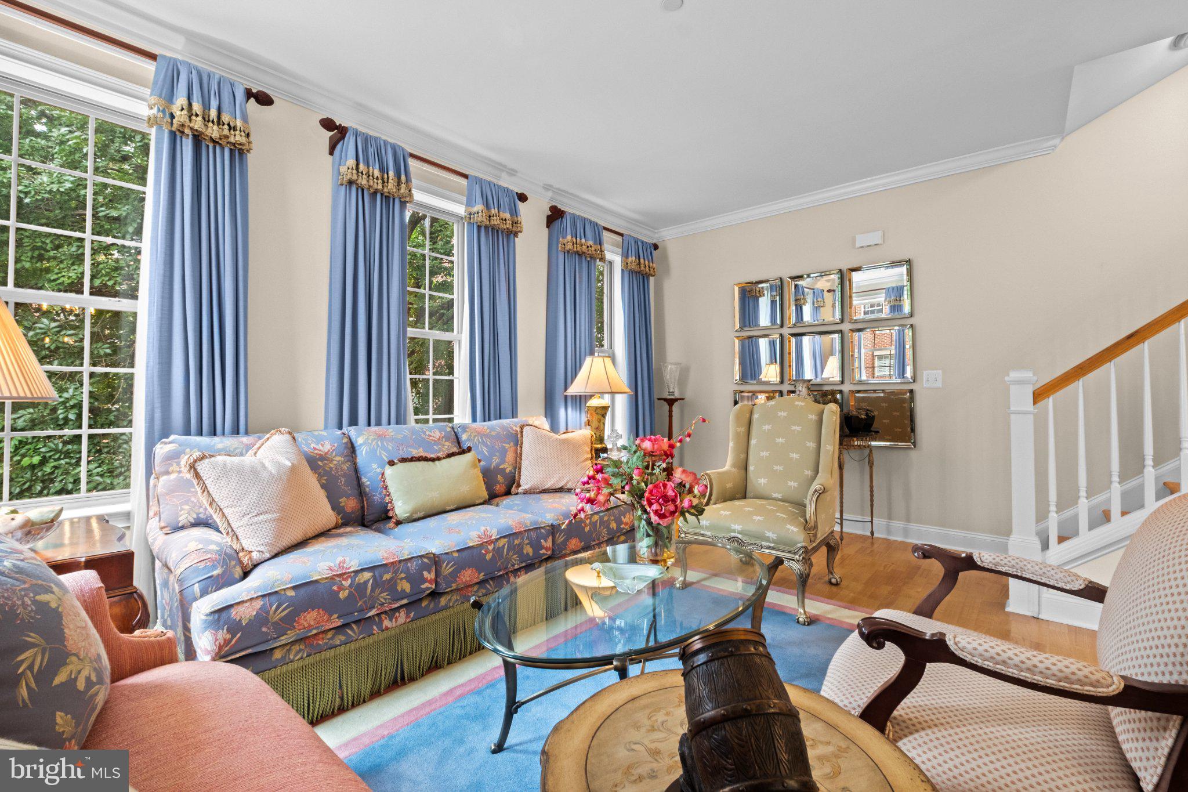
$4,540Discover the epitome of luxury living at 200 Admirals Way, a remarkable townhome in Philadelphia’s prestigious Naval Square community. This rare 4-story Dewey end unit—one of just 14 in the entire development—boasts a private entrance, a 2-car garage, and 10 additional windows! Designed with both style and function in mind, this expansive 18-foot-wide home offers 3 bedrooms, 2.5 baths, a versatile den, and two generously sized terraces. Ideally situated at the front of the community, tucked along a beautifully landscaped pathway, you’ll find the pristine 200 Admirals Way. Step inside, where a versatile space awaits—perfect for a family room or home office. This first level also offers easy access to the 2-car garage, complete with ample built-in storage to keep everything neatly organized, as well as a convenient coat closet. The second level is filled with natural light and features an open-concept living and dining area that flows seamlessly into a chef’s kitchen. The kitchen boasts natural cherry Shaker-style cabinetry, granite countertops, a tumbled marble backsplash, and both Viking and GE stainless appliances. The sun-filled eat-in kitchen opens directly onto a serene terrace, perfect for enjoying your morning coffee. A discreetly positioned powder room completes this level. The third level is home to a luxurious primary suite featuring dual walk-in closets and a spa-inspired bathroom with a dual vanity, soaking tub and separate shower. This floor also includes a spacious second bedroom with its own en-suite bath, offering both comfort and privacy. A conveniently located laundry area with a side-by-side washer and dryer completes the third floor. The entire fourth floor offers incredible flexibility and can be used in a variety of ways—as a third bedroom, home office, playroom, or additional family room, as currently shown. Featuring soaring vaulted ceilings and direct access to a stunning roof deck, this inviting space is ideal for entertaining guests or simply relaxing while enjoying Philadelphia skyline views! Gorgeous window treatments and hardwood floors grace the entire home. For added peace of mind, two new HVAC systems were installed in July 2026. Enjoy the ease of having a heated outdoor pool and a state-of-the-art fitness center just minutes from your home, with concierge services nearby. The dramatic community room in the Biddle Hall rotunda is perfect for reserving private parties. Enjoy the outdoor amenities of the 20-acre, park-like setting, including picnic areas, well-kept gardens, and mature landscaping. With a gated entry and on-site visitor parking, convenience and security are paramount. The property is also in very close proximity to the South Street Bridge, UPenn (0.7 mi), CHOP, HUP, Drexel, Rittenhouse (0.9 mi), and Fitler Square. Fantastic restaurants and cafes, such as Rival Bros Coffee, Friday Saturday Sunday (James Beard Winner), Illata BYOB, Pub & Kitchen, Southgate, Sabrina’s, and Loco Pez, are all just steps outside the gates. The new Heirloom Market by Giant and soon-to-be Whole Foods Market are only a block away. Directly out the back gate, you will find easy access to Schuylkill River Park, including the award-winning trail and boardwalk, Markward Playground, tennis courts, and a dog park! Naval Square is a pet-friendly community, allowing up to 2 pets with no weight restrictions.
| yesterday | Listing updated with changes from the MLS® | |
| yesterday | Listing first seen on site |

The real estate listing information is provided by Bright MLS is for the consumer's personal, non-commercial use and may not be used for any purpose other than to identify prospective properties consumer may be interested in purchasing. Any information relating to real estate for sale or lease referenced on this web site comes from the Internet Data Exchange (IDX) program of the Bright MLS. This web site references real estate listing(s) held by a brokerage firm other than the broker and/or agent who owns this web site. The accuracy of all information is deemed reliable but not guaranteed and should be personally verified through personal inspection by and/or with the appropriate professionals. Properties in listings may have been sold or may no longer be available. The data contained herein is copyrighted by Bright MLS and is protected by all applicable copyright laws. Any unauthorized collection or dissemination of this information is in violation of copyright laws and is strictly prohibited. Copyright © 2020 Bright MLS. All rights reserved.